This Infinity-built ranch home boasts a unique combination of traditional Tudor exterior and a spectacular, modern interior design. Situated on a quiet one-way street facing Spring Park, this property offers both elegance and character.Enter through the turret and discover a great room featuring soaring vaulted ceilings, providing ample space for a large dining table & comfortable living room furniture. The kitchen is a chef's dream, equipped with stainless steel appliances, a built-in refrigerator, gorgeous cabinets, and a large island. An upgraded gas fireplace adds to the room's inviting ambiance. The living space seamlessly extends to an outdoor courtyard with additional dining and living areas, complete with another gas fireplace.The main level primary suite is generously sized, featuring a luxurious 5-piece bath, a makeup counter, and a walk-in closet with an organizer. The second bedroom, currently used as a home office, is nonconforming (no closet) and is located near a 3/4 bath and the laundry room. An open staircase leads to the bright and spacious family room with 11-foot ceilings. The third bedroom, a 3/4 bath, and the utility room are located just around the corner. Additionally, there is a huge unfinished space with two egress windows and a rough-in for future bedrooms and a bath, offering endless possibilities for customization, or amazing storage and workshop space as is.The location is truly unbeatable, just a few blocks from the Denver Rec Center and East Bridge Town Center, with its array of restaurants, coffee shops, stores, and a grocery store. You'll also be minutes away from Stanley Market Place, bike and walking trails, Bluff Lake, and have easy access to the highway and light rail.
Sold for $1,000,000
$1,000,000
3163 N Elmira Street, Denver, CO 80238
3beds
3,460sqft
Single Family Residence
Built in 2005
4,500 Square Feet Lot
$957,600 Zestimate®
$289/sqft
$4,482 Estimated rent
Home value
$957,600
$891,000 - $1.02M
$4,482/mo
Zestimate® history
Owner options
List your home for rent
$4,482/mo
Rent Zestimate®
Find your next renter with Zillow Rental Manager. Plus, with online applications, you can quickly screen prospective tenants – for free.
$4,482/mo
Rent Zestimate®
Refinance and save
$5,824/mo
Est. payment
Refinancing to a lower rate could help reduce your monthly payments and save thousands over the life of the loan.
$5,824/mo
Est. payment
Explore your selling options
Work with a Zillow partner agent
Leverage their expertise and Zillow's premium Showcase listings to get your home seen by more buyers.
Get startedList with your own agent
Get your home in front of millions of buyers by listing it on Zillow.
Learn how to do itSell it yourself
Take full control of how buyers see your home on Zillow by listing For Sale by Owner (FSBO).
List your homeWhat's special
Zillow last checked:
Listing updated:
Listed by:
Ken Greenfield 303-478-4663 Ken@corcoranperry.com,
Corcoran Perry & Co.
Bought with:
Isaiah Gwa, 100103769
LoKation
Source: REcolorado as distributed by MLS GRID,MLS#: 9640270
Facts & features
Interior
Bedrooms & bathrooms
- Bedrooms: 3
- Bathrooms: 3
- Full bathrooms: 1
- 3/4 bathrooms: 2
- Main level bathrooms: 2
- Main level bedrooms: 2
Primary bedroom
- Level: Main
Bedroom
- Description: Non Conforming Bedroom (Closet)
- Level: Main
Bedroom
- Level: Basement
Primary bathroom
- Level: Main
Bathroom
- Description: Upgraded To 3/4 In Case Office Is Used For Bedroom
- Level: Main
Bathroom
- Level: Basement
Bonus room
- Description: Large Unfinished Room With 2 Egress Windows And Rough-In
- Level: Basement
Family room
- Level: Basement
Great room
- Level: Main
Laundry
- Description: Washer And Dryer Are Included
- Level: Main
Utility room
- Description: Plenty Of Storage Space In This Room
- Level: Basement
Heating
- Forced Air, Natural Gas
Cooling
- Central Air
Appliances
- Included: Cooktop, Dishwasher, Disposal, Double Oven, Dryer, Gas Water Heater, Microwave, Range Hood, Refrigerator, Washer, Wine Cooler
Features
- Ceiling Fan(s), Central Vacuum, Eat-in Kitchen, Entrance Foyer, Five Piece Bath, Granite Counters, High Ceilings, Kitchen Island, Open Floorplan, Smoke Free, Vaulted Ceiling(s), Walk-In Closet(s)
- Flooring: Carpet, Tile, Wood
- Windows: Double Pane Windows, Window Coverings
- Basement: Full,Sump Pump
- Number of fireplaces: 2
- Fireplace features: Great Room, Outside
Interior area
- Total structure area: 3,460
- Total interior livable area: 3,460 sqft
- Finished area above ground: 1,730
- Finished area below ground: 694
Property
Parking
- Total spaces: 2
- Parking features: Garage - Attached
- Attached garage spaces: 2
Features
- Levels: One
- Stories: 1
- Patio & porch: Patio
- Exterior features: Private Yard
Lot
- Size: 4,500 Square Feet
- Features: Landscaped, Level, Master Planned, Near Public Transit, Sprinklers In Front
Details
- Parcel number: 127405017
- Zoning: R-MU-20
- Special conditions: Standard
Construction
Type & style
- Home type: SingleFamily
- Architectural style: Tudor
- Property subtype: Single Family Residence
Materials
- Brick, Frame, Stucco
- Foundation: Slab
- Roof: Composition
Condition
- Updated/Remodeled
- Year built: 2005
Details
- Builder model: Plan 301/Crestmoor
- Builder name: Infinity Homes
Utilities & green energy
- Electric: 110V, 220 Volts
- Sewer: Public Sewer
- Water: Public
- Utilities for property: Electricity Connected, Natural Gas Connected
Community & HOA
Community
- Security: Carbon Monoxide Detector(s), Security System
- Subdivision: Central Park
HOA
- Has HOA: Yes
- Amenities included: Garden Area, Park, Playground, Pool
- HOA fee: $56 monthly
- HOA name: MCA
- HOA phone: 303-388-0724
Location
- Region: Denver
Financial & listing details
- Price per square foot: $289/sqft
- Annual tax amount: $8,134
- Date on market: 4/17/2025
- Listing terms: Cash,Conventional,Jumbo
- Exclusions: Personal Property And Staging Items
- Ownership: Corporation/Trust
- Electric utility on property: Yes
- Road surface type: Alley Paved, Paved
Price history
| Date | Event | Price |
|---|---|---|
| 5/28/2025 | Sold | $1,000,000+0%$289/sqft |
Source:  REcolorado as distributed by MLS GRID #9640270 Report a problem REcolorado as distributed by MLS GRID #9640270 Report a problem | ||
| 5/7/2025 | Pending sale | $999,900$289/sqft |
Source: REcolorado as distributed by MLS GRID #9640270 Report a problem | ||
| 4/17/2025 | Listed for sale | $999,900$289/sqft |
Source: REcolorado as distributed by MLS GRID #9640270 Report a problem | ||
Public tax history
Tax history is unavailable.
Neighborhood: Central Park
Nearby homes
- $1,340,7004 bd4 ba3.3k sqft3153 Elmira St, Denver, CO 80238Off Market
- $934,9002 bd3 ba2.4k sqft3163 Elmira St, Denver, CO 80238Off Market
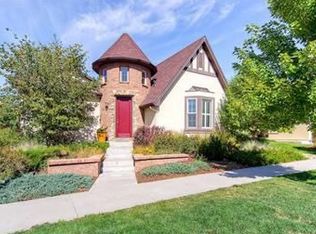
- $1,150,0004 bd3 ba4.4k sqft3143 Elmira St, Denver, CO 80238Sold
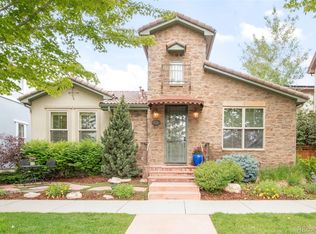
- $1,315,8003 bd3 ba2.9k sqft3173 Elmira St, Denver, CO 80238Off Market
- $1,386,3006 bd5 ba4.9k sqft3133 Elmira St, Denver, CO 80238Off Market
- $1,250,6004 bd5 ba3.2k sqft3152 Emporia Ct, Denver, CO 80238Off Market
- $1,319,2003 bd4 ba3.3k sqft3142 Emporia Ct, Denver, CO 80238Off Market
- $1,016,7002 bd3 ba2.2k sqft3183 Elmira St, Denver, CO 80238Off Market
Nearby schools
GreatSchools rating
- 8/10Westerly Creek Elementary SchoolGrades: PK-5Distance: 0.8 mi
- 9/10William (Bill) Roberts K-8 SchoolGrades: K-8Distance: 1.1 mi
- 8/10Northfield High SchoolGrades: 9-12Distance: 2.5 mi
Schools provided by the listing agent
- Elementary: Bill Roberts E-8
- Middle: Bill Roberts E-8
- High: Northfield
- District: Denver 1
Source: REcolorado as distributed by MLS GRID. This data may not be complete. We recommend contacting the local school district to confirm school assignments for this home.
Get a cash offer in 3 minutes
Find out how much your home could sell for in as little as 3 minutes with a no-obligation cash offer.
Estimated market value
$957,600
Get a cash offer in 3 minutes
Find out how much your home could sell for in as little as 3 minutes with a no-obligation cash offer.
Estimated market value
$957,600
- Colorado
- Denver County
- Denver
- 80238
- Central Park
- 3163 N Elmira Street
Nearby cities
Nearby neighborhoods
Nearby zip codes
Other Denver Topics
