Skip main navigation
Closed
  • Listed by: Trading Post Properties LLC • Ryan J Koppy • Contact: 314-620-5542
    Bought with: Garcia Properties
    Price Unknown

    3143 Lavender Ln, Saint Louis, MO 63139

    3beds
    2,422sqft
    Single Family Residence
    Built in 1989
    4,251 Square Feet Lot
    $436,400 Zestimate®
    $--/sqft
    $3,577 Estimated rent

    Home value

    $436,400

    $415,000 - $458,000

    $3,577/mo

    Zestimate® history
    Loading
    Loading...

    Owner options

    List your home for rent

    $3,577/mo

    Rent Zestimate®

    Find your next renter with Zillow Rental Manager. Plus, with online applications, you can quickly screen prospective tenants – for free.

    Learn more

    $3,577/mo

    Rent Zestimate®

    Refinance and save

    Refinancing to a lower rate could help reduce your monthly payments and save thousands over the life of the loan.

    See today's rates

    Explore your selling options

    Work with a Zillow partner agent

    Leverage their expertise and Zillow's premium Showcase listings to get your home seen by more buyers.

    Get started

    List with your own agent

    Get your home in front of millions of buyers by listing it on Zillow.

    Learn how to do it

    Sell it yourself

    Take full control of how buyers see your home on Zillow by listing For Sale by Owner (FSBO).

    List your home

    What's special

    Fully fenced backyardCovered front porchGranite counter topsBreakfast barFormal dining areaGleaming wood floors
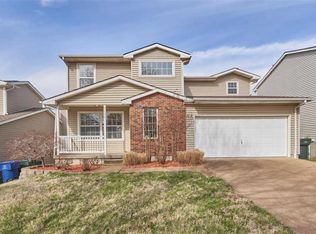
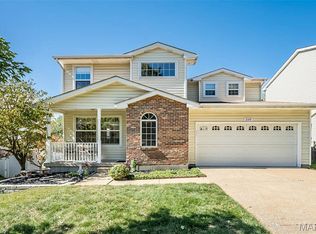
    Welcome to Park Hampton Estates! This 3 Bedroom, 4 bathroom home with attached 2 car garage built in 1989 is one of those Suburban Legends but somehow this home is like nothing Out of the Woods located in the heart of Southwest Garden! Not in your Wildest Dreams could one imagine being steps away from Sublette park while being connected to the great shopping and dining options on the Hill, Northampton, Clifton Heights, Maplewood, Lindenwood Park, Shaw, and Tower Grove. Inside this place has Style! if you are seeking modern home conveniences and city living You Are In Love with this Clean well maintained property! The main entry has a covered front porch that gives way inside to gleaming wood floors that run through to the formal dining area and family room that features prewired surround sound. The Kitchen has updated appliances ceramic tile floor, granite counter tops, and a breakfast bar that opens up to a comfortable hearth room with wood burning fireplace. Just off the hearth room through a sliding glass door is a large Southwest facing custom deck looking over a fully fenced backyard. Back inside and upstairs features carpeted flooring through out each the three bedrooms with updated hall and Master bathrooms. The finished lower level adds a large recreational room, recently updated full bathroom, and a bonus finished room great for a home office. The whole home has been recently painted offering plenty of Blank Space to add your touches into making this house your home! Are you thinking about scheduling a showing? I Wish You Would! I Know Places like this don't tend to last long on the market. Missing out on this rare opportunity to get into Park Hampton Estates will be hard to Shake it off! Schedule today! Showings start 4/17

    Zillow last checked:

    Listing updated:

    Listed by:

    Ryan J Koppy 314-620-5542,

    Trading Post Properties LLC

    Bought with:

    Carrie E Lorenzo, 2016039350

    Garcia Properties

    Jenifer E Garcia, 2011006921

    Garcia Properties

    Source: MARIS,MLS#: 26021890MLS LogoOriginating MLS: St. Louis Association of REALTORS

    Facts & features

    Interior

    Bedrooms & bathrooms
    • Bedrooms: 3
    • Bathrooms: 4
    • Full bathrooms: 3
    • 1/2 bathrooms: 1
    • Main level bathrooms: 1
    Primary bedroom
    • Features: Floor Covering: Carpeting
    • Level: Upper
    • Area: 156
    • Dimensions: 13x12
    Bedroom
    • Features: Floor Covering: Carpeting
    • Level: Upper
    • Area: 156
    • Dimensions: 13x12
    Bedroom 2
    • Features: Floor Covering: Carpeting
    • Level: Upper
    • Area: 132
    • Dimensions: 12x11
    Other
    • Features: Floor Covering: Wood
    • Level: Main
    • Area: 209
    • Dimensions: 19x11
    Bonus room
    • Features: Floor Covering: Carpeting
    • Level: Lower
    • Area: 132
    • Dimensions: 12x11
    Dining room
    • Features: Floor Covering: Wood
    • Level: Main
    • Area: 143
    • Dimensions: 13x11
    Kitchen
    • Features: Floor Covering: Ceramic Tile
    • Level: Main
    • Area: 110
    • Dimensions: 11x10
    Living room
    • Features: Floor Covering: Wood
    • Level: Main
    • Area: 144
    • Dimensions: 12x12
    Recreation room
    • Features: Floor Covering: Carpeting
    • Level: Lower
    • Area: 286
    • Dimensions: 26x11
    Heating
    • Forced Air
    Cooling
    • Ceiling Fan(s), Central Air
    Features
    • Flooring: Carpet, Ceramic Tile, Hardwood
    • Has basement: Yes
    • Number of fireplaces: 1
    • Fireplace features: Wood Burning
    Interior area
    • Total structure area: 2,422
    • Total interior livable area: 2,422 sqft
    • Finished area above ground: 1,964
    • Finished area below ground: 458

    Property

    Parking
    • Total spaces: 2
    • Parking features: Garage - Attached
    • Attached garage spaces: 2
    Features
    • Levels: Two
    Lot
    • Size: 4,251 Square Feet
    • Features: Back Yard, Front Yard
    Details
    • Parcel number: 56150003700
    • Special conditions: Standard

    Construction

    Type & style
    • Home type: SingleFamily
    • Architectural style: Traditional
    • Property subtype: Single Family Residence
    Materials
    • Concrete, Frame
    Condition
    • Year built: 1989

    Utilities & green energy

    • Electric: Ameren
    • Sewer: Public Sewer
    • Water: Public
    • Utilities for property: Cable Connected, Electricity Connected, Natural Gas Connected, Sewer Connected, Water Connected

    Community & HOA

    Community
    • Subdivision: Park Hampton Estates
    HOA
    • Has HOA: No
    Location
    • Region: Saint Louis

    Financial & listing details

    • Tax assessed value: $61,530
    • Annual tax amount: $5,065
    • Date on market: 4/17/2026
    • Cumulative days on market: 3 days
    • Listing terms: Cash,Conventional,FHA,VA Loan
    • Electric utility on property: Yes

    Price history

    DateEventPrice
    5/19/2026Sold--
    Source: MARIS #26021890 Report a problem
    4/21/2026Pending sale$395,000$163/sqft
    Source: MARIS #26021890 Report a problem
    4/17/2026Listed for sale$395,000+88.2%$163/sqft
    Source: MARIS #26021890 Report a problem
    10/31/2013Sold--
    Source: MARIS #13054050 Report a problem
    9/27/2013Listed for sale$209,900-8.7%$87/sqft
    Source: Keller Williams Realty Stl #13054050 Report a problem
    12/1/2010Listing removed$229,900$95/sqft
    Source: Coldwell Banker Premier Group #10039403 Report a problem
    11/9/2010Price change$229,900-4.2%$95/sqft
    Source: Coldwell Banker Premier Group #10039403 Report a problem
    8/21/2010Price change$239,900-4%$99/sqft
    Source: Coldwell Banker Premier Group #10039403 Report a problem
    7/10/2010Listed for sale$249,900$103/sqft
    Source: Coldwell Banker Premier Group #10039403 Report a problem

    Public tax history

    YearProperty taxesTax assessment
    2025$5,065 +17.8%$61,530 +20.6%
    2024$4,300 +5.1%$51,040
    2023$4,090 +3.4%$51,040 +7.5%
    2022$3,954 +0.1%$47,500
    2021$3,949 +10.4%$47,500 +9.2%
    2020$3,578 $43,500 +0%
    2019$3,578 $43,490 +11.7%
    2018$3,578 +8.2%$38,940 +0%
    2017$3,306 +12.6%$38,930 +12.2%
    2016$2,936 +10.3%$34,690 0%
    2015$2,661 +0.5%$34,700
    2014$2,648 $34,700 +0.4%
    2013$2,648 $34,550 -7%
    2012-- $37,150
    2011-- $37,150
    2010-- $37,150 +11.4%
    2009$2,217 +5.4%$33,360
    2008$2,104 $33,360 -4.2%
    2007$2,104 $34,830
    2006$2,104 +1%$34,830 +15.7%
    2005$2,083 +17.4%$30,100 +23.9%
    2004$1,774 +3%$24,300
    2003$1,722 +15.5%$24,300 +18.3%
    2002$1,492 $20,540
    2001-- $20,540
    2000-- $20,540
    Find assessor info on the county website

    Neighborhood: Southwest Garden

    Nearby schools

    GreatSchools rating
    Schools provided by the listing agent
    • Elementary: Mason Elem.
    • Middle: Long Middle Community Ed. Center
    • High: Roosevelt High

    Source: MARIS. This data may not be complete. We recommend contacting the local school district to confirm school assignments for this home.

    Get a cash offer in 3 minutes
    Find out how much your home could sell for in as little as 3 minutes with a no-obligation cash offer.
    Estimated market value
    $436,400
    Get a cash offer in 3 minutes
    Find out how much your home could sell for in as little as 3 minutes with a no-obligation cash offer.
    Estimated market value
    $436,400