Welcome to this inviting 3-bdrm 2.5 bath, 2-story offering over 2,000 SF of freshly painted living space — plus a partially finished lower level that expands your options for family life, entertaining, or play. Built in the late 1980s, this residence stands out in an area known for its 1920s architecture but provides modern construction, design, and efficiency. The floor plan offers generous rooms, abundant natural light especially the kitchen and family room, and comfortable flow between living spaces. Upstairs, three well-sized bdrms provide room to grow. The finished lower level adds a flexible area perfect for a recreation room, home office, or kids’ play zone — giving everyone space to relax and recharge. Step outside to a very large deck overlooking the partially fenced yard — ideal for family gatherings, grilling on weekends, or simply letting children and pets play safely. The combination of privacy and usability makes this outdoor space a true extension of your home. Located just a short walk from The Hill — one of St. Louis’s most beloved neighborhoods — you’ll enjoy easy access to authentic Italian restaurants, cozy coffee shops, and lively local pubs plus Italian grocers and bakers. The walkable streets create a sense of community that families love, blending neighborhood charm with city convenience. Such a great house, well-loved and meticulously maintained!
Closed
Listed by: MORE, REALTORS • Sandie Hea • 314-378-2387
Bought with: RE/MAX Alliance
Price Unknown
3149 Lavender Ln, Saint Louis, MO 63139
3beds
2,443sqft
Single Family Residence
Built in 1990
3,227 Square Feet Lot
$376,400 Zestimate®
$--/sqft
$3,360 Estimated rent
Home value
$376,400
$335,000 - $425,000
$3,360/mo
Zestimate® history
Owner options
List your home for rent
$3,360/mo
Rent Zestimate®
Find your next renter with Zillow Rental Manager. Plus, with online applications, you can quickly screen prospective tenants – for free.
$3,360/mo
Rent Zestimate®
Refinance and save
Refinancing to a lower rate could help reduce your monthly payments and save thousands over the life of the loan.
Explore your selling options
Work with a Zillow partner agent
Leverage their expertise and Zillow's premium Showcase listings to get your home seen by more buyers.
Get startedList with your own agent
Get your home in front of millions of buyers by listing it on Zillow.
Learn how to do itSell it yourself
Take full control of how buyers see your home on Zillow by listing For Sale by Owner (FSBO).
List your homeWhat's special
Partially fenced yardPrivacy and usabilityFreshly painted living spaceGenerous roomsFlexible areaWell-sized bdrmsVery large deck
Zillow last checked:
Listing updated:
Listed by:
Sandie Hea 314-378-2387,
MORE, REALTORS
Bought with:
Zak & Tami Dittamore, z07051992d
RE/MAX Alliance
Source: MARIS,MLS#: 25062978 Originating MLS: Southern Gateway Association of REALTORS
Originating MLS: Southern Gateway Association of REALTORSFacts & features
Interior
Bedrooms & bathrooms
- Bedrooms: 3
- Bathrooms: 3
- Full bathrooms: 2
- 1/2 bathrooms: 1
- Main level bathrooms: 1
Primary bedroom
- Features: Floor Covering: Carpeting
- Level: Upper
- Area: 270
- Dimensions: 18x15
Bedroom 2
- Features: Floor Covering: Carpeting
- Level: Upper
- Area: 156
- Dimensions: 13x12
Bedroom 3
- Features: Floor Covering: Carpeting
- Level: Upper
- Area: 120
- Dimensions: 12x10
Dining room
- Features: Floor Covering: Laminate
- Level: Main
- Area: 143
- Dimensions: 13x11
Family room
- Features: Floor Covering: Laminate
- Level: Main
- Area: 209
- Dimensions: 19x11
Family room
- Features: Floor Covering: Carpeting
- Level: Basement
- Area: 208
- Dimensions: 16x13
Kitchen
- Features: Floor Covering: Ceramic Tile
- Level: Main
- Area: 100
- Dimensions: 10x10
Living room
- Features: Floor Covering: Laminate
- Level: Main
- Area: 195
- Dimensions: 15x13
Office
- Features: Floor Covering: Carpeting
- Level: Basement
- Area: 143
- Dimensions: 13x11
Heating
- Forced Air, Natural Gas
Cooling
- Central Air
Appliances
- Included: Dishwasher, Disposal, Dryer, Microwave, Electric Range, Refrigerator, Washer, Gas Water Heater
- Laundry: In Basement
Features
- Breakfast Bar, Ceiling Fan(s), Entrance Foyer, High Ceilings, Separate Dining, Separate Shower, Soaking Tub, Two Story Entrance Foyer, Walk-In Closet(s), Workshop/Hobby Area
- Flooring: Carpet, Laminate
- Basement: Concrete,Partially Finished,Full,Walk-Out Access
- Has fireplace: No
Interior area
- Total structure area: 2,443
- Total interior livable area: 2,443 sqft
- Finished area above ground: 2,098
- Finished area below ground: 345
Property
Parking
- Total spaces: 2
- Parking features: Attached, Garage, Garage Door Opener
- Attached garage spaces: 2
Features
- Levels: Two
- Exterior features: Private Yard
- Fencing: Back Yard,Privacy
Lot
- Size: 3,227 Square Feet
- Features: Level
Details
- Parcel number: 56150003800
- Special conditions: Standard
Construction
Type & style
- Home type: SingleFamily
- Architectural style: Colonial,Modern,Traditional
- Property subtype: Single Family Residence
Materials
- Vinyl Siding
- Foundation: Concrete Perimeter
Condition
- Year built: 1990
Details
- Warranty included: Yes
Utilities & green energy
- Electric: Single Phase
- Sewer: Public Sewer
- Water: Public
- Utilities for property: Cable Available, Electricity Connected, Natural Gas Connected, Sewer Connected, Water Connected
Community & HOA
Community
- Subdivision: Park Hampton Estates
HOA
- Has HOA: No
Location
- Region: Saint Louis
Financial & listing details
- Tax assessed value: $65,040
- Annual tax amount: $4,529
- Date on market: 10/12/2025
- Cumulative days on market: 31 days
- Listing terms: Conventional,FHA,VA Loan
- Ownership: Private
- Electric utility on property: Yes
Price history
| Date | Event | Price |
|---|---|---|
| 11/19/2025 | Sold | -- |
Source:  MARIS #25062978 Report a problem MARIS #25062978 Report a problem | ||
| 11/13/2025 | Pending sale | $385,000$158/sqft |
Source: MARIS #25062978 Report a problem | ||
| 11/12/2025 | Listed for sale | $385,000$158/sqft |
Source: MARIS #25062978 Report a problem | ||
| 10/31/2025 | Contingent | $385,000$158/sqft |
Source: MARIS #25062978 Report a problem | ||
| 10/12/2025 | Listed for sale | $385,000$158/sqft |
Source: MARIS #25062978 Report a problem | ||
Public tax history
| Year | Property taxes | Tax assessment |
|---|---|---|
| 2025 | $5,189 +14.6% | $65,040 +20.4% |
| 2024 | $4,529 +4.7% | $54,000 |
| 2023 | $4,326 +3.4% | $54,000 +7.4% |
| 2022 | $4,184 +0.1% | $50,280 |
| 2021 | $4,178 +10.3% | $50,280 +9.2% |
| 2020 | $3,787 | $46,060 |
| 2019 | $3,787 | $46,060 +11.9% |
| 2018 | $3,787 +8.4% | $41,160 +0% |
| 2017 | $3,493 +12.6% | $41,150 +12.2% |
| 2016 | $3,102 +10.3% | $36,670 |
| 2015 | $2,811 +1.8% | $36,670 |
| 2014 | $2,760 | $36,670 +1.8% |
| 2013 | $2,760 | $36,030 -7.2% |
| 2012 | -- | $38,820 |
| 2011 | -- | $38,820 |
| 2010 | -- | $38,820 -2.3% |
| 2009 | $2,641 +3.1% | $39,740 |
| 2008 | $2,562 | $39,740 -6.4% |
| 2007 | $2,562 | $42,450 |
| 2006 | $2,562 +1% | $42,450 +15.8% |
| 2005 | $2,536 +17.6% | $36,650 +24.1% |
| 2004 | $2,156 +3% | $29,530 |
| 2003 | $2,093 +31.5% | $29,530 +34.7% |
| 2002 | $1,592 | $21,920 |
| 2001 | -- | $21,920 |
| 2000 | -- | $21,920 |
Find assessor info on the county website
Neighborhood: Southwest Garden
Nearby homes
- $704,4006 bd4 ba4.8k sqft3133 Parc Ridge Ln, Saint Louis, MO 63139Off Market
- $--3 bd4 ba2.4k sqft3143 Lavender Ln, Saint Louis, MO 63139Sold

- $422,1004 bd4 ba2.2k sqft3155 Lavender Ln, Saint Louis, MO 63139Off Market
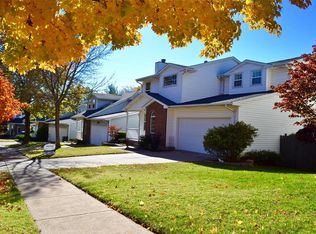
- $409,4003 bd3 ba2.1k sqft3137 Lavender Ln, Saint Louis, MO 63139Off Market
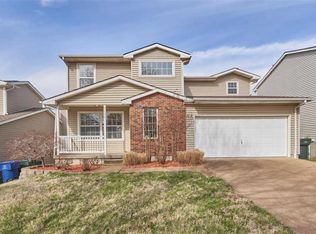
- $433,9003 bd3 ba2.3k sqft3161 Lavender Ln, Saint Louis, MO 63139Off Market
- $655,5005 bd4 ba4.4k sqft3141 Parc Ridge Ln, Saint Louis, MO 63139Off Market
- $286,700-- bd1 ba2k sqft3150 Lavender Ln, Saint Louis, MO 63139Off Market
- $527,3004 bd4 ba2.3k sqft3145 Parc Ridge Ln, Saint Louis, MO 63139Off Market
Nearby schools
GreatSchools rating
- 8/10Mason Elementary SchoolGrades: PK-6Distance: 0.5 mi
- 3/10Long Middle Community Ed. CenterGrades: 6-8Distance: 2 mi
- 1/10Roosevelt High SchoolGrades: 9-12Distance: 2.6 mi
Schools provided by the listing agent
- Elementary: Buder Elem.
- Middle: Long Middle Community Ed. Center
- High: Roosevelt High
Source: MARIS. This data may not be complete. We recommend contacting the local school district to confirm school assignments for this home.
Get a cash offer in 3 minutes
Find out how much your home could sell for in as little as 3 minutes with a no-obligation cash offer.
Estimated market value
$376,400
Get a cash offer in 3 minutes
Find out how much your home could sell for in as little as 3 minutes with a no-obligation cash offer.
Estimated market value
$376,400
- Missouri
- Saint Louis City
- Saint Louis
- 63139
- Southwest Garden
- 3149 Lavender Ln
