Welcome home to this beautifully updated 4-bedroom, 2-full-bath home! Step inside to an inviting open-concept main level where the living room, featuring an electric fireplace, flows into the dining room and kitchen. All new cabinets, countertops and a breakfast bar make the kitchen perfect for everyday living and entertaining. Two main-level bedrooms and a full bath offer convenience, while new LVP flooring adds a fresh, modern touch. Gorgeous bathroom tile and updated fixtures elevate the space. Upstairs, enjoy new carpet, an additional bedroom, a full bath and a spacious primary bedroom with two walk-in closets. The lower level offers a generous rec room for relaxing or gathering. All new windows and siding complete the updates while a 2-car detached garage provides parking and storage.
Active
Price cut: $4.9K (11/16)
$175,000
3143 N 26th STREET, Milwaukee, WI 53206
4beds
1,903sqft
Single Family Residence
Built in 1915
3,920 Square Feet Lot
$172,500 Zestimate®
$92/sqft
$-- HOA
What's special
Two main-level bedroomsBreakfast barUpdated fixturesInviting open-concept main levelNew lvp flooringAll new cabinetsGorgeous bathroom tile
- 37 days
- 455
- 79
Zillow last checked:
Listing updated:
Listed by:
Nicole Ehrhart Fenner 414-477-7980,
Homestead Realty, Inc
Source: WIREX MLS,MLS#: 1984468 Originating MLS: Metro MLS
Facts & features
Interior
Bedrooms & bathrooms
- Bedrooms: 4
- Bathrooms: 2
- Full bathrooms: 2
- Main level bedrooms: 2
Primary bedroom
- Level: Upper
- Area: 506
- Dimensions: 23 x 22
Bedroom 2
- Level: Upper
- Area: 100
- Dimensions: 10 x 10
Bedroom 3
- Level: Main
- Area: 108
- Dimensions: 12 x 9
Bedroom 4
- Level: Main
- Area: 120
- Dimensions: 12 x 10
Bathroom
- Features: Tub Only, Ceramic Tile, Shower Over Tub
Dining room
- Level: Main
- Area: 234
- Dimensions: 18 x 13
Kitchen
- Level: Main
- Area: 132
- Dimensions: 12 x 11
Living room
- Level: Main
- Area: 132
- Dimensions: 12 x 11
Heating
- Natural Gas, Forced Air
Features
- Walk-In Closet(s)
- Basement: Full,Partially Finished
Interior area
- Total structure area: 1,903
- Total interior livable area: 1,903 sqft
- Finished area above ground: 1,623
- Finished area below ground: 280
Property
Parking
- Total spaces: 2
- Parking features: Detached, 2 Car
- Garage spaces: 2
Features
- Levels: One and One Half
- Stories: 1
Lot
- Size: 3,920 Square Feet
- Features: Sidewalks
Details
- Parcel number: 2850823000
- Zoning: RES
Construction
Type & style
- Home type: SingleFamily
- Architectural style: Other
- Property subtype: Single Family Residence
Materials
- Brick, Brick/Stone, Vinyl Siding
Condition
- 21+ Years
- New construction: No
- Year built: 1915
Utilities & green energy
- Sewer: Public Sewer
- Water: Public
Community & HOA
Location
- Region: Milwaukee
- Municipality: Milwaukee
Financial & listing details
- Price per square foot: $92/sqft
- Tax assessed value: $37,200
- Annual tax amount: $817
- Date on market: 10/12/2026
- Inclusions: None.
- Exclusions: Seller's Personal Property. Staging Items.
Estimated market value
$172,500
$164,000 - $181,000
$1,898/mo
Price history
| Date | Event | Price |
|---|---|---|
| 11/16/2026 | Price change | $175,000-2.7%$92/sqft |
Source:  WIREX MLS #1984468 Report a problem | ||
| 10/12/2026 | Listed for sale | $179,900+3326.7%$95/sqft |
Source: WIREX MLS #1984468 Report a problem | ||
| 7/13/2024 | Listing removed | -- |
Source: WIREX MLS #1851909 Report a problem | ||
| 5/2/2024 | Price change | $5,250-25%$3/sqft |
Source: WIREX MLS #1851909 Report a problem | ||
| 2/8/2024 | Listed for sale | $7,000$4/sqft |
Source: WIREX MLS #1851909 Report a problem | ||
| 2/2/2024 | Contingent | $7,000$4/sqft |
Source: WIREX MLS #1851909 Report a problem | ||
| 12/26/2023 | Listed for sale | $7,000$4/sqft |
Source: WIREX MLS #1851909 Report a problem | ||
| 12/15/2023 | Listing removed | -- |
Source: WIREX MLS #1851909 Report a problem | ||
| 9/27/2023 | Listed for sale | $7,000-56.3%$4/sqft |
Source: WIREX MLS #1851909 Report a problem | ||
| 5/1/1979 | Sold | $16,000$8/sqft |
Source: Agent Provided Report a problem | ||
Public tax history
| Year | Property taxes | Tax assessment |
|---|---|---|
| 2025 | -- | -- |
| 2024 | -- | -- |
| 2023 | -- | -- |
| 2022 | $817 +16% | $34,300 +35.6% |
| 2021 | $704 | $25,300 |
| 2020 | $704 | $25,300 |
| 2019 | $704 +12.9% | $25,300 +12.9% |
| 2018 | $624 +88.2% | $22,400 +0.9% |
| 2017 | $332 -80.4% | $22,200 -5.9% |
| 2016 | $1,693 +268.3% | $23,600 -12.9% |
| 2015 | $460 | $27,100 -7.2% |
| 2014 | $460 | $29,200 |
| 2012 | -- | $29,200 -30% |
| 2011 | -- | $41,700 +8% |
| 2010 | $1,065 -17% | $38,600 -10.2% |
| 2009 | $1,283 | $43,000 -19.9% |
| 2008 | -- | $53,700 +30% |
| 2007 | -- | $41,300 |
| 2006 | -- | $41,300 |
| 2005 | -- | $41,300 +39.5% |
| 2004 | -- | $29,600 +34.5% |
| 2003 | -- | $22,000 |
| 2002 | -- | $22,000 +2.3% |
| 2001 | $1,180 +120.9% | $21,500 |
| 2000 | $534 0% | $21,500 +24.3% |
| 1999 | $534 | $17,300 |
Find assessor info on the county website
Monthly payment
Est. payment
Payment breakdown
Explore the cost of this home by adjusting the details. Changes won't be saved.Climate risks
Neighborhood: Borchert Field
Nearby schools
Schools provided by the listing agent
- District: Milwaukee
Source: WIREX MLS. This data may not be complete. We recommend contacting the local school district to confirm school assignments for this home.


Similar homes
- $169,9005 bd2 ba2.3k sqft2971 N 14th STREET, Milwaukee, WI 53206Active
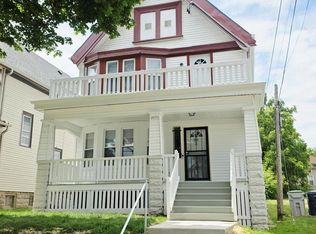 MLS ID #1988792, Aiste Sterle. WIREX MLS
- $179,9005 bd2 ba1.8k sqft2829 N 17th STREET, Milwaukee, WI 53206Active
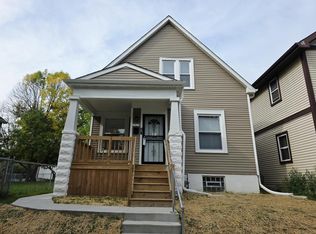 MLS ID #1984304, Aiste Sterle. WIREX MLS
- $--5 bd2 ba1.7k sqft4349 N 18th St, Milwaukee, WI 53209AuctionServiceLink Auction
- $179,5004 bd2 ba1.5k sqft3914 N 16th STREET, Milwaukee, WI 53206Active
 MLS ID #1954784, Matthew Imperl. WIREX MLS
