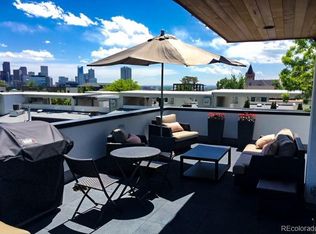
Experience the epitome of modern living in this top-notch location in the heart of LoHi. This stunning townhome boasts a spacious rooftop deck with breathtaking, uninterrupted views of downtown Denver’s city lights and skyline. With a gas line for a BBQ grill, and reinforced construction to add a hot tub, the rooftop terrace is perfect for entertaining or simply relaxing under the stars.
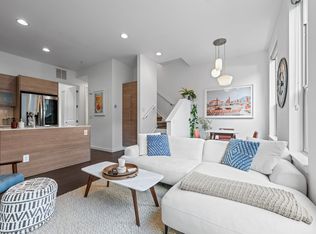
Inside, the sleek, modern design features vaulted ceilings in the great room, newly refinished oak hardwood floors, and fresh paint that enhances the home’s pristine condition. The kitchen is a chef’s dream with European-style cabinetry, a single-basin undermount sink, quartz countertops, and high-end Bosch stainless steel appliances.
You’ll find two luxurious ensuite bedrooms, each designed for ultimate comfort and privacy. The primary bedroom on the main floor offers a serene retreat, complete with a spacious bathroom and ample closet space. The second ensuite, on the first level, is equally well-appointed, making it perfect for guests or a home office setup. In the living room, a cozy gas fireplace adds warmth and ambiance, creating an inviting space for relaxation or entertaining. The thoughtful design ensures that every detail contributes to a sophisticated and comfortable living experience.
The property also offers practical luxury with a spacious full size 2-car garage, a newer AC unit, and a new washer/dryer, ensuring comfort and efficiency.
This Sprocket Design Build home truly encapsulates the best of LoHi living. Located just half a block from the vibrant 32nd Avenue corridor, you’re mere steps away from popular spots like Bar Dough, Uncle, Kumoya, Fox and The Hen, duo, and Lady Jane.
Sold for $770,000
$770,000
3143 Vallejo Street, Denver, CO 80211
2beds
1,268sqft
Townhouse
Built in 2010
-- sqft lot
$736,800 Zestimate®
$607/sqft
$3,549 Estimated rent
Home value
$736,800
$700,000 - $774,000
$3,549/mo
Zestimate® history
Owner options
List your home for rent
$3,549/mo
Rent Zestimate®
Find your next renter with Zillow Rental Manager. Plus, with online applications, you can quickly screen prospective tenants – for free.
$3,549/mo
Rent Zestimate®
Refinance and save
$4,659/mo
Est. payment
Refinancing to a lower rate could help reduce your monthly payments and save thousands over the life of the loan.
$4,659/mo
Est. payment
Explore your selling options
Work with a Zillow partner agent
Leverage their expertise and Zillow's premium Showcase listings to get your home seen by more buyers.
Get startedList with your own agent
Get your home in front of millions of buyers by listing it on Zillow.
Learn how to do itSell it yourself
Take full control of how buyers see your home on Zillow by listing For Sale by Owner (FSBO).
List your homeWhat's special
Zillow last checked:
Listing updated:
Listed by:
Elizabeth Richards 303-956-2962 liz@lizrichardsrealestate.com,
LIV Sotheby's International Realty
Bought with:
Greg Bechler, 100088837
Outwest Colorado, LLC
Source: REcolorado as distributed by MLS GRID,MLS#: 8536456
Facts & features
Interior
Bedrooms & bathrooms
- Bedrooms: 2
- Bathrooms: 3
- Full bathrooms: 1
- 3/4 bathrooms: 1
- 1/2 bathrooms: 1
- Main level bathrooms: 1
- Main level bedrooms: 1
Primary bedroom
- Level: Upper
Bedroom
- Level: Main
Primary bathroom
- Level: Upper
Bathroom
- Level: Upper
Bathroom
- Level: Main
Dining room
- Level: Upper
Kitchen
- Level: Upper
Living room
- Level: Upper
Heating
- Forced Air
Cooling
- Central Air
Appliances
- Included: Dishwasher, Disposal, Dryer, Microwave, Oven, Range, Refrigerator
- Laundry: In Unit
Features
- Ceiling Fan(s), High Ceilings, Kitchen Island, Open Floorplan, Primary Suite, Walk-In Closet(s)
- Flooring: Carpet, Tile, Wood
- Windows: Double Pane Windows
- Has basement: No
- Number of fireplaces: 1
- Fireplace features: Gas, Living Room
- Common walls with other units/homes: 2+ Common Walls
Interior area
- Total structure area: 1,268
- Total interior livable area: 1,268 sqft
- Finished area above ground: 1,268
Property
Parking
- Total spaces: 2
- Parking features: Storage
- Attached garage spaces: 2
Features
- Levels: Two
- Stories: 2
- Patio & porch: Deck, Rooftop
- Exterior features: Gas Valve
- Has view: Yes
- View description: City
Details
- Parcel number: 228305053
- Zoning: G-MU-3
- Special conditions: Standard
Construction
Type & style
- Home type: Townhouse
- Architectural style: Urban Contemporary
- Property subtype: Townhouse
- Attached to another structure: Yes
Materials
- Concrete, Frame
- Roof: Membrane,Other
Condition
- Year built: 2010
Utilities & green energy
- Sewer: Public Sewer
Community & HOA
Community
- Subdivision: Lohi
HOA
- Has HOA: Yes
- Services included: Maintenance Grounds, Snow Removal, Water
- HOA fee: $255 quarterly
- HOA name: Party Wall Management Agreement
- HOA phone: 000-000-0000
Location
- Region: Denver
Financial & listing details
- Price per square foot: $607/sqft
- Tax assessed value: $841,400
- Annual tax amount: $4,083
- Date on market: 9/6/2024
- Listing terms: Cash,Conventional,FHA,Other,VA Loan
- Exclusions: Staging
- Ownership: Individual
Price history
| Date | Event | Price |
|---|---|---|
| 10/4/2024 | Sold | $770,000-1.9%$607/sqft |
Source:  REcolorado as distributed by MLS GRID #8536456 Report a problem REcolorado as distributed by MLS GRID #8536456 Report a problem | ||
| 9/15/2024 | Pending sale | $785,000$619/sqft |
Source: REcolorado as distributed by MLS GRID #8536456 Report a problem | ||
| 9/6/2024 | Listed for sale | $785,000+103.1%$619/sqft |
Source: REcolorado as distributed by MLS GRID #8536456 Report a problem | ||
| 7/11/2023 | Listing removed | -- |
Source: Zillow Rentals Report a problem | ||
| 7/7/2023 | Listed for rent | $4,250+60.4%$3/sqft |
Source: Zillow Rentals Report a problem | ||
| 4/2/2020 | Listing removed | $2,650$2/sqft |
Source: ERA New Age Real Estate Report a problem | ||
| 3/14/2020 | Listed for rent | $2,650$2/sqft |
Source: ERA New Age Real Estate Report a problem | ||
| 10/2/2016 | Listing removed | $2,650+1.9%$2/sqft |
Source: New Age Real Estate Company Report a problem | ||
| 8/22/2015 | Listing removed | $2,600$2/sqft |
Source: New Age Real Estate Company Report a problem | ||
| 8/17/2015 | Listed for rent | $2,600$2/sqft |
Source: New Age Real Estate Company Report a problem | ||
| 9/7/2011 | Sold | $386,500$305/sqft |
Source: Public Record Report a problem | ||
Public tax history
| Year | Property taxes | Tax assessment |
|---|---|---|
| 2024 | $4,083 +14% | $52,690 -5.8% |
| 2023 | $3,582 +3.6% | $55,910 +24.1% |
| 2022 | $3,458 +8.9% | $45,040 -7.9% |
| 2021 | $3,174 +2.9% | $48,880 +14.3% |
| 2020 | $3,085 -3.2% | $42,778 -0.7% |
| 2019 | $3,188 | $43,078 +4.5% |
| 2018 | $3,188 +0.3% | $41,210 |
| 2017 | $3,179 +17% | $41,210 +18.5% |
| 2016 | $2,716 +6.1% | $34,770 |
| 2015 | $2,561 0% | $34,770 +12.8% |
| 2014 | $2,562 +183.1% | $30,830 -2.2% |
| 2012 | $905 | $31,510 |
Find assessor info on the county website
Neighborhood: Highland
Nearby homes
- $915,3003 bd3 ba1.7k sqft3145 Vallejo St, Denver, CO 80211Off Market

- $697,2002 bd2 ba1.2k sqft3141 Vallejo St, Denver, CO 80211Off Market

- $899,5003 bd3 ba1.7k sqft2212 W 32nd Ave, Denver, CO 80211Off Market
- $4,0002 bd2 ba1k sqft3139 Vallejo St, Denver, CO 80211For Rent
- $617,3002 bd3 ba1.3k sqft3133 Vallejo St #3133, Denver, CO 80211Off Market
- $740,0002 bd3 ba1.3k sqft3131 Vallejo St, Denver, CO 80211Sold
- $892,6003 bd3 ba1.6k sqft3135 Vallejo St, Denver, CO 80211Off Market
- $263,7003 bd3 ba1.8k sqft2214 W 32nd Ave, Denver, CO 80211Off Market
Nearby schools
GreatSchools rating
- 4/10Bryant Webster K-8 SchoolGrades: PK-8Distance: 0.5 mi
- 5/10North High SchoolGrades: 9-12Distance: 0.5 mi
- 9/10Skinner Middle SchoolGrades: 6-8Distance: 1.2 mi
Schools provided by the listing agent
- Elementary: Edison
- Middle: Bryant-Webster
- High: North
- District: Denver 1
Source: REcolorado as distributed by MLS GRID. This data may not be complete. We recommend contacting the local school district to confirm school assignments for this home.
Get a cash offer in 3 minutes
Find out how much your home could sell for in as little as 3 minutes with a no-obligation cash offer.
Estimated market value
$736,800
Get a cash offer in 3 minutes
Find out how much your home could sell for in as little as 3 minutes with a no-obligation cash offer.
Estimated market value
$736,800
- Colorado
- Denver County
- Denver
- 80211
- Highland
- 3143 Vallejo Street
Nearby cities
Nearby neighborhoods
Nearby zip codes
Other Denver Topics
