Skip main navigation
Off market
  • $4,202,200

    31432 Juliana Farms Rd, San Juan Capistrano, CA 92675

    5beds
    5,772sqft
    SingleFamily
    Built in 2000
    0.57 Acres Lot
    $4,202,200 Zestimate®
    $728/sqft
    $15,000 Estimated rent

    Home value

    $4,202,200

    $3.87M - $4.58M

    $15,000/mo

    Zestimate® history
    Loading
    Loading...

    Owner options

    List your home for rent

    $15,000/mo

    Rent Zestimate®

    Find your next renter with Zillow Rental Manager. Plus, with online applications, you can quickly screen prospective tenants – for free.

    Learn more

    $15,000/mo

    Rent Zestimate®

    Refinance and save

    $26,948/mo

    Est. payment

    Refinancing to a lower rate could help reduce your monthly payments and save thousands over the life of the loan.

    See today's rates

    $26,948/mo

    Est. payment

    Explore your selling options

    Work with a Zillow partner agent

    Leverage their expertise and Zillow's premium Showcase listings to get your home seen by more buyers.

    Get started

    List with your own agent

    Get your home in front of millions of buyers by listing it on Zillow.

    Learn how to do it

    Sell it yourself

    Take full control of how buyers see your home on Zillow by listing For Sale by Owner (FSBO).

    List your home

    What's special

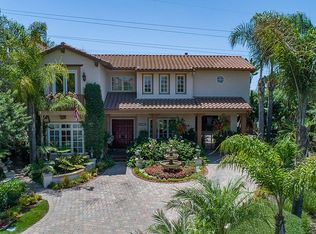
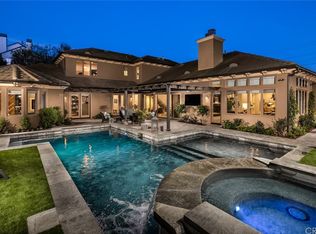
    Your custom estate in Juliana Farms is truly the "JEWEL" of San Juan Capistrano. Before entering the private gates, you will notice horse stables & riding facilities. Continuing into Juliana Farms' PRIVATE GATES, immediately you will feel exclusive luxury! The mature trees & extra-long driveway which features a 5-car garage brings an elegance the moment you arrive. Entering the front door, your eyes will take you on a beautiful journey of the PANORAMIC VIEW that this home features. The downstairs office will be at your left side, which allows a peaceful West facing view while you work. The living room on the right features a cozy fireplace, custom molding, & recessed lighting. The courtyard has another fireplace that allows extra space for outdoor living. The DOWNSTAIRS BEDROOM & FULL BATHROOM are large enough for all your guest. Stepping into the kitchen, you will feel inspired with all the cabinet space, extra-large island countertop, premium appliances, & VIEW while you prep your most exquisite dish. The family room opens into the kitchen & the backyard. Within any location within the salt water pool & Jacuzzi, you will see the incredible view that expands to a full 180 degrees. The custom fire place & BBQ allows for great entertaining. There are two stair cases to the upper level. The bedrooms upstairs ALL have their OWN PRIVATE BATHROOMS & VIEW. The master bedroom & bathroom is everything you would possibly want & need. This truly is a "JEWEL." WELCOME H

    This property is off market, which means it's not currently listed for sale or rent on Zillow. This may be different from what's available on other websites or public sources.
    Facts & features

    Interior

    Bedrooms & bathrooms
    • Bedrooms: 5
    • Bathrooms: 6
    • Full bathrooms: 5
    • 1/2 bathrooms: 1
    Heating
    • Forced air
    Cooling
    • Central
    Appliances
    • Included: Dishwasher, Freezer, Garbage disposal, Microwave, Refrigerator
    • Laundry: Individual Room, Inside
    Features
    • Recessed Lighting, Built-Ins, High Ceilings (9 Feet+), Open Floor Plan, Balcony, Granite Counters, Crown Moldings, Dry Bar, 2 Staircases, Coffered Ceiling(s)
    • Flooring: Tile, Carpet
    • Doors: Double Door Entry
    • Common walls with other units/homes: No Common Walls
    Interior area
    • Total interior livable area: 5,772 sqft

    Property

    Parking
    • Parking features: Garage - Attached
    Features
    • Levels: Two
    • Has spa: Yes
    • Spa features: In Ground, Private
    • Fencing: Wrought Iron
    • Has view: Yes
    • View description: Park, Territorial, City, Mountain
    Lot
    • Size: 0.57 Acres
    • Features: Back Yard, Front Yard, Landscaped, Yard, Lot 20000-39999 Sqft, Park Nearby, 0-1 Unit/Acre
    Details
    • Parcel number: 66423104
    • Special conditions: Standard

    Construction

    Type & style
    • Home type: SingleFamily
    • Architectural style: Custom Built
    Materials
    • Roof: Tile
    Condition
    • Turnkey, Updated/Remodeled
    • Year built: 2000

    Utilities & green energy

    • Electric: 220V Throughout
    • Sewer: Sewer Paid
    • Water: Public

    Community & neighborhood

    Location
    • Region: San Juan Capistrano

    HOA & financial

    HOA
    • Has HOA: Yes
    • HOA fee: $495 monthly
    • Amenities included: Security

    Other

    Other facts
    • CommonWalls: No Common Walls
    • EatingArea: Family Kitchen, Area, Breakfast Counter / Bar, In Family Room, In Kitchen, In Living Room
    • Heating: Central Furnace
    • PropertyType: Residential
    • Sewer: Sewer Paid
    • StateOrProvince: CA
    • YearBuiltSource: Assessor
    • LaundryFeatures: Individual Room, Inside
    • ParkingFeatures: Garage, Garage - Front Entry, Oversized, Garage - Side Entry, Driveway - Pavers, Driveway - Brick
    • PreviousStandardStatus: Active
    • StandardStatus: Pending
    • LotFeatures: Back Yard, Front Yard, Landscaped, Yard, Lot 20000-39999 Sqft, Park Nearby, 0-1 Unit/Acre
    • SpecialListingConditions: Standard
    • AssociationFeeFrequency: Monthly
    • CountyOrParish: Orange
    • Roof: Concrete
    • RoomType: Main Floor Bedroom, Master Suite, Master Bedroom, Den, Entry, Main Floor Master Bedroom, Wine Cellar, Two Masters, Retreat, Kitchen, Laundry, Game Room
    • SpaFeatures: In Ground, Private
    • CommunityFeatures: Foothills, Horse Trails, Street Lighting, Riding/Stables, Preserve/Public Land
    • InteriorFeatures: Recessed Lighting, Built-Ins, High Ceilings (9 Feet+), Open Floor Plan, Balcony, Granite Counters, Crown Moldings, Dry Bar, 2 Staircases, Coffered Ceiling(s)
    • PropertyCondition: Turnkey, Updated/Remodeled
    • View: Panoramic, Neighborhood, Trees/Woods, Courtyard, Meadow, Pasture, Orchard/Grove
    • StreetSuffix: Road
    • Appliances: Convection Oven, Double Oven, Water Softener, 6 Burner Stove
    • Fencing: Wrought Iron
    • AssociationAmenities: Security
    • ArchitecturalStyle: Custom Built
    • DoorFeatures: Double Door Entry
    • InteriorFeatures: Pantry
    • ExteriorFeatures: Lighting
    • InteriorFeatures: Wood Product Walls
    • CommunityFeatures: Storm Drains
    • HighSchoolDistrict: Capistrano Unified
    • City: San Juan Capistrano
    • MLSAreaMajor: OR - Ortega/Orange County
    • Levels: Two
    • RoadSurfaceType: Paved
    • Electric: 220V Throughout
    • ElevationUnits: Feet
    • LivingAreaUnits: Square Feet
    • RoadFrontageType: Private Road
    • WaterSource: Public
    • LotSizeSource: Assessor
    • Country: US
    • RoomKitchenFeatures: Kitchen Island, Granite Counters, Remodeled Kitchen, Utility sink
    • RoomBathroomFeatures: Double Sinks In Master Bath, Remodeled, Separate tub and shower, Upgraded, Walk-in shower, Soaking Tub
    • Road surface type: Paved

    Price history

    DateEventPrice
    8/20/2018Sold$2,215,000-2.3%$384/sqft
    Source: Public Record Report a problem
    6/28/2018Pending sale$2,268,000$393/sqft
    Source: First Team Real Estate #OC18093538 Report a problem
    4/24/2018Price change$2,268,000-0.3%$393/sqft
    Source: First Team Real Estate #OC18093538 Report a problem
    4/1/2018Price change$2,275,000-5.2%$394/sqft
    Source: Allison James Estates & Homes #IG17246961 Report a problem
    1/19/2018Price change$2,400,000-3.2%$416/sqft
    Source: Allison James Estates & Homes #IG17246961 Report a problem
    10/31/2017Listed for sale$2,480,000+32.3%$430/sqft
    Source: Allison James Estates & Homes #IG17246961 Report a problem
    6/29/2012Sold$1,875,000-6%$325/sqft
    Source: Public Record Report a problem
    10/13/2011Listing removed$1,995,000$346/sqft
    Source: Surterre Properties Inc #S661516 Report a problem
    4/21/2011Price change$1,995,000-9.1%$346/sqft
    Source: McMonigle Group Inc. #S661516 Report a problem
    1/17/2011Listed for sale$2,195,000$380/sqft
    Source: McMonigle Group South #S644424 Report a problem

    Public tax history

    YearProperty taxesTax assessment
    2025$25,650 +1.5%$2,470,873 +2%
    2024$25,280 +2.3%$2,422,425 +2%
    2023$24,707 +3%$2,374,927 +2%
    2022$23,992 +1.9%$2,328,360 +2%
    2021$23,551 +0.9%$2,282,706 +1%
    2020$23,343 $2,259,300 +2%
    2019$23,343 +1.9%$2,215,000 +7%
    2018$22,911 +7.8%$2,069,823 +2%
    2017$21,252 $2,029,239 +2%
    2016$21,252 +1.9%$1,989,450 +1.5%
    2015$20,862 +3.4%$1,959,567 +2%
    2014$20,183 $1,921,182 +0.5%
    2013-- $1,912,500 -2.4%
    2012-- $1,959,382 +2%
    2011-- $1,920,963 +0.8%
    2010-- $1,906,607 -0.2%
    2009-- $1,911,137 +2%
    2008-- $1,873,664 +2%
    2007-- $1,836,926 +2%
    2006-- $1,800,908 +2%
    2005-- $1,765,597 +2%
    2004-- $1,730,978 +1.9%
    2003-- $1,699,253 +2%
    2002-- $1,665,935 +11.1%
    2001$15,907 +973.3%$1,499,635 +988.1%
    2000$1,482 $137,818

    Find assessor info on the county website

    Neighborhood: 92675

    Nearby schools

    GreatSchools rating
    Schools provided by the listing agent
    • Elementary: Ambuehl
    • Middle: Marco Forester
    • High: San Juan Hills
    • District: Capistrano Unified

    Source: The MLS. This data may not be complete. We recommend contacting the local school district to confirm school assignments for this home.

    Get a cash offer in 3 minutes
    Find out how much your home could sell for in as little as 3 minutes with a no-obligation cash offer.
    Estimated market value
    $4,202,200
    Get a cash offer in 3 minutes
    Find out how much your home could sell for in as little as 3 minutes with a no-obligation cash offer.
    Estimated market value
    $4,202,200