Back on market b/c buyers past the deadline for the sale of their home! Great home with expansive deck overlooking Lake Whatcom & you can enjoy the shared water access to launch your paddle board or canoe. Large windows & skylights flood this home with light; wonderful features include unique brickwork, vaulted ceilings & tons of storage. And, there are TWO primary bedroom options! The upstair suite is huge & features a private deck, view, recently updated bath w/ soaking tub, multiple closets & a sunroom/office. Or, use the main floor bedroom w/ attached bath for single level living. Don't miss the amazing ADU/MIL w/ open concept kitchen/LR w/ lake view as well, separate entrance, full bath & bedroom! Dead end road & shy 2 acres = privacy!
Sold
Listed by: Coldwell Banker Bain • Rebecca Brunk
Bought with: Intuitive Homes NW Inc
$985,000
3144 South Bay Vista Drive, Sedro Woolley, WA 98284
4beds
3,210sqft
Single Family Residence
Built in 1988
1.86 Acres Lot
$1,039,900 Zestimate®
$307/sqft
$3,771 Estimated rent
Home value
$1,039,900
$988,000 - $1.10M
$3,771/mo
Zestimate® history
Owner options
List your home for rent
$3,771/mo
Rent Zestimate®
Find your next renter with Zillow Rental Manager. Plus, with online applications, you can quickly screen prospective tenants – for free.
$3,771/mo
Rent Zestimate®
Refinance and save
$6,200/mo
Est. payment
Refinancing to a lower rate could help reduce your monthly payments and save thousands over the life of the loan.
$6,200/mo
Est. payment
Explore your selling options
Work with a Zillow partner agent
Leverage their expertise and Zillow's premium Showcase listings to get your home seen by more buyers.
Get startedList with your own agent
Get your home in front of millions of buyers by listing it on Zillow.
Learn how to do itSell it yourself
Take full control of how buyers see your home on Zillow by listing For Sale by Owner (FSBO).
List your homeWhat's special
Shared waterUpdated bathLake viewOpen concept kitchenPrivate deckLarge windowsSeparate entrance
Zillow last checked:
Listing updated:
Listed by:
Rebecca Brunk,
Coldwell Banker Bain
Bought with:
Shawntel Anderson, 24006172
Intuitive Homes NW Inc
Source: NWMLS as distributed by MLS GRID,MLS#: 2077389
Facts & features
Interior
Bedrooms & bathrooms
- Bedrooms: 4
- Bathrooms: 3
- Full bathrooms: 3
- Main level bedrooms: 2
Primary bedroom
- Level: Second
Bedroom
- Level: Lower
Bedroom
- Level: Main
Bedroom
- Level: Main
Bathroom full
- Level: Second
Bathroom full
- Level: Lower
Bathroom full
- Level: Main
Bonus room
- Level: Second
Dining room
- Level: Main
Entry hall
- Level: Main
Kitchen with eating space
- Level: Lower
Kitchen without eating space
- Level: Main
Living room
- Level: Main
Utility room
- Level: Main
Heating
- Fireplace, 90%+ High Efficiency, Forced Air, Propane
Cooling
- None
Appliances
- Included: Dishwasher_, Dryer, GarbageDisposal_, Microwave_, Refrigerator_, SeeRemarks_, StoveRange_, Washer, Dishwasher, Garbage Disposal, Microwave, Refrigerator, See Remarks, StoveRange, Water Heater: Propane, Water Heater Location: Garage
Features
- Bath Off Primary, Ceiling Fan(s), Dining Room
- Flooring: Hardwood, Laminate, Vinyl Plank, Carpet
- Windows: Double Pane/Storm Window, Skylight(s)
- Number of fireplaces: 2
- Fireplace features: Gas, Wood Burning, Lower Level: 1, Main Level: 1, Fireplace
Interior area
- Total structure area: 3,210
- Total interior livable area: 3,210 sqft
Property
Parking
- Total spaces: 2
- Parking features: Attached Garage
- Attached garage spaces: 2
Features
- Levels: Two
- Stories: 2
- Entry location: Main
- Patio & porch: Hardwood, Wall to Wall Carpet, Laminate, Second Kitchen, Second Primary Bedroom, Wired for Generator, Bath Off Primary, Ceiling Fan(s), Double Pane/Storm Window, Dining Room, Skylight(s), Vaulted Ceiling(s), Walk-In Pantry, Walk-In Closet(s), Fireplace, Water Heater
- Has view: Yes
- View description: Lake, Territorial
- Has water view: Yes
- Water view: Lake
Lot
- Size: 1.86 Acres
- Dimensions: 203 x 551 x 57 x 86 x 532
- Features: Dead End Street, Secluded, Deck, Fenced-Partially, High Speed Internet, Patio, Propane
- Topography: Level,PartialSlope
- Residential vegetation: Garden Space
Details
- Parcel number: 3704294264500000
- Zoning description: Jurisdiction: County
- Special conditions: Standard
- Other equipment: Leased Equipment: Propane tank, Wired for Generator
Construction
Type & style
- Home type: SingleFamily
- Architectural style: Northwest Contemporary,2 Story
- Property subtype: Single Family Residence
Materials
- Wood Siding, Wood Products
- Foundation: Poured Concrete
- Roof: Composition
Condition
- Good
- Year built: 1988
Utilities & green energy
- Electric: Company: Puget Sound Energy
- Sewer: Septic Tank
- Water: Shared Well, Company: South Bay Vista
- Utilities for property: Astound
Community & HOA
Community
- Subdivision: South Bay
HOA
- HOA fee: $250 annually
Location
- Region: Sedro Woolley
Financial & listing details
- Price per square foot: $307/sqft
- Tax assessed value: $890,525
- Annual tax amount: $7,015
- Date on market: 7/19/2023
- Cumulative days on market: 1098 days
- Listing terms: Conventional,VA Loan
- Inclusions: Dishwasher, Dryer, GarbageDisposal, Microwave, Refrigerator, SeeRemarks, StoveRange, Washer, LeasedEquipment
Price history
| Date | Event | Price |
|---|---|---|
| 9/6/2023 | Sold | $985,000-1%$307/sqft |
Source:  NWMLS as distributed by MLS GRID #2077389 Report a problem NWMLS as distributed by MLS GRID #2077389 Report a problem | ||
| 8/3/2023 | Pending sale | $995,000$310/sqft |
Source: NWMLS as distributed by MLS GRID #2077389 Report a problem | ||
| 7/25/2023 | Listed for sale | $995,000$310/sqft |
Source: NWMLS as distributed by MLS GRID #NWM2077389 Report a problem | ||
| 7/18/2023 | Pending sale | $995,000$310/sqft |
Source: NWMLS as distributed by MLS GRID #NWM2077389 Report a problem | ||
| 7/16/2023 | Listed for sale | $995,000$310/sqft |
Source: NWMLS as distributed by MLS GRID #NWM2077389 Report a problem | ||
| 6/20/2023 | Contingent | $995,000$310/sqft |
Source: NWMLS as distributed by MLS GRID #NWM2077389 Report a problem | ||
| 6/8/2023 | Listed for sale | $995,000+50.8%$310/sqft |
Source: NWMLS as distributed by MLS GRID #NWM2077389 Report a problem | ||
| 9/3/2019 | Sold | $660,000-2.2%$206/sqft |
Source: NWMLS as distributed by MLS GRID #1470206 Report a problem | ||
| 8/14/2019 | Pending sale | $675,000$210/sqft |
Source: Coldwell Banker Bain #1470206 Report a problem | ||
| 7/26/2019 | Price change | $675,000-2.9%$210/sqft |
Source: Coldwell Banker Bain #1470206 Report a problem | ||
| 7/8/2019 | Listed for sale | $695,000$217/sqft |
Source: Coldwell Banker Bain #1470206 Report a problem | ||
| 6/22/2019 | Pending sale | $695,000$217/sqft |
Source: Coldwell Banker Bain #1470206 Report a problem | ||
| 6/6/2019 | Listed for sale | $695,000+18.8%$217/sqft |
Source: Coldwell Banker Bain #1470206 Report a problem | ||
| 6/5/2017 | Sold | $585,000-0.8%$182/sqft |
Source: NWMLS as distributed by MLS GRID #1094656 Report a problem | ||
| 4/29/2017 | Pending sale | $590,000$184/sqft |
Source: Bellingham #1094656 Report a problem | ||
| 4/26/2017 | Listed for sale | $590,000$184/sqft |
Source: Bellingham #1094656 Report a problem | ||
| 4/26/2017 | Pending sale | $590,000$184/sqft |
Source: Keller Williams - Bellingham #1094656 Report a problem | ||
| 3/28/2017 | Listed for sale | $590,000$184/sqft |
Source: Keller Williams Western Realty #1094656 Report a problem | ||
Public tax history
| Year | Property taxes | Tax assessment |
|---|---|---|
| 2024 | $6,648 +1.1% | $890,525 -7% |
| 2023 | $6,574 -6.3% | $957,525 +9% |
| 2022 | $7,015 +10.4% | $878,442 +26.5% |
| 2021 | $6,353 +4.7% | $694,554 +18% |
| 2020 | $6,068 | $588,605 |
| 2019 | $6,068 0% | $588,605 +1.8% |
| 2018 | $6,069 +11.9% | $578,143 +3.3% |
| 2017 | $5,422 -19.9% | $559,797 +10.6% |
| 2016 | $6,766 +29.4% | $506,099 +10.8% |
| 2015 | $5,230 | $456,876 -0.8% |
| 2014 | $5,230 -4% | $460,716 +2.1% |
| 2013 | $5,449 | $451,240 -1.8% |
| 2012 | -- | $459,730 -7% |
| 2011 | -- | $494,547 -2.7% |
| 2010 | -- | $508,097 -4.4% |
| 2009 | $5,407 +30.2% | $531,670 |
| 2008 | $4,153 | $531,670 +36.4% |
| 2007 | $4,153 -24.7% | $389,665 |
| 2005 | $5,514 +900% | $389,665 |
| 2004 | $551 -88.5% | $389,665 +19.5% |
| 2003 | $4,778 -0.2% | $326,025 |
| 2002 | $4,785 +0.1% | $326,025 |
| 2001 | $4,778 | $326,025 |
| 2000 | -- | $326,025 -1.4% |
| 1999 | -- | $330,625 |
Find assessor info on the county website
Neighborhood: 98284
Nearby homes
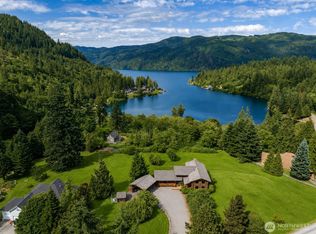
- $1,300,0003 bd2 ba2.6k sqft3130 S Bay Vista Dr, Sedro Woolley, WA 98284For Sale

- $2,300,0004 bd5 ba4.9k sqft3231 S Bay Dr, Sedro Woolley, WA 98284Sold
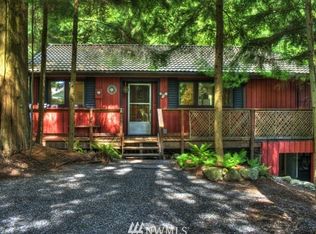
- $569,9002 bd2 ba2k sqft794 Fernhaven Rd, Sedro Woolley, WA 98284Off Market
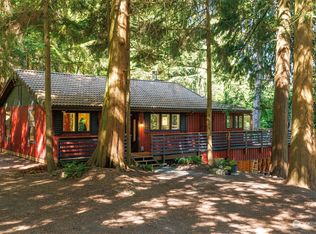
- $505,0002 bd2 ba2k sqft794 Fernhaven Ln, Sedro Woolley, WA 98284Sold
- $648,3004 bd3 ba2.4k sqft798 Summerset Way, Sedro Woolley, WA 98284Off Market
- $591,9003 bd2 ba1.5k sqft798 Fernhaven Rd, Sedro Woolley, WA 98284Off Market
- $723,0003 bd2 ba1.9k sqft3155 Blackjack Trl, Sedro Woolley, WA 98284Sold
- $690,0002 bd1 ba399 sqft990 S Lake Whatcom Blvd #69, Sedro Woolley, WA 98284Sold
Nearby schools
GreatSchools rating
- 5/10Acme Elementary SchoolGrades: K-6Distance: 6 mi
- 3/10Mount Baker Junior High SchoolGrades: 7-8Distance: 11.5 mi
- 5/10Mount Baker Senior High SchoolGrades: 9-12Distance: 11.5 mi
Schools provided by the listing agent
- Middle: Mount Baker Jnr High
- High: Mount Baker Snr High
Source: NWMLS as distributed by MLS GRID. This data may not be complete. We recommend contacting the local school district to confirm school assignments for this home.


Get pre-qualified for a loan
At Zillow Home Loans, we can pre-qualify you in as little as 5 minutes with no impact to your credit score.An equal housing lender. NMLS #10287.
- Washington
- Whatcom County
- Sedro Woolley
- 98284
- 3144 South Bay Vista Drive
Nearby cities
Nearby neighborhoods
Nearby zip codes
Other Sedro Woolley Topics
