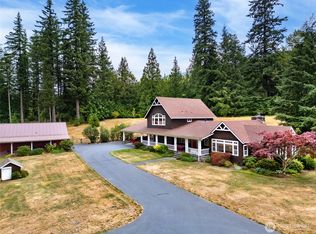
Experience this picturesque RH-inspired retreat on the coveted south end of Lake Whatcom. Set on 2+ private acres with 600+ feet of shared BEACHFRONT and dock access just down the street, this turn-key home blends rustic luxury with modern updates while offering easy access to I-5 for convenient commuting to Bellingham and beyond. The newer chef’s kitchen opens to the dining area with French doors leading to an expansive entertainment deck and hot tub—perfect for sunbathing, gatherings, and year-round enjoyment. The dramatic great room showcases soaring vaulted ceilings, exposed beams, rich log accents, and a cozy stone-surround wood stove. The luxurious primary suite consumes the entire upper level, featuring a seating area, NEW spa-inspired bath, oversized walk-in closet, French doors opening to a private office, and access to a secluded terrace with breathtaking mountain and peekaboo lake views. Offering 3 bedrooms, a den, bonus room with a fun sleeping loft, orchard, and an incredible boulder-sized natural rock fire pit perfect for roasting marshmallows under the stars, this unforgettable property captures the essence of lakeside living. Ideal for VRBO or STR investment potential.
Active
Listed by: Realogics Sotheby's Int'l Rlty • Kimberley "ALEX" Thomas
$1,300,000
3130 S Bay Vista Drive, Sedro Woolley, WA 98284
3beds
2,682sqft
Single Family Residence
Built in 1988
2.28 Acres Lot
$1,240,900 Zestimate®
$485/sqft
$-- HOA
What's special
- 95 days |
- 834 |
- 60 |
Zillow last checked:
Listing updated:
Listed by:
Kimberley "ALEX" Thomas,
Realogics Sotheby's Int'l Rlty,
Kristopher Lee,
Realogics Sotheby's Int'l Rlty
Source: NWMLS as distributed by MLS GRID,MLS#: 2497449
Facts & features
Interior
Bedrooms & bathrooms
- Bedrooms: 3
- Bathrooms: 2
- Full bathrooms: 2
- Main level bathrooms: 1
- Main level bedrooms: 2
Primary bedroom
- Level: Second
Bedroom
- Level: Main
Bedroom
- Level: Main
Bathroom full
- Level: Second
Bathroom full
- Level: Main
Den office
- Level: Second
Dining room
- Level: Main
Entry hall
- Level: Main
Family room
- Level: Main
Great room
- Level: Main
Kitchen with eating space
- Level: Main
Living room
- Level: Main
Utility room
- Level: Main
Heating
- Fireplace, 90%+ High Efficiency, Forced Air, Electric, Propane, Wood
Cooling
- None
Appliances
- Included: Dishwasher, Dryer, Microwave, Refrigerator, Stove(s)/Range(s), Washer, Dishwasher(s), Dryer(s), Microwave(s), Refrigerator(s), Washer(s)
Features
- Bath Off Primary, Dining Room
- Flooring: Ceramic Tile, Hardwood, Carpet
- Doors: French Doors
- Windows: Dbl Pane/Storm Window
- Basement: None
- Number of fireplaces: 1
- Fireplace features: Wood Burning, Main Level: 1, Fireplace
Interior area
- Total structure area: 2,682
- Total interior livable area: 2,682 sqft
Property
Parking
- Total spaces: 2
- Parking features: Detached Carport, RV Parking
- Carport spaces: 2
Features
- Levels: One and One Half
- Stories: 1
- Entry location: Main
- Patio & porch: Bath Off Primary, Dbl Pane/Storm Window, Dining Room, Fireplace, French Doors, Hot Tub/Spa, Vaulted Ceiling(s), Walk-In Closet(s)
- Has spa: Yes
- Spa features: Indoor
- Has view: Yes
- View description: Lake, Mountain(s), Partial, Territorial
- Has water view: Yes
- Water view: Lake
Lot
- Size: 2.28 Acres
- Features: Dead End Street, Secluded, Deck, Fenced-Partially, High Speed Internet, Hot Tub/Spa, Outbuildings, RV Parking
- Topography: Level,Partial Slope
- Residential vegetation: Fruit Trees, Garden Space
Details
- Parcel number: 3704293954400000
- Zoning description: Jurisdiction: County
- Special conditions: Standard
Construction
Type & style
- Home type: SingleFamily
- Architectural style: 1 1/2 Story
- Property subtype: Single Family Residence
Materials
- Log
- Foundation: Poured Concrete
Condition
- Very Good
- Year built: 1988
Utilities & green energy
- Electric: Company: PSE
- Sewer: Septic Tank, Company: Septic
- Water: Community, Company: South Bay Vista Water
Community & HOA
Community
- Subdivision: Glenhaven
Location
- Region: Sedro Woolley
Financial & listing details
- Price per square foot: $485/sqft
- Tax assessed value: $873,826
- Annual tax amount: $6,651
- Date on market: 5/13/2026
- Cumulative days on market: 97 days
- Listing terms: Conventional
- Inclusions: Dishwasher(s), Dryer(s), Microwave(s), Refrigerator(s), Stove(s)/Range(s), Washer(s)
Estimated market value
$1,240,900
$1.18M - $1.30M
$3,328/mo
Price history
| Date | Event | Price |
|---|---|---|
| 5/14/2026 | Listed for sale | $1,300,000$485/sqft |
Source:  NWMLS as distributed by MLS GRID #2497449 Report a problem NWMLS as distributed by MLS GRID #2497449 Report a problem | ||
| 1/20/2026 | Listing removed | $1,300,000$485/sqft |
Source: Realogics Sothebys International Realty #2395080 Report a problem | ||
| 9/11/2025 | Listed for sale | $1,300,000$485/sqft |
Source: Realogics Sothebys International Realty #2395080 Report a problem | ||
| 7/23/2025 | Listing removed | $1,300,000$485/sqft |
Source: Realogics Sothebys International Realty #2395080 Report a problem | ||
| 6/20/2025 | Listed for sale | $1,300,000+20.9%$485/sqft |
Source: Realogics Sothebys International Realty #2395080 Report a problem | ||
| 4/26/2024 | Sold | $1,075,000$401/sqft |
Source: NWMLS as distributed by MLS GRID #2229957 Report a problem | ||
Public tax history
| Year | Property taxes | Tax assessment |
|---|---|---|
| 2024 | $6,651 +1.1% | $873,826 -7% |
| 2023 | $6,578 -6.2% | $939,569 +9% |
| 2022 | $7,011 +12.7% | $861,968 +30% |
| 2021 | $6,221 +4.6% | $663,053 +18% |
| 2020 | $5,949 | $561,909 |
| 2019 | $5,949 +1.3% | $561,909 +1.5% |
| 2018 | $5,872 +13% | $553,685 +3.3% |
| 2017 | $5,194 -19.9% | $536,115 +10.6% |
| 2016 | $6,481 +29.4% | $484,689 +10.8% |
| 2015 | $5,010 | $437,549 +0.3% |
| 2014 | $5,010 -2.9% | $436,080 +2.1% |
| 2013 | $5,160 | $427,111 -11.4% |
| 2012 | -- | $481,921 -7% |
| 2011 | -- | $518,365 -2.7% |
| 2010 | -- | $532,498 -4.5% |
| 2009 | $5,672 +35.2% | $557,765 |
| 2008 | $4,196 | $557,765 +41.7% |
| 2007 | $4,196 -24.7% | $393,725 |
| 2005 | $5,572 | $393,725 |
| 2004 | $5,572 +12.8% | $393,725 +16.9% |
| 2003 | $4,938 -0.2% | $336,925 |
| 2002 | $4,945 +0.1% | $336,925 |
| 2001 | $4,938 | $336,925 -1.2% |
| 1999 | -- | $341,085 |
Find assessor info on the county website
Monthly payment
Est. payment
Payment breakdown
Explore the cost of this home by adjusting the details. Changes won't be saved.Climate risks
Neighborhood: 98284
Nearby schools
GreatSchools rating
- 5/10Acme Elementary SchoolGrades: K-6Distance: 6 mi
- 3/10Mount Baker Junior High SchoolGrades: 7-8Distance: 11.6 mi
- 5/10Mount Baker Senior High SchoolGrades: 9-12Distance: 11.6 mi
Schools provided by the listing agent
- Elementary: Acme Elem
- Middle: Mount Baker Jnr High
- High: Mount Baker Snr High
Source: NWMLS as distributed by MLS GRID. This data may not be complete. We recommend contacting the local school district to confirm school assignments for this home.
- $985,0004 bd3 ba3.2k sqft3144 S Bay Vista Dr, Sedro Woolley, WA 98284Sold

- $505,0002 bd2 ba2k sqft794 Fernhaven Ln, Sedro Woolley, WA 98284Sold
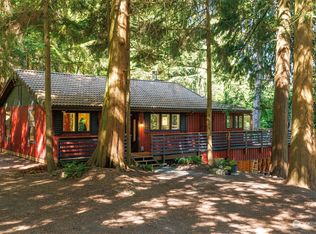
- $569,9002 bd2 ba2k sqft794 Fernhaven Rd, Sedro Woolley, WA 98284Off Market
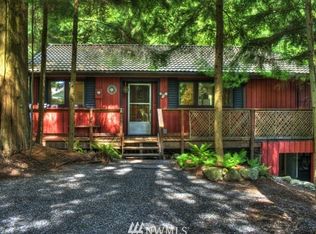
- $2,300,0004 bd5 ba4.9k sqft3231 S Bay Dr, Sedro Woolley, WA 98284Sold

- $591,9003 bd2 ba1.5k sqft798 Fernhaven Rd, Sedro Woolley, WA 98284Off Market
- $648,3004 bd3 ba2.4k sqft798 Summerset Way, Sedro Woolley, WA 98284Off Market
- $494,0003 bd3 ba1.9k sqft3083 Ash Way, Sedro Woolley, WA 98284Sold
- $500,0003 bd2 ba1.3k sqft793 Summerset Way, Sedro Woolley, WA 98284Sold
A local agent can set up tours, give advice and negotiate with sellers.
A local lender can help you make sure your offer is ready when you are.
Similar homes
- $1,400,0003 bd3 ba2.2k sqft910 Iowa Heights Road, Sedro Woolley, WA 98284Active
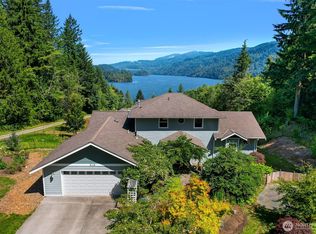 MLS ID #2556109, Chelsea Elsbree. NWMLS as distributed by MLS GRID
 - $1,200,0003 bd2 ba1.8k sqft19443 Oakleaf Lane, Sedro Woolley, WA 98284Active
 MLS ID #2529703, Dianna Kleindel. NWMLS as distributed by MLS GRID
 - $1,250,0003 bd3 ba3.4k sqft23941 Bassett Road, Sedro Woolley, WA 98284Active
 MLS ID #2533679, Rodney Helgeson. NWMLS as distributed by MLS GRID
 - $1,079,0004 bd2 ba2.8k sqft23945 Martin Road, Sedro Woolley, WA 98284Active
 MLS ID #2547375, Rodney Helgeson. NWMLS as distributed by MLS GRID
 - $1,200,0003 bd3 ba2.8k sqftLake Samish, Bellingham, WA 98229ActiveMLS ID #2540011, Olen Miller. NWMLS as distributed by MLS GRID
- $1,299,0003 bd3 ba2.7k sqft2201 30th Street, Bellingham, WA 98225ActiveMLS ID #2558303, Jacob Hovenier. NWMLS as distributed by MLS GRID
- $1,395,0003 bd3 ba2.1k sqft482 W Lake Samish Drive, Bellingham, WA 98229ActiveMLS ID #2568830, Ethan Potts. NWMLS as distributed by MLS GRID
- $1,098,0003 bd2 ba3.6k sqft5010 Samish Way, Bellingham, WA 98229ActiveMLS ID #2567693, Paul Balzotti. NWMLS as distributed by MLS GRID
- $1,130,0003 bd4 ba2.4k sqftTerranova Short, Bellingham, WA 98226ActiveMLS ID #2519583, Vanessa Parry. NWMLS as distributed by MLS GRID
- $1,390,0004 bd3 ba1.8k sqft22285 Cully Road, Sedro Woolley, WA 98284ActiveMLS ID #2535027, Jason Boggs. NWMLS as distributed by MLS GRID
- $895,0004 bd3 ba2.5k sqftHidden Meadows, Sedro Woolley, WA 98284ActiveMLS ID #2495024, Dale Serbousek. NWMLS as distributed by MLS GRID
- $789,0002 bd3 ba2.2k sqft5, Sedro Woolley, WA 98284ActiveMLS ID #2554315, Geri Cole. NWMLS as distributed by MLS GRID
- $1,439,9004 bd4 ba3.4k sqft22257 Grip Road, Sedro Woolley, WA 98284ActiveMLS ID #2567237, Danielle Russell. NWMLS as distributed by MLS GRID
- $850,0002 bd2 ba1.6k sqftDukes Hill, Sedro Woolley, WA 98284ActiveMLS ID #2544871, Shawn McNeal. NWMLS as distributed by MLS GRID
- $1,475,0004 bd3 ba2.3k sqft3807 E Smith Road, Bellingham, WA 98226ActiveMLS ID #2564719, Allison Trimble. NWMLS as distributed by MLS GRID
- $950,0003 bd2 ba2.9k sqft5705 State Route 9, Sedro Woolley, WA 98284ActiveMLS ID #2531728, Chad Paulsen. NWMLS as distributed by MLS GRID
- $1,495,0003 bd4 ba2.4k sqft2307 Northshore Road, Bellingham, WA 98226ActiveMLS ID #2569076, Don A. Hammons. NWMLS as distributed by MLS GRID
- $1,279,9004 bd2 ba2.9k sqft208 Hawthorn Road, Bellingham, WA 98225ActiveMLS ID #2558296, Chet E. Kenoyer. NWMLS as distributed by MLS GRID
- $699,0003 bd2 ba1.7k sqftSilver Creek Extension Div 1, Sedro Woolley, WA 98284ActiveMLS ID #2550555, Michelle Russell. NWMLS as distributed by MLS GRID
- $929,9003 bd3 ba2.2k sqft30341 State Route 20, Sedro Woolley, WA 98284ActiveMLS ID #2564882, Amanda Toscano. NWMLS as distributed by MLS GRID
