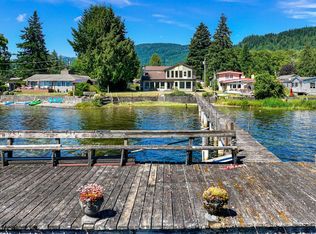
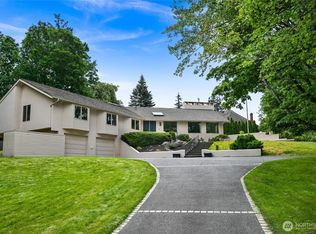
Rare Lake Samish waterfront opportunity - sold strictly AS-IS, WHERE-IS. Set on 0.6 acre no-bank waterfront parcel with 72+ feet of frontage on the lake's coveted northeast shore, this 1982 Northwest Contemporary offers the setting and views that simply cannot be built today. The 2,826+sf, 3-bed/3-bath home features a soaring vaulted wood ceiling, an oversized living room with a fireplace and woodstove, a kitchen with breakfast nook, formal dining, and a main-level bath with sauna. Upstairs are two guest bedrooms and a primary suite with a lake-view balcony. An attached 3+ car garage offers rare storage for boats and water-sport gear, and a private dock and float await restoration. This is a true fixer for the visionary buyer or builder. The roof has a small leak, is at the end of its economic life, and needs immediate replacement, and the home shows deferred maintenance, settling, and stress cracking; the primary bath is semi-finished. Bring your contractor and your imagination. Domestic water is drawn from Lake Samish under a WA Department of Ecology permit and treated with an advanced filtration system. Direct, no-bank Lake Samish frontage rarely comes to market. Priced to reflect condition and offered for cash or renovation financing - the real upside here is the address and the shoreline. Buyer to verify all information, square footage systems, and permitted use to their satisfaction.
Active
Listed by: Muljat Group • Olen Miller
$1,200,000
859 E Lake Samish Drive, Bellingham, WA 98229
3beds
2,826sqft
:
Get pre-qualified$7,150/mo
Single Family Residence
Built in 1982
0.6 Acres Lot
$1,146,800 Zestimate®
$425/sqft
$-- HOA
What's special
Formal diningKitchen with breakfast nookPrivate dock and floatMain-level bath with saunaSoaring vaulted wood ceiling
- 39 days |
- 2,515 |
- 90 |
Likely to sell faster than
Zillow last checked:
Listing updated:
Listed by:
Olen Miller,
Muljat Group
Source: NWMLS as distributed by MLS GRID,MLS#: 2540011
Facts & features
Interior
Bedrooms & bathrooms
- Bedrooms: 3
- Bathrooms: 3
- Full bathrooms: 3
- Main level bathrooms: 1
Primary bedroom
- Level: Second
Bedroom
- Level: Second
Bedroom
- Level: Second
Bathroom full
- Level: Main
Bathroom full
- Level: Second
Bathroom full
- Level: Second
Dining room
- Level: Main
Entry hall
- Level: Main
Great room
- Level: Main
Kitchen with eating space
- Level: Main
Utility room
- Level: Main
Heating
- Fireplace, 90%+ High Efficiency, Forced Air, Electric, Propane
Cooling
- Has cooling: Yes
Appliances
- Included: Dishwasher, Dryer, Microwave, Refrigerator, Stove(s)/Range(s), Washer, Dishwasher(s), Dryer(s), Microwave(s), Refrigerator(s), Washer(s), Water Heater: Propane, Water Heater Location: Garage
Features
- Sauna
- Flooring: Hardwood, Vinyl, Carpet
- Windows: Skylight(s)
- Basement: None
- Number of fireplaces: 2
- Fireplace features: Gas, See Remarks, Wood Burning, Main Level: 2, Fireplace
Interior area
- Total structure area: 2,826
- Total interior livable area: 2,826 sqft
Property
Parking
- Total spaces: 6
- Parking features: Attached Garage
- Has attached garage: Yes
- Covered spaces: 3
- Uncovered spaces: 3
Features
- Levels: One and One Half
- Stories: 1
- Entry location: Main
- Patio & porch: Fireplace, Sauna, Skylight(s), Vaulted Ceiling(s), Water Heater, Wet Bar
- Has view: Yes
- View description: Lake, Mountain(s)
- Has water view: Yes
- Water view: Lake
- Waterfront features: No Bank
- Frontage length: Waterfront Ft: 72
Lot
- Size: 0.6 Acres
- Dimensions: 72 x 320 x 991 x 344
- Features: Paved, Value In Land, Cable TV, Deck, Dock, Propane
- Topography: Level,Sloped
Details
- Parcel number: 3703263315180000
- Zoning: RES
- Zoning description: Jurisdiction: County
- Special conditions: Standard
- Other equipment: Leased Equipment: Propane Tank
Construction
Type & style
- Home type: SingleFamily
- Architectural style: Contemporary,1 1/2 Story
- Property subtype: Single Family Residence
Materials
- Wood Products
- Foundation: Poured Concrete
- Roof: Composition
Condition
- Fixer
- Year built: 1982
Utilities & green energy
- Electric: Company: PSE
- Sewer: Sewer Connected, Company: Lake Samish
- Water: Lake, See Remarks, Company: Lake
Community & HOA
Community
- Subdivision: Lake Samish
Location
- Region: Bellingham
Financial & listing details
- Price per square foot: $425/sqft
- Tax assessed value: $1,455,506
- Annual tax amount: $15,978
- Date on market: 6/9/2026
- Cumulative days on market: 45 days
- Listing terms: Conventional,Rehab Loan,See Remarks
- Inclusions: Dishwasher(s), Dryer(s), Leased Equipment, Microwave(s), Refrigerator(s), Stove(s)/Range(s), Washer(s)
Estimated market value
$1,146,800
$1.09M - $1.20M
$4,223/mo
Price history
| Date | Event | Price |
|---|---|---|
| 6/14/2026 | Listed for sale | $1,200,000+252.9%$425/sqft |
Source:  NWMLS as distributed by MLS GRID #2540011 Report a problem NWMLS as distributed by MLS GRID #2540011 Report a problem | ||
| 1/28/1992 | Sold | $340,000$120/sqft |
Source: Agent Provided Report a problem | ||
Public tax history
| Year | Property taxes | Tax assessment |
|---|---|---|
| 2024 | $13,055 +3.2% | $1,455,506 -3.5% |
| 2023 | $12,652 +4.4% | $1,507,544 +17.5% |
| 2022 | $12,116 +11.1% | $1,283,023 +24% |
| 2021 | $10,909 +12.2% | $1,034,724 +14% |
| 2020 | $9,724 | $907,645 +5.3% |
| 2019 | $9,724 +2.2% | $861,552 +4.3% |
| 2018 | $9,519 +4.6% | $825,790 +12.7% |
| 2017 | $9,099 -4% | $733,004 +8.6% |
| 2016 | $9,480 +25% | $674,914 +5.4% |
| 2015 | $7,587 | $640,061 |
| 2014 | $7,587 +1.9% | -- |
| 2013 | $7,443 | -- |
| 2012 | -- | -- |
| 2011 | -- | $594,768 -2.2% |
| 2010 | -- | $607,912 -5.2% |
| 2009 | $5,800 +33.6% | $641,255 |
| 2008 | $4,342 | $641,255 +47.6% |
| 2007 | $4,342 -17.5% | $434,565 |
| 2005 | $5,265 | $434,565 |
| 2004 | $5,265 +16.8% | $434,565 +23.2% |
| 2003 | $4,507 +2.3% | $352,650 |
| 2002 | $4,407 +1.4% | $352,650 |
| 2001 | $4,348 | $352,650 |
| 2000 | -- | $352,650 +6% |
| 1999 | -- | $332,815 |
Find assessor info on the county website
Monthly payment
Est. payment
Payment breakdown
Explore the cost of this home by adjusting the details. Changes won't be saved.Climate risks
Neighborhood: 98229
Nearby schools
GreatSchools rating
- 7/10Wade King Elementary SchoolGrades: PK-5Distance: 4 mi
- 8/10Fairhaven Middle SchoolGrades: 6-8Distance: 6 mi
- 9/10Sehome High SchoolGrades: 9-12Distance: 5.7 mi
- $2,520,0005 bd4 ba3.2k sqft891 E Lake Samish Dr, Bellingham, WA 98229Sold
- $1,100,0003 bd2 ba2.3k sqft850 Autumn Ln, Bellingham, WA 98229Sold
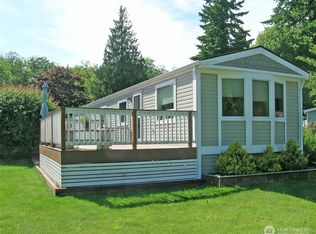
- $202,5002 bd1 ba840 sqft921 Autumn Ln UNIT 254, Bellingham, WA 98229Sold
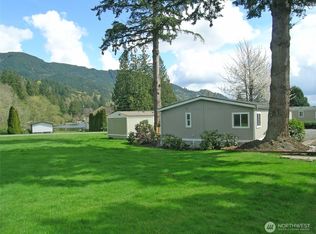
- $219,0004 bd2 ba1.6k sqft921 Autumn Ln UNIT 256, Bellingham, WA 98229For Sale
- $285,0002 bd2 ba1k sqft921 Autumn Ln UNIT 245, Bellingham, WA 98229Sold
- $220,0003 bd2 ba924 sqft921 Autumn Ln UNIT 243, Bellingham, WA 98229For Sale
- $199,0002 bd2 ba1.1k sqft921 Autumn Ln UNIT 221, Bellingham, WA 98229For Sale
- $253,0002 bd1 ba841 sqft921 Autumn Ln UNIT 206, Bellingham, WA 98229Sold
A local agent can set up tours, give advice and negotiate with sellers.
A local lender can help you make sure your offer is ready when you are.
Similar homes
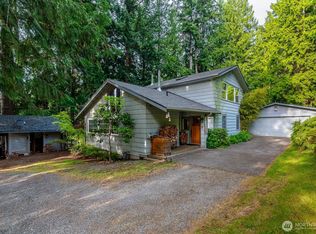
- $1,299,0003 bd3 ba2.7k sqft2201 30th Street, Bellingham, WA 98225Active
 MLS ID #2558303, Jacob Hovenier. NWMLS as distributed by MLS GRID
 - $1,279,9004 bd2 ba2.9k sqft208 Hawthorn Road, Bellingham, WA 98225Active
 MLS ID #2558296, Chet E. Kenoyer. NWMLS as distributed by MLS GRID
 - $1,508,6003 bd3 ba2.1k sqft482 W Lake Samish Drive, Bellingham, WA 98229Active
 MLS ID #2552863, Ethan Potts. NWMLS as distributed by MLS GRID
 - $1,325,0003 bd3 ba2k sqftSamish Highlands, Bellingham, WA 98229Active
 MLS ID #2538681, Ann Wark. NWMLS as distributed by MLS GRID
 - $998,0003 bd3 ba2.5k sqftSouth Geneva Lots, Bellingham, WA 98229ActiveMLS ID #2551228, Erika Buse. NWMLS as distributed by MLS GRID
- $1,095,0004 bd4 ba4.1k sqft2455 Lee Way, Bellingham, WA 98226ActiveMLS ID #2559454, Molly Visser. NWMLS as distributed by MLS GRID
- $995,0003 bd2 ba2.4k sqftConsoldation Short Plat As Rec Af 1990502572, Bellingham, WA 98229ActiveMLS ID #2550019, Alana Mey. NWMLS as distributed by MLS GRID
- $1,130,0003 bd4 ba2.4k sqftTerranova Short, Bellingham, WA 98226ActiveMLS ID #2519583, Vanessa Parry. NWMLS as distributed by MLS GRID
- $1,275,0004 bd3 ba2.2k sqftHidden Hills, Bellingham, WA 98225ActiveMLS ID #2550138, Renata Mason. NWMLS as distributed by MLS GRID
- $900,0003 bd3 ba1.9k sqftSudden Valley Div 22, Bellingham, WA 98229ActiveMLS ID #2529153, Kristin S Winslow. NWMLS as distributed by MLS GRID
- $1,250,0004 bd3 ba2.5k sqft1720 Van Wyck Road, Bellingham, WA 98226ActiveMLS ID #2511946, Tracy Duncan. NWMLS as distributed by MLS GRID
- $895,0004 bd3 ba2.5k sqft4215 Northridge Way, Bellingham, WA 98226ActiveMLS ID #2558514, Julian Friedman. NWMLS as distributed by MLS GRID
- $635,0003 bd3 ba2.3k sqftDivision 1, Bellingham, WA 98229ActiveMLS ID #2548105, Sommer Nyte. NWMLS as distributed by MLS GRID
- $1,199,0004 bd4 ba2.6k sqftSouthwind Short Plat, Lummi Island, WA 98262ActiveMLS ID #2554533, Angela Dixon. NWMLS as distributed by MLS GRID
- $1,100,0004 bd4 ba2.3k sqft3378 Deer Trails Lane, Bow, WA 98232ActiveMLS ID #2548443, George Geer. NWMLS as distributed by MLS GRID
- $815,0003 bd2 ba1.8k sqft21 Austin Creek Lane, Bellingham, WA 98229ActiveMLS ID #2521605, Carmen Andrew. NWMLS as distributed by MLS GRID
- $1,275,0003 bd3 ba2.1k sqftFairhaven Am, Bellingham, WA 98225ActiveMLS ID #2538698, Wayne Kwiatkowski. NWMLS as distributed by MLS GRID
- $1,165,0003 bd3 ba3k sqft13187 Rector Road, Mount Vernon, WA 98273ContingentMLS ID #2542404, Dominic Pettruzzelli. NWMLS as distributed by MLS GRID
- $1,250,0006 bd6 ba3.5k sqft3092 Mt Baker Highway, Bellingham, WA 98226ActiveMLS ID #2545814, Julian Friedman. NWMLS as distributed by MLS GRID
- $1,750,0005 bd4 ba3.6k sqft532 Whitecap Road, Bellingham, WA 98229ActiveMLS ID #2504303, Frances Lynn White. NWMLS as distributed by MLS GRID
