There are lake homes, and then there is Lakeside. Set on the shores of Lake Samish, this extraordinary Northwest-transitional residence is set on 150-160 feet of private waterfront compromising two lots. The setting is so naturally spectacular, the home is designed to incorporate the lake as part of the interior. Conceived by AIA Architect Jeff McClure and masterfully constructed by Emerald Builders, Lakeside reflects the highest standard of thoughtful, purposeful design and beauty. Every decision - from the south-facing orientation to the careful selection of natural materials that echo the forested landscape - speaks to an architect and builder who understood exactly what this site demanded. The result is a home of extraordinary warmth and beauty, one that feels simultaneously grand in its setting and deeply intimate in its character. Comprising a 3,202 square foot primary residence plus a self-contained 550 square-foot guest house, Lakeside offers the rare combination of ample room for entertaining alongside the kind of private, restorative spaces that make daily life feel like a permanent vacation. Luxury amenities include a home gym, commercial-grade dock with dry boat lift, hot tub, outdoor shower and wood-burning fireplace with propane lighter
Sold
Street View
Listed by: Keller Williams Western Realty • Catherine Mundell
Bought with: Windermere RE Whatcom, Inc.
$2,520,000
891 E Lake Samish Drive, Bellingham, WA 98229
5beds
3,202sqft
Single Family Residence
Built in 1946
1.1 Acres Lot
$2,371,200 Zestimate®
$787/sqft
$4,872 Estimated rent
Home value
$2,371,200
$2.25M - $2.49M
$4,872/mo
Zestimate® history
Owner options
List your home for rent
$4,872/mo
Rent Zestimate®
Find your next renter with Zillow Rental Manager. Plus, with online applications, you can quickly screen prospective tenants – for free.
$4,872/mo
Rent Zestimate®
Refinance and save
$15,183/mo
Est. payment
Refinancing to a lower rate could help reduce your monthly payments and save thousands over the life of the loan.
$15,183/mo
Est. payment
Explore your selling options
Work with a Zillow partner agent
Leverage their expertise and Zillow's premium Showcase listings to get your home seen by more buyers.
Get startedList with your own agent
Get your home in front of millions of buyers by listing it on Zillow.
Learn how to do itSell it yourself
Take full control of how buyers see your home on Zillow by listing For Sale by Owner (FSBO).
List your homeWhat's special
South-facing orientationHome gymExtraordinary northwest-transitional residencePrivate restorative spacesAmple room for entertainingHot tubOutdoor shower
Zillow last checked:
Listing updated:
Listed by:
Catherine Mundell,
Keller Williams Western Realty
Bought with:
Chet E. Kenoyer, 7168
Windermere RE Whatcom, Inc.
Source: NWMLS as distributed by MLS GRID,MLS#: 2488406
Facts & features
Interior
Bedrooms & bathrooms
- Bedrooms: 5
- Bathrooms: 4
- Full bathrooms: 2
- 3/4 bathrooms: 2
- Main level bathrooms: 3
- Main level bedrooms: 2
Primary bedroom
- Level: Main
Bedroom
- Level: Second
Bedroom
- Level: Second
Bedroom
- Level: Second
Bedroom
- Level: Main
Bathroom full
- Level: Second
Bathroom full
- Level: Main
Bathroom three quarter
- Level: Main
Bathroom three quarter
- Level: Main
Den office
- Level: Main
Dining room
- Level: Main
Entry hall
- Level: Main
Family room
- Level: Main
Kitchen with eating space
- Level: Main
Living room
- Level: Main
Rec room
- Level: Main
Utility room
- Level: Main
Heating
- Fireplace, Ductless, Forced Air, Radiant, Electric, Propane
Cooling
- Ductless
Appliances
- Included: Dishwasher, Disposal, Dryer, Microwave, Refrigerator, Stove(s)/Range(s), Washer, Dishwasher(s), Dryer(s), Garbage Disposal, Microwave(s), Refrigerator(s), Washer(s), Water Heater: Propane x 2, Water Heater Location: Home Gym Closet + Guest House
Features
- Bath Off Primary, Dining Room, High Tech Cabling
- Flooring: Ceramic Tile, Concrete, Hardwood, Stone, Carpet
- Windows: Dbl Pane/Storm Window, Skylight(s)
- Basement: Daylight
- Number of fireplaces: 1
- Fireplace features: Gas, Wood Burning, Main Level: 1, Fireplace
Interior area
- Total interior livable area: 3,202 sqft
Property
Parking
- Total spaces: 10
- Parking features: Driveway
- Uncovered spaces: 10
Features
- Levels: Two
- Stories: 2
- Entry location: Main
- Patio & porch: Bath Off Primary, Dbl Pane/Storm Window, Dining Room, Fireplace, High Tech Cabling, Hot Tub/Spa, Skylight(s), Vaulted Ceiling(s), Walk-In Closet(s), Water Heater, Wine Cellar, Wine/Beverage Refrigerator, Wired for Generator
- Has spa: Yes
- Spa features: Indoor
- Has view: Yes
- View description: Lake, Territorial
- Has water view: Yes
- Water view: Lake
- Waterfront features: Low Bank, Lake
- Frontage length: Waterfront Ft: 150-160
Lot
- Size: 1.1 Acres
- Features: Open Lot, Paved, Secluded, Cable TV, Deck, Dock, High Speed Internet, Hot Tub/Spa, Moorage, Outbuildings, Propane
- Topography: Level,Partial Slope,Sloped,Terraces
- Residential vegetation: Wooded
Details
- Parcel number: 3703262245470000
- Zoning: RR2
- Zoning description: Jurisdiction: County
- Special conditions: Standard
- Other equipment: Leased Equipment: Propane Tank, Wired for Generator
Construction
Type & style
- Home type: SingleFamily
- Architectural style: Modern,2 Stories w/Bsmnt
- Property subtype: Single Family Residence
Materials
- Wood Siding
- Foundation: Block, Poured Concrete
- Roof: Metal
Condition
- Very Good
- Year built: 1946
- Major remodel year: 2006
Details
- Builder name: Emerald Builders
Utilities & green energy
- Electric: Company: PSE
- Sewer: Sewer Connected
- Water: Lake
- Utilities for property: Xfinity, Xfinity
Community & HOA
Community
- Subdivision: Lake Samish
Location
- Region: Bellingham
Financial & listing details
- Price per square foot: $787/sqft
- Tax assessed value: $1,591,080
- Annual tax amount: $18,708
- Date on market: 5/13/2026
- Cumulative days on market: 70 days
- Listing terms: Conventional
- Inclusions: Dishwasher(s), Dryer(s), Garbage Disposal, Leased Equipment, Microwave(s), Refrigerator(s), Stove(s)/Range(s), Washer(s)
Price history
| Date | Event | Price |
|---|---|---|
| 4/30/2026 | Sold | $2,520,000+0.8%$787/sqft |
Source:  NWMLS as distributed by MLS GRID #2488406 Report a problem NWMLS as distributed by MLS GRID #2488406 Report a problem | ||
| 4/1/2026 | Pending sale | $2,500,000$781/sqft |
Source: NWMLS as distributed by MLS GRID #2488406 Report a problem | ||
| 3/6/2026 | Listed for sale | $2,500,000$781/sqft |
Source: NWMLS as distributed by MLS GRID #2488406 Report a problem | ||
Public tax history
| Year | Property taxes | Tax assessment |
|---|---|---|
| 2024 | $14,278 +3.2% | $1,591,080 -3.5% |
| 2023 | $13,837 +4.5% | $1,647,965 +17.5% |
| 2022 | $13,246 +11.1% | $1,402,532 +24% |
| 2021 | $11,927 +12.2% | $1,131,105 +14% |
| 2020 | $10,631 | $992,189 +5.4% |
| 2019 | $10,631 +2.2% | $941,802 +10.9% |
| 2018 | $10,407 +11.2% | $849,549 +12.7% |
| 2017 | $9,356 -4% | $754,092 +8.6% |
| 2016 | $9,749 +25% | $694,303 +5.4% |
| 2015 | $7,800 | $658,429 +5% |
| 2014 | $7,800 +1.9% | $627,062 +4.9% |
| 2013 | $7,655 | $597,887 -3.7% |
| 2012 | -- | $620,766 -0.2% |
| 2011 | -- | $622,145 -2.2% |
| 2010 | -- | $636,180 -5.4% |
| 2009 | $6,078 +73% | $672,160 |
| 2008 | $3,514 | $672,160 +91.4% |
| 2007 | $3,514 +15.1% | $351,105 +39.3% |
| 2005 | $3,053 | $252,045 |
| 2004 | $3,053 +17.8% | $252,045 +24.2% |
| 2003 | $2,592 +2.3% | $202,865 |
| 2002 | $2,535 +1.4% | $202,865 |
| 2001 | $2,501 | $202,865 |
| 2000 | -- | $202,865 +25.8% |
| 1999 | -- | $161,270 |
Find assessor info on the county website
Neighborhood: 98229
Nearby homes
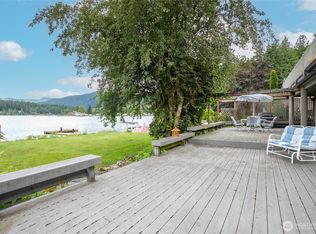
- $1,200,0003 bd3 ba2.8k sqft859 E Lake Samish Dr, Bellingham, WA 98229For Sale
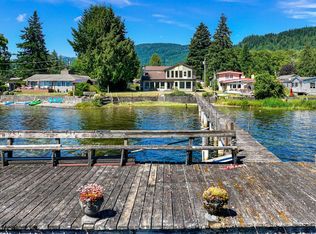
- $1,100,0003 bd2 ba2.3k sqft850 Autumn Ln, Bellingham, WA 98229Sold
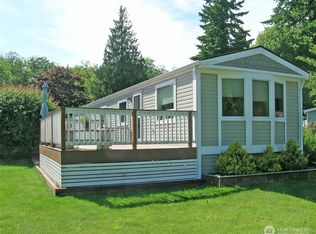
- $202,5002 bd1 ba840 sqft921 Autumn Ln UNIT 254, Bellingham, WA 98229Sold
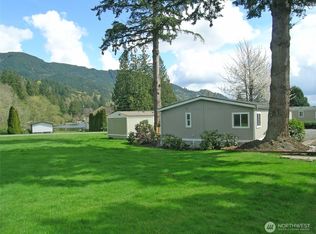
- $219,0004 bd2 ba1.6k sqft921 Autumn Ln UNIT 256, Bellingham, WA 98229For Sale
- $220,0003 bd2 ba924 sqft921 Autumn Ln UNIT 243, Bellingham, WA 98229For Sale
- $199,0002 bd2 ba1.1k sqft921 Autumn Ln UNIT 221, Bellingham, WA 98229For Sale
- $253,0002 bd1 ba841 sqft921 Autumn Ln UNIT 206, Bellingham, WA 98229Sold
- $299,9002 bd2 ba1.6k sqft921 Autumn Ln #203, Bellingham, WA 98229For Sale
Nearby schools
GreatSchools rating
- 7/10Wade King Elementary SchoolGrades: PK-5Distance: 3.9 mi
- 8/10Fairhaven Middle SchoolGrades: 6-8Distance: 5.8 mi
- 9/10Sehome High SchoolGrades: 9-12Distance: 5.5 mi
- Washington
- Whatcom County
- Bellingham
- 98229
- 891 E Lake Samish Drive
Nearby cities
Nearby neighborhoods
Nearby zip codes
Other Bellingham Topics
