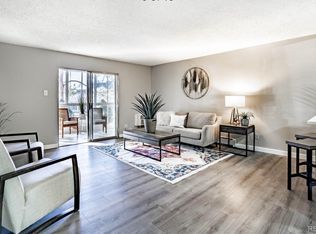
Priced to Sell - Best Value in Heather Gardens! Discover the stunning modern updates in this extensively renovated first-floor condominium! Boasting a $118,750 high-quality renovation, this unit features top-of-the-line upgrades throughout. including: All-new appliances, cabinets, countertops, fixtures, and hardware. Enjoy built-in shelves in the walk-in closet and storage room, along with a custom-designed entry complete with a drop-off locker and shiplap accents. Upgraded lighting, custom mirrors, fans, and a new TV wall mount elevate every room. New flooring, fresh wall texture and paint, and completely remodeled bathrooms provide a clean, modern look. The enclosed lanai offers direct access to the outdoors. Heather Gardens offers a vibrant 55+ community with exceptional amenities, including: A $13 million state-of-the-art clubhouse. Nine-hole executive golf course and on-site restaurant. Fitness facilities, indoor/outdoor pools, and extensive walking trails. Tennis and pickleball courts. Conveniently located near shopping, medical facilities, downtown Denver, and Denver International Airport, this property places you at the heart of it all while maintaining a peaceful, community-focused atmosphere. Don’t miss this opportunity to own a completely renovated, move-in-ready home in Heather Gardens. For HOA details and documents, visit HeatherGardens.org . A full list of upgrades and invoices is available in the supplement section. Note: Heather Gardens is an age-restricted, no-smoking community. All information provided is deemed reliable but not guaranteed. Buyers are encouraged to independently verify accuracy.
Sold for $250,000
$250,000
3144 S Wheeling Way Bldg 210 #107, Aurora, CO 80014
2beds
1,200sqft
Condominium
Built in 1973
-- sqft lot
$240,200 Zestimate®
$208/sqft
$1,896 Estimated rent
Home value
$240,200
$223,000 - $257,000
$1,896/mo
Zestimate® history
Owner options
List your home for rent
$1,896/mo
Rent Zestimate®
Find your next renter with Zillow Rental Manager. Plus, with online applications, you can quickly screen prospective tenants – for free.
$1,896/mo
Rent Zestimate®
Refinance and save
$2,194/mo
Est. payment
Refinancing to a lower rate could help reduce your monthly payments and save thousands over the life of the loan.
$2,194/mo
Est. payment
Explore your selling options
Work with a Zillow partner agent
Leverage their expertise and Zillow's premium Showcase listings to get your home seen by more buyers.
Get startedList with your own agent
Get your home in front of millions of buyers by listing it on Zillow.
Learn how to do itSell it yourself
Take full control of how buyers see your home on Zillow by listing For Sale by Owner (FSBO).
List your homeWhat's special
Custom mirrorsEnclosed lanaiShiplap accentsCustom-designed entryBuilt-in shelvesCompletely remodeled bathroomsUpgraded lighting
Zillow last checked:
Listing updated:
Listed by:
Richard K. Lindahl 303-907-9281 Richard@ColoradoHomeRealty.com,
Colorado Home Realty
Bought with:
Cindi Moya, 100026432
Moya Real Estate
Source: REcolorado as distributed by MLS GRID,MLS#: 8858629
Facts & features
Interior
Bedrooms & bathrooms
- Bedrooms: 2
- Bathrooms: 2
- Full bathrooms: 1
- 3/4 bathrooms: 1
- Main level bathrooms: 2
- Main level bedrooms: 2
Bedroom
- Description: Large Primary, New Paint, Trim Walk-In Closet
- Level: Main
Bedroom
- Description: Fresh Paint And New Light Fixture
- Level: Main
Bathroom
- Description: Completely Remodeled With Beautiful Walk-In Shower
- Level: Main
Bathroom
- Description: Remodeled Guest Bath
- Level: Main
Heating
- Baseboard, Hot Water
Cooling
- Air Conditioning-Room
Appliances
- Included: Dishwasher, Microwave, Oven, Refrigerator
Features
- Built-in Features, Ceiling Fan(s), No Stairs
- Flooring: Laminate
- Windows: Window Coverings
- Has basement: No
- Common walls with other units/homes: No One Below
Interior area
- Total structure area: 1,200
- Total interior livable area: 1,200 sqft
- Finished area above ground: 1,200
Property
Parking
- Total spaces: 1
- Details: Reserved Spaces: 1
Features
- Levels: One
- Stories: 1
- Entry location: Corridor Access
- Patio & porch: Covered, Patio
- Pool features: Indoor, Outdoor Pool
Details
- Parcel number: 031310555
- Special conditions: Standard
Construction
Type & style
- Home type: Condo
- Architectural style: Contemporary
- Property subtype: Condominium
- Attached to another structure: Yes
Materials
- Block
- Roof: Composition
Condition
- Year built: 1973
Details
- Builder model: Alpha A
- Builder name: EDI
Utilities & green energy
- Sewer: Public Sewer
- Water: Public
- Utilities for property: Cable Available, Electricity Connected
Community & HOA
Community
- Security: 24 Hour Security
- Senior community: Yes
- Subdivision: Heather Gardens
HOA
- Has HOA: Yes
- Amenities included: Clubhouse, Coin Laundry, Elevator(s), Fitness Center, Front Desk, Garden Area, Golf Course, Management, Parking, Pond Seasonal, Pool, Sauna, Security, Spa/Hot Tub, Storage, Tennis Court(s), Trail(s)
- Services included: Heat, Insurance, Maintenance Grounds, Maintenance Structure, Recycling, Road Maintenance, Security, Sewer, Snow Removal, Trash, Water
- HOA fee: $656 monthly
- HOA name: Heather Gardens
- HOA phone: 303-755-0652
- Second HOA name: Heather Gardens Metro Dist.
- Second HOA phone: 303-755-0652
Location
- Region: Aurora
Financial & listing details
- Price per square foot: $208/sqft
- Annual tax amount: $999
- Date on market: 11/15/2024
- Listing terms: Cash,Conventional,FHA,Other
- Exclusions: Personal Items
- Ownership: Corporation/Trust
- Electric utility on property: Yes
- Road surface type: Paved
Price history
| Date | Event | Price |
|---|---|---|
| 6/20/2025 | Sold | $250,000+4.2%$208/sqft |
Source:  REcolorado as distributed by MLS GRID #8858629 Report a problem REcolorado as distributed by MLS GRID #8858629 Report a problem | ||
| 5/31/2025 | Pending sale | $239,900$200/sqft |
Source: REcolorado as distributed by MLS GRID #8858629 Report a problem | ||
| 5/19/2025 | Price change | $239,900-4%$200/sqft |
Source: REcolorado as distributed by MLS GRID #8858629 Report a problem | ||
| 3/18/2025 | Price change | $249,900-10.7%$208/sqft |
Source: REcolorado as distributed by MLS GRID #8858629 Report a problem | ||
| 2/6/2025 | Price change | $279,900-6.7%$233/sqft |
Source: REcolorado as distributed by MLS GRID #8858629 Report a problem | ||
| 11/15/2024 | Listed for sale | $299,900$250/sqft |
Source: REcolorado as distributed by MLS GRID #8858629 Report a problem | ||
Public tax history
Tax history is unavailable.
Neighborhood: Heather Gardens
Nearby homes
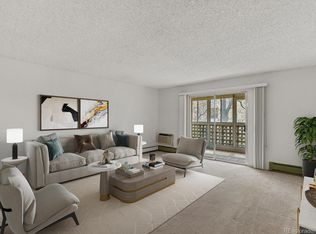
- $236,5002 bd2 ba1.2k sqft3144 S Wheeling Way APT 103, Aurora, CO 80014Off Market
- $185,0002 bd2 ba1.2k sqft3144 S Wheeling Way BUILDING 210-209, Aurora, CO 80014For Sale
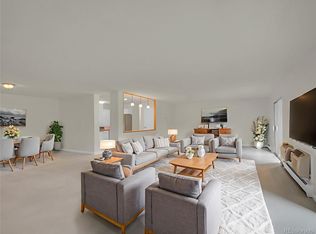
- $200,0002 bd2 ba1.2k sqft3082 S Wheeling Way APT 105, Aurora, CO 80014For Sale

- $250,0002 bd2 ba1.7k sqft3144 S Wheeling Way APT 206, Aurora, CO 80014For Sale
- $213,0002 bd2 ba1.2k sqft3184 S Heather Gardens Way BUILDING 212-309, Aurora, CO 80014Sold
- $223,0002 bd2 ba1.2k sqft3082 S Wheeling Way BUILDING 208-107, Aurora, CO 80014Off Market
- $395,0002 bd2 ba1.7k sqft3144 S Wheeling Way APT 306, Aurora, CO 80014Sold
- $167,1002 bd1 ba930 sqft3144 S Wheeling Way APT 101, Aurora, CO 80014Off Market
Nearby schools
GreatSchools rating
- 3/10Polton Community Elementary SchoolGrades: PK-5Distance: 0.9 mi
- 4/10Prairie Middle SchoolGrades: 6-8Distance: 1.5 mi
- 4/10Overland High SchoolGrades: 9-12Distance: 1.5 mi
Schools provided by the listing agent
- Elementary: Polton
- Middle: Prairie
- High: Overland
- District: Cherry Creek 5
Source: REcolorado as distributed by MLS GRID. This data may not be complete. We recommend contacting the local school district to confirm school assignments for this home.
Get a cash offer in 3 minutes
Find out how much your home could sell for in as little as 3 minutes with a no-obligation cash offer.
Estimated market value
$240,200
Get a cash offer in 3 minutes
Find out how much your home could sell for in as little as 3 minutes with a no-obligation cash offer.
Estimated market value
$240,200
- Colorado
- Arapahoe County
- Aurora
- 80014
- Heather Gardens
- 3144 S Wheeling Way Bldg 210 Unit 107
Nearby cities
Nearby neighborhoods
Nearby zip codes
Other Aurora Topics
