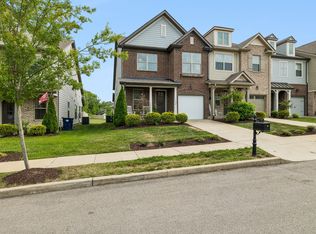
The Beckett plan by Willow Branch Homes features a first floor half bath, open kitchen/dining/living room that leads onto a covered patio over looking green space, granite in kitchen and baths, soft close drawers and doors, hardwoods on first floor and stairs Upstairs boasts a Huge Mstr Bedroom En-Suite w/vaulted ceiling and full tiled shower in bath, plus two add'l bedrooms and a full bath. Add'l units available.. Still time to pick out interior colors/options!! Ready February 2021!!
This property is not currently displayed as for sale or rent on Zillow. This may be different from what's on other websites or public sources.