Skip main navigation
Sold for $400,000
  • $400,000

    3144 W GARFIELD Street, Phoenix, AZ 85009

    4beds
    1,686sqft
    Single Family Residence
    Built in 1956
    7,762 Square Feet Lot
    $399,700 Zestimate®
    $237/sqft
    $2,083 Estimated rent

    Home value

    $399,700

    $380,000 - $420,000

    $2,083/mo

    Zestimate® history
    Loading
    Loading...

    Owner options

    List your home for rent

    $2,083/mo

    Rent Zestimate®

    Find your next renter with Zillow Rental Manager. Plus, with online applications, you can quickly screen prospective tenants – for free.

    Learn more

    $2,083/mo

    Rent Zestimate®

    Refinance and save

    $2,286/mo

    Est. payment

    Refinancing to a lower rate could help reduce your monthly payments and save thousands over the life of the loan.

    See today's rates

    $2,286/mo

    Est. payment

    Explore your selling options

    Work with a Zillow partner agent

    Leverage their expertise and Zillow's premium Showcase listings to get your home seen by more buyers.

    Get started

    List with your own agent

    Get your home in front of millions of buyers by listing it on Zillow.

    Learn how to do it

    Sell it yourself

    Take full control of how buyers see your home on Zillow by listing For Sale by Owner (FSBO).

    List your home

    What's special

    Covered patioPlay areaSerene primary bedroomPrivate bathroomSpacious backyardCenter islandMarble tile backsplash
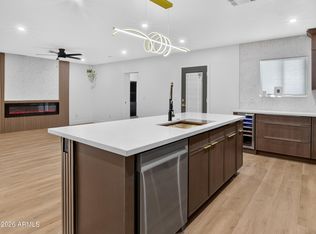
    Be amazed by this beautifully reimagined 4-bedroom home packed w/upgrades you'll love! From the start, you'll notice the enhanced curb appeal w/new grass, concrete edging, updated exterior fencing (installed August 2025), & an expanded front patio w/a third arch. This gem also features carport parking w/new concrete floors & added motion-sensor lighting in both the gate & alley. Enjoy peace of mind w/major updates, including a new roof & auxiliary structure (2025), along w/fresh paint inside & out, & updated electrical installations in the carport & front patio. Discover an impressive open floor plan filled w/abundant natural light, perfect for entertaining. Modern kitchen showcases recessed & pendant lighting, marble tile backsplash, SS appliances, quartz counters, & a center island. Serene primary bedroom offers a walk-in closet & a private bathroom for added comfort. Additional highlights include new exhaust fans in both bathrooms, a water heater replaced in January 2026, & a remodeled laundry room w/porcelain tile flooring. Lastly, the spacious backyard is complete w/a covered patio, play area, storage shed, decorative stone, & a fire pit, ideal for relaxing or hosting gatherings. What are you waiting for? A deal like this won't last!

    Zillow last checked:

    Listing updated:

    Listed by:

    Dorally Leyva Lopez 602-931-7267,

    eXp Realty

    Bought with:

    Kenya Z Ruiz, SA579434000

    HomeSmart

    Source: ARMLS,MLS#: 7002097MLS Logo

    Facts & features

    Interior

    Bedrooms & bathrooms
    • Bedrooms: 4
    • Bathrooms: 2
    • Full bathrooms: 2
    Heating
    • Electric
    Cooling
    • Central Air, Evaporative Cooling
    Appliances
    • Included: Built-in Microwave, Dishwasher, Disposal, Gas Range
    • Laundry: Inside, Gas Dryer Hookup
    Features
    • Quartz Countertops, High Speed Internet, Breakfast Bar, 9+ Flat Ceilings, No Interior Steps, Kitchen Island, 3/4 Bath Master Bdrm
    • Flooring: Tile
    • Windows: Double Pane Windows
    • Has basement: No
    • Number of fireplaces: 1
    • Fireplace features: Fire Pit
    Interior area
    • Total structure area: 1,686
    • Total interior livable area: 1,686 sqft

    Property

    Parking
    • Total spaces: 5
    • Parking features: Attached Carport, Storage
    • Carport spaces: 3
    • Uncovered spaces: 2
    Accessibility
    • Accessibility features: Bath Grab Bars
    Features
    • Stories: 1
    • Patio & porch: Covered, Patio
    • Exterior features: Playground, Storage
    • Spa features: None
    • Fencing: Front Yard,Back Yard,Block,Wrought Iron
    Lot
    • Size: 7,762 sqft
    • Features: North/South Exposure, Alley, Corner Lot, Gravel/Stone Front, Gravel/Stone Back, Grass Front, Synthetic Grass Back
    Details
    • Additional structures: Shed(s)
    • Parcel number: 10922011

    Construction

    Type & style
    • Home type: SingleFamily
    • Architectural style: Ranch
    • Property subtype: Single Family Residence
    Materials
    • Stucco, Wood Frame, Painted
    • Roof: Tile
    Condition
    • Year built: 1956
    Details
    • Builder name: Woodside Homes

    Utilities & green energy

    • Sewer: Public Sewer
    • Water: City Water

    Community & neighborhood

    Location
    • Region: Phoenix
    • Subdivision: WESTMANOR HOMES LOTS 1-154

    Other

    Other facts
    • Listing terms: Cash,Conventional,FHA,VA Loan
    • Ownership: Fee Simple

    Price history

    DateEventPrice
    4/27/2026Sold$400,000$237/sqft
    Source: ARMLS #7002097 Report a problem
    3/26/2026Pending sale$400,000$237/sqft
    Source: ARMLS #7002097 Report a problem
    3/21/2026Listed for sale$400,000+33.4%$237/sqft
    Source: ARMLS #7002097 Report a problem
    9/14/2021Sold$299,900$178/sqft
    Source: ARMLS #6223427 Report a problem
    7/20/2021Pending sale$299,900$178/sqft
    Source: HomeSmart #6223427 Report a problem
    7/17/2021Listing removed--
    Source: HomeSmart Report a problem
    6/19/2021Pending sale$299,900$178/sqft
    Source: HomeSmart #6223427 Report a problem
    6/12/2021Listed for sale$299,900$178/sqft
    Source: HomeSmart #6223427 Report a problem
    6/10/2021Pending sale$299,900$178/sqft
    Source: HomeSmart #6223427 Report a problem
    6/2/2021Listed for sale$299,900$178/sqft
    Source: HomeSmart #6223427 Report a problem
    5/6/2021Pending sale$299,900$178/sqft
    Source: HomeSmart #6223427 Report a problem
    5/4/2021Listed for sale$299,900+76.4%$178/sqft
    Source: HomeSmart #6223427 Report a problem
    2/12/2021Sold$170,000+84.5%$101/sqft
    Source: Public Record Report a problem
    2/11/2019Sold$92,146$55/sqft
    Source: Public Record Report a problem

    Public tax history

    YearProperty taxesTax assessment
    2025$1,939 +198%$24,570 -6%
    2024$651 +2.7%$26,150 +558.5%
    2023$634 +5.4%$3,971 -76.3%
    2022$601 +6.5%$16,770 +24.1%
    2021$564 +2.3%$13,510 +7.6%
    2020$552 -5.7%$12,550 +21.1%
    2019$585 $10,360 +14.1%
    2018$585 +14%$9,080 +26.1%
    2017$513 +13.4%$7,200 +14.3%
    2016$452 $6,300 +24.5%
    2015$452 $5,060 +48.8%
    2014-- $3,400 +49.1%
    2013-- $2,280 -6.9%
    2012-- $2,450 -28.2%
    2011-- $3,410 -56.7%
    2010-- $7,880 -43.8%
    2009-- $14,020 +0.9%
    2008-- $13,900 +27.5%
    2007-- $10,900 +31.3%
    2006-- $8,300
    2005-- $8,300 +23%
    2004-- $6,750
    2003-- $6,750 +15.4%
    2002-- $5,850

    Find assessor info on the county website

    Neighborhood: Estrella

    Nearby schools

    GreatSchools rating
    Schools provided by the listing agent
    • Elementary: J B Sutton Elementary School
    • Middle: Isaac Middle School
    • High: Carl Hayden High School
    • District: Isaac Elementary District

    Source: ARMLS. This data may not be complete. We recommend contacting the local school district to confirm school assignments for this home.

    Get a cash offer in 3 minutes
    Find out how much your home could sell for in as little as 3 minutes with a no-obligation cash offer.
    Estimated market value
    $399,700
    Get a cash offer in 3 minutes
    Find out how much your home could sell for in as little as 3 minutes with a no-obligation cash offer.
    Estimated market value
    $399,700