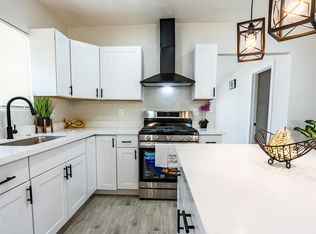
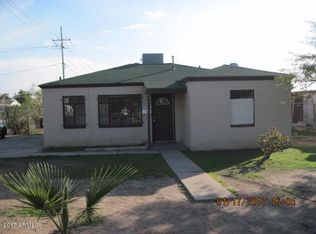
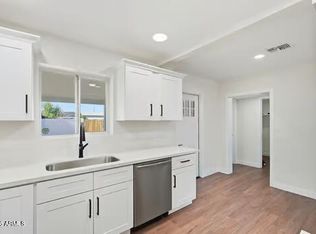
$16,000 SELLER CONCESSION TOWARD RATE BUYDOWN OR CLOSING COSTS. Fully renovated 5 bedroom, 3 bathroom home with 1,912 sq ft of living space plus a bonus office, ideal for working from home, larger households, or multigenerational living. The home features an updated kitchen, new flooring, modern bathrooms, and fresh paint throughout. Detached storage building in the backyard offers potential for future casita conversion, buyer to verify with the City. Move in ready and conveniently located near I 10, Downtown Phoenix, schools, shopping, and everyday amenities. FHA, VA, conventional, and cash offers welcome.
For sale
Price cut: $10K (10/4)
$414,000
3202 W GARFIELD Street, Phoenix, AZ 85009
5beds
1,912sqft
Single Family Residence
Built in 1946
7,771 Square Feet Lot
$413,200 Zestimate®
$217/sqft
$-- HOA
What's special
Modern bathroomsUpdated kitchenFresh paint throughoutNew flooring
- 24 days
- 566
- 48
Zillow last checked:
Listing updated:
Listed by:
Taif Albanaa 623-800-3444,
DeLex Realty,
Ramy Dagdoni 623-698-6236,
DeLex Realty
Source: ARMLS,MLS#: 7082544
Facts & features
Interior
Bedrooms & bathrooms
- Bedrooms: 5
- Bathrooms: 3
- Full bathrooms: 3
Bedroom
- Description: Master Bedroom
- Level: First
Bedroom 2
- Description: 2nd Master bedroom
- Level: First
Bedroom 3
- Level: First
Bedroom 4
- Level: First
Bedroom 5
- Level: First
Office
- Level: First
Heating
- Electric
Cooling
- Central Air
Appliances
- Included: Disposal, Gas Range, Gas Oven
Features
- Pantry, Quartz Countertops, Breakfast Bar, 2 Master Baths, Full Bth Master Bdrm
- Flooring: Vinyl
- Windows: Double Pane Windows
- Has basement: No
- Number of fireplaces: 1
- Fireplace features: Family Room
Interior area
- Total structure area: 1,912
- Total interior livable area: 1,912 sqft
Property
Parking
- Total spaces: 7
- Parking features: Carport, Open
- Carport spaces: 2
- Uncovered spaces: 5
Features
- Stories: 1
- Spa features: None
- Fencing: Front Yard,Back Yard
Lot
- Size: 7,771 Square Feet
- Features: None
Details
- Parcel number: 10922144
- Special conditions: Owner/Agent
Construction
Type & style
- Home type: SingleFamily
- Property subtype: Single Family Residence
Materials
- Synthetic Stucco, Block
- Roof: Other
Condition
- Year built: 1946
Utilities & green energy
- Sewer: Public Sewer
- Utilities for property: Natural Gas Available
Community & HOA
Community
- Subdivision: WESTMANOR HOMES LOTS 1-154
HOA
- Has HOA: No
- Services included: No Fees
Location
- Region: Phoenix
Financial & listing details
- Price per square foot: $217/sqft
- Tax assessed value: $242,300
- Annual tax amount: $1,597
- Date on market: 9/19/2026
- Cumulative days on market: 25 days
- Listing terms: VA Loan,Cash,Buy Down Subsidy,Conventional,1031 Exchange,FHA
- Ownership: Fee Simple
Estimated market value
$413,200
$393,000 - $434,000
$2,429/mo
Price history
| Date | Event | Price |
|---|---|---|
| 10/4/2026 | Price change | $414,000-2.4%$217/sqft |
Source:  ARMLS #7082544 Report a problem ARMLS #7082544 Report a problem | ||
| 10/1/2026 | Price change | $424,000-1.2%$222/sqft |
Source: ARMLS #7082544 Report a problem | ||
| 9/20/2026 | Listed for sale | $429,000+390.3%$224/sqft |
Source: ARMLS #7082544 Report a problem | ||
| 11/21/2025 | Sold | $87,500$46/sqft |
Source: Public Record Report a problem | ||
Public tax history
| Year | Property taxes | Tax assessment |
|---|---|---|
| 2025 | $1,597 -1.2% | $24,230 -10.8% |
| 2024 | $1,616 +2.7% | $27,160 +175.4% |
| 2023 | $1,574 +5.4% | $9,863 -44.1% |
| 2022 | $1,493 +6.5% | $17,630 +23.5% |
| 2021 | $1,401 +2.3% | $14,270 +7.6% |
| 2020 | $1,370 +151.3% | $13,260 +17.7% |
| 2019 | $545 | $11,270 +37.3% |
| 2018 | $545 +14% | $8,210 +37.8% |
| 2017 | $478 +13.4% | $5,960 +14% |
| 2016 | $422 +4.9% | $5,230 +27.6% |
| 2015 | $402 | $4,100 +29.7% |
| 2014 | -- | $3,160 +48.4% |
| 2013 | -- | $2,130 -12% |
| 2012 | -- | $2,420 -33.1% |
| 2011 | -- | $3,620 -55.9% |
| 2010 | -- | $8,200 -33.8% |
| 2009 | -- | $12,380 +0.2% |
| 2008 | -- | $12,350 +27.3% |
| 2007 | -- | $9,700 +29.3% |
| 2006 | -- | $7,500 |
| 2005 | -- | $7,500 +31.6% |
| 2004 | -- | $5,700 |
| 2003 | -- | $5,700 +21.3% |
| 2002 | -- | $4,700 |
Find assessor info on the county website
Monthly payment
Est. payment
Payment breakdown
Explore the cost of this home by adjusting the details. Changes won't be saved.Climate risks
Neighborhood: Estrella
Nearby schools
Schools provided by the listing agent
- Elementary: J B Sutton Elementary School
- Middle: Isaac Middle School
- High: Carl Hayden High School
- District: Isaac Elementary District
Source: ARMLS. This data may not be complete. We recommend contacting the local school district to confirm school assignments for this home.


Similar homes
- $--3 bd2 ba1.1k sqft3010 W Almeria Rd, Phoenix, AZ 85009Auction
 Auction.com 2
 - $--4 bd2 ba1.5k sqft3542 W Maricopa St, Phoenix, AZ 85009Auction
 Auction.com 2
 - $379,9004 bd2 ba1.5k sqft3514 W PIERCE Street, Phoenix, AZ 85009For Sale
 MLS ID #7069013, Juan C Gonzalez, DeLex Realty. ARMLS
 - $389,9004 bd2 ba960 sqft3820 W ENCANTO Boulevard, Phoenix, AZ 85009For Sale
 MLS ID #7089119, Daniel Barraza, My Home Group Real Estate. ARMLS
