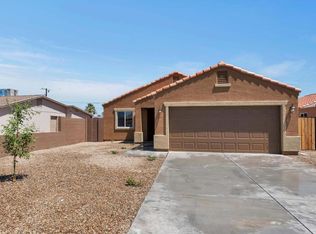
!SELLER WILLING TO CONTRIBUTE TOWARDS BUYERS CLOSING COST! TASTEFULLY UPDATED Home !WITH PAID OFF SOLAR! ready to move in! A 2-car garage & RV gate are just the beginning. The inviting interior features fresh neutral palette, tons of natural light, and wood-look flooring w/tile in bedrooms. Designed for everyday living & entertaining, the seamlessly flowing open layout is sure to impress! The renewed eat-in kitchen boasts SS appliances, quartz counters, tile backsplash, a pantry, and white shaker cabinetry. The large primary bedroom has an ensuite with dual sinks, tiled shower, & a walk-in closet. Bathrooms have been updated w/newer fixtures for added comfort. Check out the perfectly sized backyard with a covered patio making it an ideal spot to relax or have a fun gatherin
For sale
Price cut: $100 (10/10)
$379,900
3514 W PIERCE Street, Phoenix, AZ 85009
4beds
1,540sqft
Single Family Residence
Built in 2016
6,168 Square Feet Lot
$-- Zestimate®
$247/sqft
$-- HOA
What's special
Covered patioRenewed eat-in kitchenRv gateTons of natural lightTile backsplashWhite shaker cabinetryFresh neutral palette
- 56 days
- 564
- 89
Zillow last checked:
Listing updated:
Listed by:
Juan C Gonzalez 623-216-8846,
DeLex Realty
Source: ARMLS,MLS#: 7069013
Facts & features
Interior
Bedrooms & bathrooms
- Bedrooms: 4
- Bathrooms: 2
- Full bathrooms: 2
Heating
- Electric, Natural Gas
Cooling
- Central Air, Ceiling Fan(s)
Appliances
- Included: Built-in Microwave, Disposal, Electric Range
- Laundry: Inside
Features
- Quartz Countertops, High Speed Internet, Double Vanity, Eat-in Kitchen, 9+ Flat Ceilings, No Interior Steps, Pantry, Full Bth Master Bdrm
- Flooring: Vinyl
- Windows: Double Pane Windows
- Has basement: No
- Has fireplace: No
Interior area
- Total structure area: 1,540
- Total interior livable area: 1,540 sqft
Property
Parking
- Total spaces: 4
- Parking features: Attached, RV Access/Parking, Garage Door Opener, Direct Access
- Attached garage spaces: 2
- Uncovered spaces: 2
Accessibility
- Accessibility features: Accessible Hallway(s)
Features
- Stories: 1
- Patio & porch: Covered, Patio
- Spa features: None
- Fencing: Back Yard,Block
Lot
- Size: 6,168 Square Feet
- Features: North/South Exposure, Alley, Gravel/Stone Front, Gravel/Stone Back
Details
- Parcel number: 10614006
Construction
Type & style
- Home type: SingleFamily
- Architectural style: Ranch
- Property subtype: Single Family Residence
Materials
- Stucco, Wood Frame, Painted
- Roof: Tile
Condition
- Year built: 2016
Utilities & green energy
- Electric: 220 Volts in Kitchen
- Sewer: Public Sewer
Green energy
- Energy efficient items: Solar Panels
Community & HOA
Community
- Features: Biking/Walking Path
- Subdivision: WEST PHOENIX NO 2
HOA
- Has HOA: No
- Services included: No Fees
Location
- Region: Phoenix
Financial & listing details
- Price per square foot: $247/sqft
- Tax assessed value: $278,800
- Annual tax amount: $1,473
- Date on market: 8/20/2026
- Cumulative days on market: 56 days
- Listing terms: VA Loan,Cash,Conventional,FHA
- Ownership: Fee Simple
- Electric utility on property: Yes
- Road surface type: Paved
Estimated market value
Not available
Estimated sales range
Not available
Not available
Price history
| Date | Event | Price |
|---|---|---|
| 10/10/2026 | Price change | $379,9000%$247/sqft |
Source:  ARMLS #7069013 Report a problem ARMLS #7069013 Report a problem | ||
| 10/1/2026 | Price change | $380,000-1.3%$247/sqft |
Source: ARMLS #7069013 Report a problem | ||
| 9/20/2026 | Price change | $384,900-1.3%$250/sqft |
Source: ARMLS #7069013 Report a problem | ||
| 9/11/2026 | Price change | $390,000-1.2%$253/sqft |
Source: ARMLS #7069013 Report a problem | ||
| 9/3/2026 | Price change | $394,900-1%$256/sqft |
Source: ARMLS #7069013 Report a problem | ||
| 8/20/2026 | Listed for sale | $399,000+74.2%$259/sqft |
Source: ARMLS #7069013 Report a problem | ||
| 6/26/2026 | Sold | $229,000+43.1%$149/sqft |
Source: Public Record Report a problem | ||
| 10/7/2016 | Sold | $160,000+3.2%$104/sqft |
Source: ARMLS #5475322 Report a problem | ||
| 7/26/2016 | Listed for sale | $155,000$101/sqft |
Source: United Brokers Group #5475322 Report a problem | ||
Public tax history
| Year | Property taxes | Tax assessment |
|---|---|---|
| 2025 | $1,473 -1.2% | $27,880 -12.1% |
| 2024 | $1,490 +2.6% | $31,730 +248.8% |
| 2023 | $1,452 +5.4% | $9,096 -58.7% |
| 2022 | $1,377 +6.5% | $22,050 +18.4% |
| 2021 | $1,292 +2.3% | $18,630 +2.4% |
| 2020 | $1,264 -5.6% | $18,200 +17.6% |
| 2019 | $1,339 | $15,470 +27.9% |
| 2018 | $1,339 +14% | $12,100 +33.7% |
| 2017 | $1,175 +310.5% | $9,050 +491.5% |
| 2016 | $286 +34% | $1,530 -6.3% |
| 2015 | $213 | $1,632 +27.5% |
| 2014 | -- | $1,280 -33.3% |
| 2013 | -- | $1,920 -67.1% |
| 2009 | -- | $5,840 -1.4% |
| 2008 | -- | $5,920 +64.4% |
| 2007 | -- | $3,600 +25% |
| 2006 | -- | $2,880 +56.5% |
| 2005 | -- | $1,840 |
| 2004 | -- | $1,840 +35.3% |
| 2003 | -- | $1,360 |
| 2002 | -- | $1,360 |
Find assessor info on the county website
Monthly payment
Est. payment
Payment breakdown
Explore the cost of this home by adjusting the details. Changes won't be saved.Climate risks
Neighborhood: Estrella
Nearby schools
Schools provided by the listing agent
- Elementary: Alta E Butler School
- Middle: Isaac Middle School
- High: Carl Hayden High School
- District: Isaac Elementary District
Source: ARMLS. This data may not be complete. We recommend contacting the local school district to confirm school assignments for this home.
Similar homes
- $--3 bd2 ba1.1k sqft3010 W Almeria Rd, Phoenix, AZ 85009Auction
 Auction.com 2
 - $--4 bd2 ba1.5k sqft3542 W Maricopa St, Phoenix, AZ 85009Auction
 Auction.com 2
 - $--4 bd2 ba1.4k sqft2543 N 40th Ave, Phoenix, AZ 85009Auction
 Auction.com 2
 - $310,0003 bd3 ba1.1k sqft1356 N 39TH Avenue, Phoenix, AZ 85009For Sale
 MLS ID #7090139, Rey Olivas, American Freedom Realty. ARMLS
