Skip main navigation
Off market
  • $715,300

    31444 Waltham Dr, Beverly Hills, MI 48025

    4beds
    3,057sqft
    Single Family Residence
    Built in 1965
    0.37 Acres Lot
    $715,300 Zestimate®
    $234/sqft
    $4,116 Estimated rent

    Home value

    $715,300

    $672,000 - $765,000

    $4,116/mo

    Zestimate® history
    Loading
    Loading...

    Owner options

    List your home for rent

    $4,116/mo

    Rent Zestimate®

    Find your next renter with Zillow Rental Manager. Plus, with online applications, you can quickly screen prospective tenants – for free.

    Learn more

    $4,116/mo

    Rent Zestimate®

    Refinance and save

    $4,687/mo

    Est. payment

    Refinancing to a lower rate could help reduce your monthly payments and save thousands over the life of the loan.

    See today's rates

    $4,687/mo

    Est. payment

    Explore your selling options

    Work with a Zillow partner agent

    Leverage their expertise and Zillow's premium Showcase listings to get your home seen by more buyers.

    Get started

    List with your own agent

    Get your home in front of millions of buyers by listing it on Zillow.

    Learn how to do it

    Sell it yourself

    Take full control of how buyers see your home on Zillow by listing For Sale by Owner (FSBO).

    List your home

    What's special

    Cozy family roomBeautiful landscapingPrivate backyardOpen kitchenGranite countersNew sump pumpUpdated cabinetry

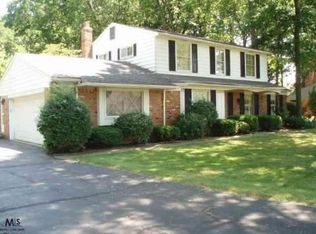
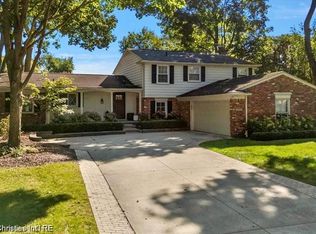
    Home has accepted offer. The one you have been searching for in desirable Beverly Hills. Wonderful 4 bedroom colonial on a large lot with beautiful landscaping and a fantastic backyard. Experience the charm of having over 2,500 sq ft of open living space with many updates. Upon entering the spacious foyer with a built -in coat closet, you will notice the wonderful flow to the floor plan. The large living room easily opens to your dining room. The open kitchen has updated cabinetry, stainless steel appliances, double ovens, gas stove top and plenty of storage and granite counters. The breakfast nook makes it super easy to enjoy meals together. Off the kitchen is the cozy family room which opens to a four season room/den with windows showing off the private backyard and brings in a ton of natural light. It opens out to the brick paver patio where you can enjoy the warm summer evenings. Upstairs you will find 4 large bedrooms.Hardwood in all 4 bedrooms and hall. The primary bedroom boasts a walk-in closet and bathroom with updated counters and sink. In the lower level, is a partially finished basement creating the extra living space you really desire. The sellers take great pride in their home and it has been meticulously maintained as you will see by all the updates. New roof in 2019, new sump pump in 2021 and a/c compressor in 2020. New driveway 2023. Composite shutters on front windows. Birmingham schools. *Excluded is the plug in fireplace in living room and wall mounted TV* BATAVI New driveway, being sealed in September.

    This property is off market, which means it's not currently listed for sale or rent on Zillow. This may be different from what's available on other websites or public sources.

    Zillow last checked:

    Listing updated:

    Listed by:

    Heather Jenkins 248-318-6969,

    Max Broock, REALTORS®-Bloomfield Hills

    Bought with:

    Jacquelyn L Nagle, 6501395750

    @properties Christie's Int'l R.E. Birmingham

    Source: Realcomp II,MLS#: 20230049740MLS Logo

    Facts & features

    Interior

    Bedrooms & bathrooms
    • Bedrooms: 4
    • Bathrooms: 3
    • Full bathrooms: 2
    • 1/2 bathrooms: 1
    Heating
    • Forced Air, Natural Gas
    Cooling
    • Ceiling Fans, Central Air
    Appliances
    • Included: Dishwasher, Disposal, Double Oven, Dryer, Free Standing Refrigerator, Gas Cooktop, Microwave, Stainless Steel Appliances, Washer
    Features
    • High Speed Internet
    • Basement: Partially Finished
    • Has fireplace: Yes
    • Fireplace features: Family Room, Wood Burning
    Interior area
    • Total interior livable area: 3,057 sqft
    • Finished area above ground: 2,734
    • Finished area below ground: 323

    Property

    Parking
    • Total spaces: 2
    • Parking features: Two Car Garage, Attached, Electricityin Garage, Garage Door Opener
    • Attached garage spaces: 2
    Features
    • Levels: Two
    • Stories: 2
    • Entry location: GroundLevelwSteps
    • Patio & porch: Patio
    • Pool features: None
    Lot
    • Size: 0.37 Acres
    • Dimensions: 100.00 x 160.00
    Details
    • Parcel number: 2402303012
    • Special conditions: Short Sale No,Standard

    Construction

    Type & style
    • Home type: SingleFamily
    • Architectural style: Colonial
    • Property subtype: Single Family Residence
    Materials
    • Block, Vinyl Siding
    • Foundation: Basement, Block, Slab
    • Roof: Asphalt
    Condition
    • New construction: No
    • Year built: 1965

    Utilities & green energy

    • Sewer: Public Sewer
    • Water: Public

    Community & HOA

    Community
    • Subdivision: WESTWOOD ESTATES SUB NO 2
    HOA
    • Has HOA: No
    Location
    • Region: Beverly Hills

    Financial & listing details

    • Price per square foot: $234/sqft
    • Tax assessed value: $141,680
    • Annual tax amount: $5,596
    • Date on market: 6/29/2023
    • Cumulative days on market: 11 days
    • Listing agreement: Exclusive Right To Sell
    • Listing terms: Cash,Conventional
    • Exclusions: Exclusion(s) Do Not Exist

    Price history

    DateEventPrice
    7/31/2023Sold$592,000+4%$194/sqft
    Source: Realcomp II #20230049740 Report a problem
    7/8/2023Pending sale$569,000$186/sqft
    Source: Realcomp II #20230049740 Report a problem
    6/29/2023Listed for sale$569,000$186/sqft
    Source: Realcomp II #20230049740 Report a problem

    Public tax history

    YearProperty taxesTax assessment
    2025$7,380 +91.3%$299,470 +5.2%
    2024$3,859 +5.5%$284,760 +16.2%
    2023$3,659 -2%$245,120 +6.6%
    2022$3,733 -1.3%$230,040 +2.8%
    2021$3,782 $223,700 +6.6%
    2020-- $209,830 +3.1%
    2019$5,463 +46.8%$203,560 +10.2%
    2018$3,721 -31%$184,740
    2017$5,389 $184,740 +4.4%
    2016$5,389 $176,980 +7.2%
    2015-- $165,050 +6.8%
    2014-- $154,470 +33.6%
    2011-- $115,610 -2.6%
    2010$4,747 -16%$118,660 -15.9%
    2009$5,650 +121.9%$141,160 -56.4%
    2005$2,547 $323,500 +78.3%
    2003-- $181,430 +12.7%
    2002-- $161,030 +39.2%
    2001$4,879 +5.2%$115,720 +3.2%
    2000$4,637 $112,140
    Find assessor info on the county website

    Neighborhood: 48025

    Nearby schools

    GreatSchools rating
    Get a cash offer in 3 minutes
    Find out how much your home could sell for in as little as 3 minutes with a no-obligation cash offer.
    Estimated market value
    $715,300
    Get a cash offer in 3 minutes
    Find out how much your home could sell for in as little as 3 minutes with a no-obligation cash offer.
    Estimated market value
    $715,300