Welcome to Westwood Estates in Beverly Hills. This spacious and light-filled home offers 4–5 bedrooms (or a great home office) and 3 full baths, thoughtfully updated inside and out for today’s lifestyle. Step into a bright, welcoming living room that flows into a large family room featuring a beautiful fireplace, custom built-ins, and doors leading to a private, professionally landscaped backyard — perfect for relaxing or entertaining.
The updated kitchen with new appliances opens to the dining room for easy gatherings, while still offering a cozy eat-in area for everyday meals. A large mudroom and separate laundry room add to the home’s practical layout, and custom closets in the bedrooms help keep everything organized.
Recent upgrades include a new furnace, hot water heater, and electrical panel with recessed lighting (2025), new AC unit and temperature zoning system (2018), updated hardwood floors, fresh paint, and brand-new doors throughout the home. Two bathrooms have been beautifully remodeled, making this home truly move-in ready.
Located in the highly rated Birmingham School District and close to parks, swim clubs, and downtown Birmingham, this is the perfect place to settle in and make lasting memories.
Sold for $700,000
$700,000
31462 Waltham Dr, Beverly Hills, MI 48025
5beds
2,682sqft
Single Family Residence
Built in 1965
0.37 Acres Lot
$718,600 Zestimate®
$261/sqft
$4,303 Estimated rent
Home value
$718,600
$675,000 - $762,000
$4,303/mo
Zestimate® history
Owner options
List your home for rent
$4,303/mo
Rent Zestimate®
Find your next renter with Zillow Rental Manager. Plus, with online applications, you can quickly screen prospective tenants – for free.
$4,303/mo
Rent Zestimate®
Refinance and save
$4,687/mo
Est. payment
Refinancing to a lower rate could help reduce your monthly payments and save thousands over the life of the loan.
$4,687/mo
Est. payment
Explore your selling options
Work with a Zillow partner agent
Leverage their expertise and Zillow's premium Showcase listings to get your home seen by more buyers.
Get startedList with your own agent
Get your home in front of millions of buyers by listing it on Zillow.
Learn how to do itSell it yourself
Take full control of how buyers see your home on Zillow by listing For Sale by Owner (FSBO).
List your homeWhat's special
Zillow last checked:
Listing updated:
Listed by:
Jacquelyn L Nagle 248-798-6006,
@properties Christie's Int'l R.E. Birmingham,
Angela Nagle 248-840-8327,
@properties Christie's Int'l R.E. Birmingham
Bought with:
Aleksandr Milshteyn, 6506037173
Real Estate One Inc
Guillermo Fleurquin, 6501387645
Real Estate One Inc
Source: Realcomp II,MLS#: 20251044296
Facts & features
Interior
Bedrooms & bathrooms
- Bedrooms: 5
- Bathrooms: 3
- Full bathrooms: 3
Primary bedroom
- Level: Second
- Area: 195
- Dimensions: 15 X 13
Bedroom
- Level: Second
- Area: 110
- Dimensions: 11 X 10
Bedroom
- Level: Second
- Area: 140
- Dimensions: 14 X 10
Bedroom
- Level: Second
- Area: 121
- Dimensions: 11 X 11
Bedroom
- Level: Lower
- Area: 110
- Dimensions: 10 X 11
Primary bathroom
- Level: Second
- Area: 49
- Dimensions: 7 X 7
Other
- Level: Second
- Area: 72
- Dimensions: 9 X 8
Other
- Level: Lower
- Area: 30
- Dimensions: 6 X 5
Heating
- Forced Air, Natural Gas
Cooling
- Attic Fan, Central Air
Features
- Has basement: No
- Has fireplace: Yes
- Fireplace features: Family Room, Wood Burning
Interior area
- Total interior livable area: 2,682 sqft
- Finished area above ground: 2,682
Property
Parking
- Total spaces: 2
- Parking features: Two Car Garage, Attached
- Attached garage spaces: 2
Features
- Levels: Tri Level
- Entry location: GroundLevelwSteps
- Pool features: None
Lot
- Size: 0.37 Acres
- Dimensions: 100 x 160.71
Details
- Parcel number: 2402303011
- Special conditions: Short Sale No,Standard
Construction
Type & style
- Home type: SingleFamily
- Architectural style: Split Level
- Property subtype: Single Family Residence
Materials
- Brick, Other
- Foundation: Slab
Condition
- New construction: No
- Year built: 1965
Utilities & green energy
- Sewer: Public Sewer
- Water: Public
Community & HOA
Community
- Subdivision: WESTWOOD ESTATESNO 2
HOA
- Has HOA: Yes
- HOA fee: $100 annually
Location
- Region: Beverly Hills
Financial & listing details
- Price per square foot: $261/sqft
- Tax assessed value: $203,930
- Annual tax amount: $8,066
- Date on market: 10/10/2025
- Cumulative days on market: 15 days
- Listing agreement: Exclusive Right To Sell
- Listing terms: Cash,Conventional,FHA
- Exclusions: Exclusion(s) Exist
Price history
| Date | Event | Price |
|---|---|---|
| 12/8/2025 | Sold | $700,000+0.1%$261/sqft |
Source:  Realcomp II #20251044296 Report a problem Realcomp II #20251044296 Report a problem | ||
| 11/26/2025 | Pending sale | $699,000$261/sqft |
Source: Realcomp II #20251044296 Report a problem | ||
| 11/5/2025 | Listed for sale | $699,000$261/sqft |
Source: Realcomp II #20251044296 Report a problem | ||
| 10/11/2025 | Pending sale | $699,000$261/sqft |
Source: Realcomp II #20251044296 Report a problem | ||
| 10/10/2025 | Listed for sale | $699,000+68.4%$261/sqft |
Source: Realcomp II #20251044296 Report a problem | ||
| 6/7/2017 | Sold | $415,000-2.4%$155/sqft |
Source: Public Record Report a problem | ||
| 4/28/2017 | Pending sale | $425,000$158/sqft |
Source: Max Broock, REALTORS-Bloomfield Hills #217002038 Report a problem | ||
| 3/24/2017 | Price change | $425,000-2.3%$158/sqft |
Source: Max Broock, REALTORS-Bloomfield Hills #217002038 Report a problem | ||
| 1/10/2017 | Price change | $435,000-3.1%$162/sqft |
Source: Max Broock, Realtors????-Bloomfield Hills #217002038 Report a problem | ||
| 12/12/2016 | Price change | $449,000-3.4%$167/sqft |
Source: Max Broock, REALTORS-Bloomfield Hills #216094839 Report a problem | ||
| 9/29/2016 | Listed for sale | $465,000+32.9%$173/sqft |
Source: Max Broock, Realtors????-Bloomfield Hills #216094839 Report a problem | ||
| 5/12/2005 | Sold | $350,000$130/sqft |
Source:  MiRealSource #799193 Report a problem MiRealSource #799193 Report a problem | ||
Public tax history
| Year | Property taxes | Tax assessment |
|---|---|---|
| 2025 | $5,285 +4.9% | $257,210 +5.4% |
| 2024 | $5,038 +5.5% | $243,970 +9% |
| 2023 | $4,777 -2% | $223,830 +6.7% |
| 2022 | $4,874 -1.3% | $209,680 +3.4% |
| 2021 | $4,938 | $202,770 +7.5% |
| 2020 | -- | $188,700 +3.5% |
| 2019 | $7,133 +110.8% | $182,290 +9.9% |
| 2018 | $3,384 -31.1% | $165,800 |
| 2017 | $4,912 | $165,800 +4.2% |
| 2016 | $4,912 | $159,050 +7.5% |
| 2015 | -- | $147,890 +6.6% |
| 2014 | -- | $138,690 +31.9% |
| 2011 | -- | $105,140 -3.1% |
| 2010 | $4,350 -15.8% | $108,540 -15.8% |
| 2009 | $5,165 +99.6% | $128,940 -58% |
| 2005 | $2,588 | $306,840 +86% |
| 2003 | -- | $164,960 +12.1% |
| 2002 | -- | $147,090 +25.1% |
| 2001 | $4,958 +5.2% | $117,580 +3.2% |
| 2000 | $4,712 | $113,940 |
Find assessor info on the county website
Neighborhood: 48025
Nearby homes
- $652,9003 bd3 ba2.6k sqft31508 Waltham Dr, Beverly Hills, MI 48025Off Market
- $715,3004 bd3 ba3k sqft31444 Waltham Dr, Beverly Hills, MI 48025Off Market
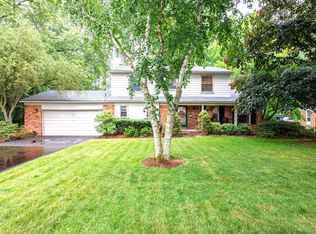
- $521,5003 bd2 ba1.7k sqft31571 Mayfair Ln, Beverly Hills, MI 48025Off Market
- $400,0003 bd2 ba1.8k sqft31563 Mayfair Ln, Beverly Hills, MI 48025Sold
- $750,8005 bd2 ba2.8k sqft31530 Waltham Dr, Beverly Hills, MI 48025Off Market
- $588,3003 bd3 ba2.2k sqft31587 Mayfair Ln, Beverly Hills, MI 48025Off Market
- $636,5004 bd4 ba2.2k sqft31426 Waltham Dr, Beverly Hills, MI 48025Off Market
- $754,7004 bd3 ba2.6k sqft31505 Waltham Dr, Beverly Hills, MI 48025Off Market
Nearby schools
GreatSchools rating
- 9/10Beverly Elementary SchoolGrades: K-5Distance: 0.6 mi
- 9/10Berkshire Middle SchoolGrades: 6-8Distance: 1.3 mi
- 8/10Wylie E. Groves High SchoolGrades: 9-12Distance: 0.4 mi
Get a cash offer in 3 minutes
Find out how much your home could sell for in as little as 3 minutes with a no-obligation cash offer.
Estimated market value
$718,600
Get a cash offer in 3 minutes
Find out how much your home could sell for in as little as 3 minutes with a no-obligation cash offer.
Estimated market value
$718,600
- Michigan
- Oakland County
- Beverly Hills
- 48025
- 31462 Waltham Dr
Nearby cities
Nearby zip codes
Other Beverly Hills Topics
