Property Representative: Scott Mcintosh
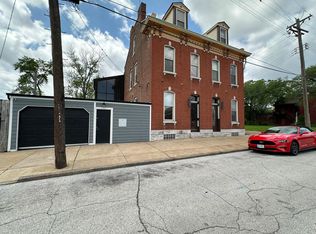
Welcome to your new home along exciting Cherokee Street! This 3 bed, 1.5 bath townhouse is within easy walking distance of Cherokee Street's shops, restaurants, bars, and parks, including STL-Style House, Flowers and Weeds, and 'ssippi
Step inside to a large, open-concept living space with high ceilings, crown molding, and beadboard paneling that give the home charm and warmth throughout. The home was repainted and features new carpet on the second floor.
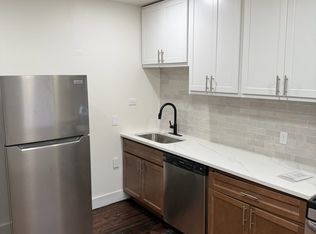
The kitchen offers plenty of storage, including a pantry. There is a half bath on the main level. Upstairs, you'll find all three bedrooms and the full bath. upstairs.
The unfinished basement provides ample storage space and a dedicated laundry area.
Outside, a private courtyard backyard leads to a two-car parking pad. A deck and a patio for outdoor entertaining.
This all-electric home (no gas) has tenants responsible for all utilities. No pets. Rent is $1650/month for a 12-month lease or $1500 for a 24-month lease.
Available immediately.
Townhouse for rent
$1,650/moFees may apply
3145 Cherokee St, Saint Louis, MO 63118
3beds
1,824sqft
Price may not include required fees and charges. Price shown reflects the lease term provided. Learn more|
Townhouse
Available Fri Sep 11 2026
No pets
Air conditioner, central air
In unit laundry
Covered parking
Central
What's special
Two-car parking padPatio for outdoor entertainingDedicated laundry areaLarge open-concept living spaceCrown moldingPrivate courtyard backyardHigh ceilings
- 11 days |
- -- |
- -- |
Zillow last checked:
Listing updated:
Travel times

Let’s turn your rent into credit progress
Build credit history with every on-time payment and get credit for the payment you’re already making.
Facts & features
Interior
Bedrooms & bathrooms
- Bedrooms: 3
- Bathrooms: 2
- Full bathrooms: 1
- 1/2 bathrooms: 1
Heating
- Central
Cooling
- Air Conditioner, Central Air
Appliances
- Included: Dishwasher, Dryer, Garbage Disposal, Microwave Oven, Refrigerator, Washer
- Laundry: In Unit
Features
- Ceiling Fan(s)
Interior area
- Total interior livable area: 1,824 sqft
Property
Parking
- Parking features: Covered
- Details: Contact manager
Features
- Patio & porch: Covered
Details
- Parcel number: 15020003620
Construction
Type & style
- Home type: Townhouse
- Property subtype: Townhouse
Condition
- Year built: 1914
Building
Management
- Pets allowed: No
Community & HOA
Location
- Region: Saint Louis
Financial & listing details
- Lease term: 1 Year
Nearby apartments for rent


Price history
| Date | Event | Price |
|---|---|---|
| 9/4/2026 | Price change | $1,650-8.3%$1/sqft |
Source: Zillow Rentals Report a problem | ||
| 8/24/2026 | Listed for rent | $1,800$1/sqft |
Source: Zillow Rentals Report a problem | ||
| 9/23/2010 | Sold | -- |
Source: Agent Provided Report a problem | ||
| 7/28/2010 | Listed for sale | $100,000+82.1%$55/sqft |
Source: Mary 1 Johnson Home Team Rlty #10042907 Report a problem | ||
| 12/4/2009 | Listing removed | $54,900$30/sqft |
Source: Eichelberger Realty LLC #80040808 Report a problem | ||
| 10/19/2009 | Listed for sale | $54,900$30/sqft |
Source: Eichelberger Realty LLC #80040808 Report a problem | ||
| 12/28/2007 | Sold | -- |
Source: Public Record Report a problem | ||
Neighborhood: Benton Park West
Nearby schools
GreatSchools rating
- 7/10Froebel Elementary SchoolGrades: PK-5Distance: 0.5 mi
- 3/10Long Middle Community Ed. CenterGrades: 6-8Distance: 2 mi
- 1/10Roosevelt High SchoolGrades: 9-12Distance: 0.4 mi