Skip main navigation
Closed
  • $210,000

    3145 Landscape Cir NW, Canton, OH 44709

    2beds
    2,236sqft
    Single Family Residence
    Built in 1942
    0.4 Acres Lot
    $218,800 Zestimate®
    $94/sqft
    $1,587 Estimated rent

    Home value

    $218,800

    $190,000 - $249,000

    $1,587/mo

    Zestimate® history
    Loading
    Loading...

    Owner options

    List your home for rent

    $1,587/mo

    Rent Zestimate®

    Find your next renter with Zillow Rental Manager. Plus, with online applications, you can quickly screen prospective tenants – for free.

    Learn more

    $1,587/mo

    Rent Zestimate®

    Refinance and save

    $1,444/mo

    Est. payment

    Refinancing to a lower rate could help reduce your monthly payments and save thousands over the life of the loan.

    See today's rates

    $1,444/mo

    Est. payment

    Explore your selling options

    Work with a Zillow partner agent

    Leverage their expertise and Zillow's premium Showcase listings to get your home seen by more buyers.

    Get started

    List with your own agent

    Get your home in front of millions of buyers by listing it on Zillow.

    Learn how to do it

    Sell it yourself

    Take full control of how buyers see your home on Zillow by listing For Sale by Owner (FSBO).

    List your home

    What's special

    Mother-in-law suiteBright home officeComposite deckCopper guttersBeautiful hardwood floorsPark-like viewsCozy fireplace
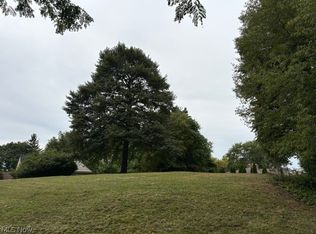

    Welcome to this charming and versatile home offering timeless features and flexible living spaces. This architectural delight boasts 2 comfortable bedrooms and a spacious living room centered around a cozy fireplace - perfect for relaxing in the evenings. Enjoy the beautiful hardwood floors that flow throughout the living room, dining room and bedrooms adding warmth and character. A highlight of this home is the expansive 20 x 34 room featuring Terrazzo floor and it's own 1/2 bath. There are endless possibilities for this room including a bright home office, and additional bedroom or a mother-in-law suite. It is a vibrant flex space that you can tailor to your lifestyle. Additional amenities include a one-car attached garage, copper gutters and a hardwired security system for peace of mind. There is an awning stored in the attic for the kitchen window and all window coverings stay with the home. The full attic has vast storage available and could be used as an extra bedroom. The 14x20 composite deck off of the office/sunroom offers park-like views of the backyard.

    Zillow last checked:

    Listing updated:

    Listed by:

    Rich Motts Rich@TheMottsTeam.com330-495-4560,

    Cutler Real Estate

    Bought with:

    Melissa A Hackenberg, 2014002431

    Pikus Property Management Powered by Hackenberg Realty Group

    Source: MLS Now,MLS#: 5115267MLS LogoOriginating MLS: Stark Trumbull Area REALTORS

    Facts & features

    Interior

    Bedrooms & bathrooms
    • Bedrooms: 2
    • Bathrooms: 2
    • Full bathrooms: 1
    • 1/2 bathrooms: 1
    • Main level bathrooms: 1
    • Main level bedrooms: 2
    Bedroom
    • Description: Flooring: Hardwood
    • Level: First
    • Dimensions: 11 x 15
    Bedroom
    • Description: Flooring: Hardwood
    • Level: First
    • Dimensions: 12 x 15
    Bonus room
    • Description: Flooring: Carpet
    • Level: First
    • Dimensions: 14 x 17
    Dining room
    • Description: Flooring: Hardwood
    • Level: First
    • Dimensions: 11 x 11
    Entry foyer
    • Description: Flooring: Hardwood
    • Level: First
    • Dimensions: 4 x 5
    Kitchen
    • Description: Flooring: Tile
    • Level: First
    • Dimensions: 8 x 15
    Living room
    • Description: Flooring: Hardwood
    • Level: First
    • Dimensions: 14 x 17
    Office
    • Description: Flooring: Hardwood
    • Level: First
    • Dimensions: 10 x 10
    Sunroom
    • Description: Flooring: Terrazzo
    • Level: First
    • Dimensions: 20 x 34
    Heating
    • Forced Air, Gas
    Cooling
    • Central Air
    Appliances
    • Included: Built-In Oven, Dishwasher, Range
    • Laundry: Main Level
    Features
    • Windows: Drapes, Window Coverings
    • Basement: Full,Walk-Out Access
    • Number of fireplaces: 2
    • Fireplace features: Basement, Living Room, Wood Burning
    Interior area
    • Total structure area: 2,236
    • Total interior livable area: 2,236 sqft
    • Finished area above ground: 2,236

    Property

    Parking
    • Total spaces: 1
    • Parking features: Attached, Garage
    • Attached garage spaces: 1
    Features
    • Levels: One
    • Stories: 1
    • Patio & porch: Deck
    Lot
    • Size: 0.4 Acres
    • Features: Back Yard, Front Yard
    Details
    • Parcel number: 00301814

    Construction

    Type & style
    • Home type: SingleFamily
    • Architectural style: Ranch
    • Property subtype: Single Family Residence
    Materials
    • Brick
    • Foundation: Block
    • Roof: Asphalt,Fiberglass,Flat
    Condition
    • Year built: 1942

    Utilities & green energy

    • Sewer: Public Sewer
    • Water: Public

    Community & HOA

    HOA
    • Has HOA: No
    Location
    • Region: Canton

    Financial & listing details

    • Price per square foot: $94/sqft
    • Tax assessed value: $293,200
    • Annual tax amount: $2,884
    • Date on market: 4/16/2025
    • Cumulative days on market: 3 days
    • Listing terms: Cash,Conventional,FHA,VA Loan

    Price history

    DateEventPrice
    4/29/2025Sold$210,000+10.6%$94/sqft
    Source: MLS Now #5115267 Report a problem
    4/19/2025Pending sale$189,900$85/sqft
    Source: MLS Now #5115267 Report a problem
    4/16/2025Listed for sale$189,900+65.1%$85/sqft
    Source: MLS Now #5115267 Report a problem
    5/27/2009Sold$115,000-4.1%$51/sqft
    Source: Public Record Report a problem
    3/28/2009Listed for sale$119,900+24.9%$54/sqft
    Source: Cutler Real Estate #3016967 Report a problem
    9/29/2000Sold$96,000$43/sqft
    Source: Public Record Report a problem

    Public tax history

    YearProperty taxesTax assessment
    2024$2,884 +35%$102,630 +59%
    2023$2,136 -1.2%$64,550
    2022$2,162 -0.4%$64,550
    2021$2,170 +13.8%$64,550 +21.4%
    2020$1,907 $53,170 0%
    2019$1,907 $53,180
    2018$1,907 -3.2%$53,180 +4.1%
    2017$1,971 +2.1%$51,070 +1.8%
    2016$1,931 +0%$50,160
    2015$1,930 $50,160 +0.3%
    2014$1,930 +90.9%$49,990
    2013$1,011 $49,990
    2012-- $49,990 +4.9%
    2011-- $47,640 -3.2%
    2010-- $49,220
    2009$2,065 +23.4%--
    2008$1,673 -1%--
    2007$1,690 +6.3%--
    2005$1,590 -2.8%--
    2004$1,636 +1.5%--
    2003$1,612 +11.1%--
    2002$1,451 +14.2%--
    2001$1,271 -2.4%--
    2000$1,302 --
    Find assessor info on the county website

    Neighborhood: Edgefield

    Nearby schools

    GreatSchools rating
    Schools provided by the listing agent
    • District: Plain LSD - 7615

    Source: MLS Now. This data may not be complete. We recommend contacting the local school district to confirm school assignments for this home.

    Get a cash offer in 3 minutes
    Find out how much your home could sell for in as little as 3 minutes with a no-obligation cash offer.
    Estimated market value
    $218,800
    Get a cash offer in 3 minutes
    Find out how much your home could sell for in as little as 3 minutes with a no-obligation cash offer.
    Estimated market value
    $218,800