Skip main navigation
Closed
  • $295,000

    3153 Landscape Cir NW, Canton, OH 44709

    3beds
    3,461sqft
    Single Family Residence
    Built in 1940
    0.35 Acres Lot
    $304,200 Zestimate®
    $85/sqft
    $2,099 Estimated rent

    Home value

    $304,200

    $268,000 - $344,000

    $2,099/mo

    Zestimate® history
    Loading
    Loading...

    Owner options

    List your home for rent

    $2,099/mo

    Rent Zestimate®

    Find your next renter with Zillow Rental Manager. Plus, with online applications, you can quickly screen prospective tenants – for free.

    Learn more

    $2,099/mo

    Rent Zestimate®

    Refinance and save

    $1,883/mo

    Est. payment

    Refinancing to a lower rate could help reduce your monthly payments and save thousands over the life of the loan.

    See today's rates

    $1,883/mo

    Est. payment

    Explore your selling options

    Work with a Zillow partner agent

    Leverage their expertise and Zillow's premium Showcase listings to get your home seen by more buyers.

    Get started

    List with your own agent

    Get your home in front of millions of buyers by listing it on Zillow.

    Learn how to do it

    Sell it yourself

    Take full control of how buyers see your home on Zillow by listing For Sale by Owner (FSBO).

    List your home

    What's special

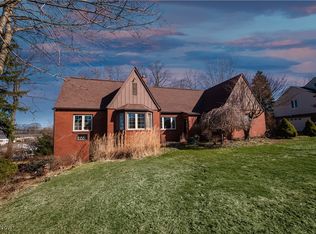
    Cozy tudorVaulted ceilingSeparate living spaceBrand new roofVintage wet barOriginal quartersawn oak flooringNatural light
    Step into a piece of Canton City history at 3153 Landscape Circle NW! This cozy tudor was in the same family for generations. It is hidden on a beautiful street and perfectly placed! You will feel at home before you even get inside! From the turret to the terrace, the charm is unmistakable. The best part? It has all of the updates but did not lose a bit of character! To start; new paint throughout, original quartersawn oak flooring beautifully refinished, NEW kitchen, and brand NEW roof. Windows, siding, gutter system, and even some of the exterior doors were updated around 10 years ago with quality materials and workmanship. It is immaculate, open, and spacious! The kitchen has new cupboards and an original built-in. The owners did a great job bringing them together! The kitchen has a small area for eat-in but the full dining room is right off of it too. Also, french doors off of the kitchen open into the huge addition that you could use for larger dining, living room, or both! Entertaining in this room with it's vaulted ceiling and natural light will have you feeling like you are out on the town while living it up at home! The full upper level could be separate living space or more room for your family! The attic space is even fun! It has a main staircase but also a back one for entry or exit that is private. The basement is amazing for entertaining too! Enjoy the perfectly preserved vintage wet bar with sink and drain. Plenty of space for pool, darts, tables, etc. There is another full room for storage, gym and/or extra living space in the basement too. A walkout to the garage as well as a bathroom and laundry area complete the basement level. Last but not least there is a security system installed for peace of mind. Close to shopping, restaurants, Plain Local Schools, highway access, and more. Words simply cannot tell you what your heart will say when you come see this place for yourself. Call today and see the house you have been waiting to make HOME!

    Zillow last checked:

    Listing updated:

    Listed by:

    Brandy C Smith 330-205-0742 brandy@homesearchohio.com,

    Real Integrity

    Bought with:

    James Haffey Jr., 2007000671

    McDowell Homes Real Estate Services

    Source: MLS Now,MLS#: 5142401MLS LogoOriginating MLS: Stark Trumbull Area REALTORS

    Facts & features

    Interior

    Bedrooms & bathrooms
    • Bedrooms: 3
    • Bathrooms: 3
    • Full bathrooms: 2
    • 1/2 bathrooms: 1
    • Main level bathrooms: 1
    Bedroom
    • Level: First
    Bedroom
    • Level: First
    Bedroom
    • Level: Second
    Bathroom
    • Level: First
    Bathroom
    • Level: Second
    Bathroom
    • Description: Half Bath
    • Level: Basement
    Basement
    • Description: Bar/Family/Recreation Room
    • Level: Basement
    Bonus room
    • Level: Second
    Bonus room
    • Description: Could be gym, office, bedroom, etc
    • Level: Basement
    Dining room
    • Description: Flooring: Hardwood
    • Level: First
    Great room
    • Level: First
    Kitchen
    • Level: First
    Living room
    • Description: Sunken Living Room,Flooring: Hardwood
    • Level: First
    Heating
    • Forced Air, Gas
    Cooling
    • Central Air
    Features
    • Basement: Finished,Walk-Out Access
    • Number of fireplaces: 2
    Interior area
    • Total structure area: 3,461
    • Total interior livable area: 3,461 sqft
    • Finished area above ground: 2,511
    • Finished area below ground: 950

    Property

    Parking
    • Total spaces: 2
    • Parking features: Attached, Direct Access, Garage
    • Attached garage spaces: 2
    Features
    • Levels: Two
    • Stories: 2
    • Patio & porch: Rear Porch
    Lot
    • Size: 0.35 Acres
    Details
    • Parcel number: 00306111

    Construction

    Type & style
    • Home type: SingleFamily
    • Architectural style: Bungalow,Cape Cod,Cottage,Tudor
    • Property subtype: Single Family Residence
    Materials
    • Brick, Brick Veneer, Other
    • Foundation: Block
    • Roof: Asphalt
    Condition
    • Year built: 1940

    Utilities & green energy

    • Sewer: Public Sewer
    • Water: Public

    Community & HOA

    HOA
    • Has HOA: No
    Location
    • Region: Canton

    Financial & listing details

    • Price per square foot: $85/sqft
    • Tax assessed value: $261,300
    • Annual tax amount: $2,910
    • Date on market: 7/25/2025
    • Cumulative days on market: 53 days
    • Listing terms: Cash,Conventional,FHA,VA Loan

    Price history

    DateEventPrice
    9/19/2025Sold$295,000-1.6%$85/sqft
    Source: MLS Now #5142401 Report a problem
    9/16/2025Pending sale$299,900$87/sqft
    Source: MLS Now #5142401 Report a problem
    8/14/2025Contingent$299,900$87/sqft
    Source: MLS Now #5142401 Report a problem
    7/25/2025Listed for sale$299,900+87.4%$87/sqft
    Source: MLS Now #5142401 Report a problem
    11/13/2024Sold$160,000$46/sqft
    Source: MLS Now #5075057 Report a problem

    Public tax history

    YearProperty taxesTax assessment
    2024$2,910 +29.6%$91,460 +60.8%
    2023$2,245 -0.5%$56,880
    2022$2,256 -0.4%$56,880
    2021$2,264 +11.2%$56,880 +22.9%
    2020$2,037 $46,280
    2019$2,037 $46,280
    2018$2,037 -2.3%$46,280 +6%
    2017$2,085 -6.1%$43,650 -6%
    2016$2,219 0%$46,420
    2015$2,219 $46,420 +0.3%
    2014$2,219 +90.8%$46,280
    2013$1,163 $46,280
    2012-- $46,280 -4.6%
    2011-- $48,520 -0.2%
    2010-- $48,620
    2009$2,098 +17.9%--
    2008$1,780 -1%--
    2007$1,798 +10.2%--
    2005$1,632 -2.8%--
    2004$1,679 -16.7%--
    2003$2,016 +45.6%--
    2002$1,385 --
    Find assessor info on the county website

    Neighborhood: Edgefield

    Nearby schools

    GreatSchools rating
    Schools provided by the listing agent
    • District: Plain LSD - 7615

    Source: MLS Now. This data may not be complete. We recommend contacting the local school district to confirm school assignments for this home.

    Get a cash offer in 3 minutes
    Find out how much your home could sell for in as little as 3 minutes with a no-obligation cash offer.
    Estimated market value
    $304,200
    Get a cash offer in 3 minutes
    Find out how much your home could sell for in as little as 3 minutes with a no-obligation cash offer.
    Estimated market value
    $304,200