Skip main navigation
Sold
Street View
  • $490,000

    3145 N Washington Blvd, Indianapolis, IN 46205

    3beds
    3,594sqft
    Residential, Single Family Residence
    Built in 1908
    6,534 Square Feet Lot
    $505,600 Zestimate®
    $136/sqft
    $2,519 Estimated rent

    Home value

    $505,600

    $480,000 - $531,000

    $2,519/mo

    Zestimate® history
    Loading
    Loading...

    Owner options

    List your home for rent

    $2,519/mo

    Rent Zestimate®

    Find your next renter with Zillow Rental Manager. Plus, with online applications, you can quickly screen prospective tenants – for free.

    Learn more

    $2,519/mo

    Rent Zestimate®

    Refinance and save

    $3,056/mo

    Est. payment

    Refinancing to a lower rate could help reduce your monthly payments and save thousands over the life of the loan.

    See today's rates

    $3,056/mo

    Est. payment

    Explore your selling options

    Work with a Zillow partner agent

    Leverage their expertise and Zillow's premium Showcase listings to get your home seen by more buyers.

    Get started

    List with your own agent

    Get your home in front of millions of buyers by listing it on Zillow.

    Learn how to do it

    Sell it yourself

    Take full control of how buyers see your home on Zillow by listing For Sale by Owner (FSBO).

    List your home

    What's special

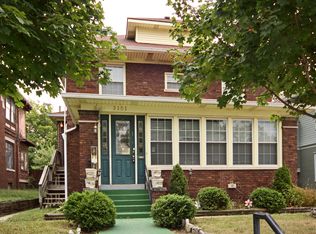
    Gas fireplaceOriginal wainscotHistoric meridian parkNew cement-fiber garage sidingFresh exterior paintRoomy front porchTasteful landscaping
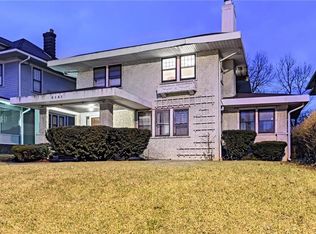
    Nestled in Historic Meridian Park, the 1908 Harry & Callie Gamble House exudes pre-WWI era charm & tasteful modern updates. The gracious American Foursquare floorplan features a welcoming foyer, spacious & light living room w/ gas fireplace, an elegant dining room w/ original wainscot & plate rail, leading to an enlarged & fully renovated kitchen, integrated beautifully into the vintage style. Take the main staircase (or rear stairs!) up to three commodious bedrooms & two full baths (one w/ laundry closet!), & then on to the great possibilities of the third-floor bonus room. Fresh exterior paint, new patio w/ pergola, tasteful landscaping, new cement-fiber garage siding, & roomy front porch make this a home you'll proudly enjoy!

    Zillow last checked:

    Listing updated:

    Listed by:

    Tim Clinch 317-607-8444,

    F.C. Tucker Company

    Bought with:

    Alex Hallmann

    F.C. Tucker Company

    Molly Hadley

    F.C. Tucker Company

    Source: MIBOR as distributed by MLS GRID,MLS#: 21936581MLS Logo

    Facts & features

    Interior

    Bedrooms & bathrooms
    • Bedrooms: 3
    • Bathrooms: 3
    • Full bathrooms: 2
    • 1/2 bathrooms: 1
    • Main level bathrooms: 1
    Primary bedroom
    • Features: Hardwood
    • Level: Upper
    • Area: 272 Square Feet
    • Dimensions: 17x16
    Bedroom 2
    • Features: Hardwood
    • Level: Upper
    • Area: 168 Square Feet
    • Dimensions: 14x12
    Bedroom 3
    • Features: Hardwood
    • Level: Upper
    • Area: 156 Square Feet
    • Dimensions: 13x12
    Bonus room
    • Level: Upper
    • Area: 512 Square Feet
    • Dimensions: 16x32
    Breakfast room
    • Features: Hardwood
    • Level: Main
    • Area: 48 Square Feet
    • Dimensions: 8x6
    Dining room
    • Features: Hardwood
    • Level: Main
    • Area: 238 Square Feet
    • Dimensions: 17x14
    Exercise room
    • Features: Other
    • Level: Basement
    • Area: 182 Square Feet
    • Dimensions: 14x13
    Foyer
    • Features: Hardwood
    • Level: Main
    • Area: 180 Square Feet
    • Dimensions: 15x12
    Kitchen
    • Features: Hardwood
    • Level: Main
    • Area: 266 Square Feet
    • Dimensions: 19x14
    Living room
    • Features: Hardwood
    • Level: Main
    • Area: 360 Square Feet
    • Dimensions: 20x18
    Utility room
    • Features: Other
    • Level: Basement
    • Area: 238 Square Feet
    • Dimensions: 17x14
    Heating
    • Forced Air
    Cooling
    • Has cooling: Yes
    Appliances
    • Included: Dishwasher, Disposal, Gas Water Heater, Microwave, Gas Oven, Refrigerator, Water Softener Owned
    • Laundry: Laundry Closet
    Features
    • Attic Stairway, High Ceilings, Hardwood Floors, Entrance Foyer, Kitchen Island, Pantry
    • Flooring: Hardwood
    • Windows: Wood Frames, Wood Work Painted
    • Basement: Unfinished
    • Attic: Permanent Stairs
    • Number of fireplaces: 1
    • Fireplace features: Living Room
    Interior area
    • Total structure area: 3,594
    • Total interior livable area: 3,594 sqft
    • Finished area below ground: 0

    Property

    Parking
    • Total spaces: 2
    • Parking features: Detached, Garage Door Opener
    • Garage spaces: 2
    Features
    • Levels: Multi/Split
    • Patio & porch: Covered, Patio
    • Fencing: Fence Full Rear,Privacy
    Lot
    • Size: 6,534 Square Feet
    • Features: Sidewalks, Street Lights
    Details
    • Parcel number: 490624136001000101
    • Other equipment: Radon System

    Construction

    Type & style
    • Home type: SingleFamily
    • Architectural style: Craftsman
    • Property subtype: Residential, Single Family Residence
    Materials
    • Cement Siding, Wood
    • Foundation: Block
    Condition
    • Updated/Remodeled
    • New construction: No
    • Year built: 1908

    Utilities & green energy

    • Electric: 200+ Amp Service
    • Water: Municipal/City
    • Utilities for property: Sewer Connected, Water Connected

    Community & HOA

    Community
    • Subdivision: Osgoods 2nd Central Ave Add
    HOA
    • Has HOA: No
    Location
    • Region: Indianapolis

    Financial & listing details

    • Price per square foot: $136/sqft
    • Tax assessed value: $495,300
    • Annual tax amount: $4,474
    • Date on market: 8/10/2023
    • Cumulative days on market: 25 days

    Price history

    DateEventPrice
    11/20/2023Sold$490,000$136/sqft
    Source: MIBOR as distributed by MLS GRID #21936581 Report a problem
    9/5/2023Pending sale$490,000$136/sqft
    Source: MIBOR as distributed by MLS GRID #21936581 Report a problem
    8/11/2023Listed for sale$490,000+39%$136/sqft
    Source: MIBOR as distributed by MLS GRID #21936581 Report a problem
    5/15/2020Sold$352,500+0.7%$98/sqft
    Source: MIBOR as distributed by MLS GRID #21703029 Report a problem
    4/3/2020Pending sale$349,900$97/sqft
    Source: CENTURY 21 Scheetz #21703029 Report a problem
    4/1/2020Listed for sale$349,900+42.8%$97/sqft
    Source: MIBOR REALTOR Association #21703029 Report a problem
    5/31/2017Sold$245,000-7.5%$68/sqft
    Source: MIBOR as distributed by MLS GRID #21457559 Report a problem
    3/31/2017Pending sale$265,000$74/sqft
    Source: Keller Williams Indy Metro NE #21457559 Report a problem
    1/27/2017Price change$265,000-5%$74/sqft
    Source: Keller Williams - Indy Metro Northeast #21457559 Report a problem
    12/19/2016Listed for sale$279,000$78/sqft
    Source: Keller Williams Indy Metro NE #21457559 Report a problem

    Public tax history

    YearProperty taxesTax assessment
    2025$5,411 +16.9%$495,300 +10.6%
    2024$4,630 +6%$447,900 +15.6%
    2023$4,369 +11.3%$387,300 +6.6%
    2022$3,927 +30.1%$363,300 +8.3%
    2021$3,018 +2.3%$335,600 +29.6%
    2020$2,950 +3.1%$258,900 +4.2%
    2019$2,861 +25.5%$248,400 +3.9%
    2018$2,280 +2.3%$239,000 +12.8%
    2017$2,228 -2.8%$211,800 +2.9%
    2016$2,291 +4.9%$205,900 +1.5%
    2014$2,183 +16.2%$202,800 +16.8%
    2013$1,878 $173,700 +2.4%
    2012$1,878 $169,600 -14.5%
    2011-- $198,400
    2010$2,056 -2%$198,400
    2009$2,099 $198,400 -8.7%
    2007-- $217,300 -2.8%
    2006-- $223,500 +149.4%
    2005-- $89,600
    2004-- $89,600
    2003-- $89,600 +244.6%
    2002-- $26,000 +199.9%
    2001-- $8,670
    2000-- $8,670
    Find assessor info on the county website

    Neighborhood: Mapleton-Fall Creek

    Nearby schools

    GreatSchools rating
    Get a cash offer in 3 minutes
    Find out how much your home could sell for in as little as 3 minutes with a no-obligation cash offer.
    Estimated market value
    $505,600
    Get a cash offer in 3 minutes
    Find out how much your home could sell for in as little as 3 minutes with a no-obligation cash offer.
    Estimated market value
    $505,600