Skip main navigation
Sold
  • $433,200

    3151 Washington Blvd, Indianapolis, IN 46205

    4beds
    4,278sqft
    Residential, Single Family Residence
    Built in 1900
    6,534 Square Feet Lot
    $433,200 Zestimate®
    $101/sqft
    $3,297 Estimated rent

    Home value

    $433,200

    $342,000 - $542,000

    $3,297/mo

    Zestimate® history
    Loading
    Loading...

    Owner options

    List your home for rent

    $3,297/mo

    Rent Zestimate®

    Find your next renter with Zillow Rental Manager. Plus, with online applications, you can quickly screen prospective tenants – for free.

    Learn more

    $3,297/mo

    Rent Zestimate®

    Refinance and save

    $2,701/mo

    Est. payment

    Refinancing to a lower rate could help reduce your monthly payments and save thousands over the life of the loan.

    See today's rates

    $2,701/mo

    Est. payment

    Explore your selling options

    Work with a Zillow partner agent

    Leverage their expertise and Zillow's premium Showcase listings to get your home seen by more buyers.

    Get started

    List with your own agent

    Get your home in front of millions of buyers by listing it on Zillow.

    Learn how to do it

    Sell it yourself

    Take full control of how buyers see your home on Zillow by listing For Sale by Owner (FSBO).

    List your home

    What's special

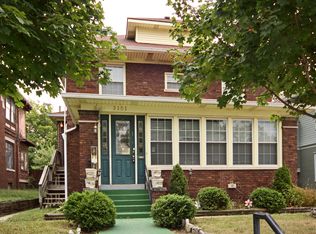
    Incredible OPPORTUNITY to own this home in NEIGHBORHOOD WITH HOMES OVER $400K!!! This architectural beauty has almost 3,000 sq ft. Many of the 1900 architectural details have been preserved, add some modern amenities and take this converted triplex back to the extraordinary stately single family home it once was. This treasure with 4 bedrooms and 3.5 bathrooms is a designers dream.

    This property is off market, which means it's not currently listed for sale or rent on Zillow. This may be different from what's available on other websites or public sources.
    Zillow last checked:

    Listing updated:

    Listing Provided by:

    Charlene Gaard 317-440-2149,

    No Limit Real Estate, LLC

    Bought with:

    Kristin Bender

    CENTURY 21 Scheetz

    Source: MIBOR as distributed by MLS GRID,MLS#: 21374673MLS Logo

    Facts & features

    Interior

    Bedrooms & bathrooms
    • Bedrooms: 4
    • Bathrooms: 4
    • Full bathrooms: 3
    • 1/2 bathrooms: 1
    • Main level bathrooms: 2
    • Main level bedrooms: 2
    Primary bedroom
    • Features: Carpeting
    • Level: Main
    • Area: 195 Square Feet
    • Dimensions: 15x13
    Bedroom 2
    • Features: Carpeting
    • Level: Main
    • Area: 180 Square Feet
    • Dimensions: 12x15
    Bedroom 3
    • Features: Carpeting
    • Level: Upper
    • Area: 156 Square Feet
    • Dimensions: 12x13
    Bedroom 4
    • Features: Carpeting
    • Level: Upper
    • Area: 168 Square Feet
    • Dimensions: 12x14
    Other
    • Features: Other
    • Level: Basement
    • Area: 240 Square Feet
    • Dimensions: 15x16
    Breakfast room
    • Features: Vinyl
    • Level: Main
    • Area: 88 Square Feet
    • Dimensions: 11x08
    Family room
    • Features: Carpeting
    • Level: Basement
    • Area: 357 Square Feet
    • Dimensions: 17x21
    Guest room
    • Features: Carpeting
    • Level: Upper
    • Area: 108 Square Feet
    • Dimensions: 09x12
    Guest room
    • Features: Carpeting
    • Level: Upper
    • Area: 120 Square Feet
    • Dimensions: 12x10
    Kitchen
    • Features: Vinyl
    • Level: Main
    • Area: 144 Square Feet
    • Dimensions: 12x12
    Living room
    • Features: Carpeting
    • Level: Main
    • Area: 336 Square Feet
    • Dimensions: 16x21
    Heating
    • Hot Water, Other
    Cooling
    • Window Unit(s)
    Appliances
    • Included: None, Gas Water Heater
    • Laundry: In Basement
    Features
    • Ceiling Fan(s), High Speed Internet, Primary Bedroom on Main
    • Windows: Screens Some, Storms Some, Windows Vinyl
    • Basement: Finished Walls
    • Number of fireplaces: 1
    • Fireplace features: Living Room
    Interior area
    • Total structure area: 4,278
    • Total interior livable area: 4,278 sqft
    • Finished area below ground: 1,193

    Property

    Parking
    • Total spaces: 2
    • Parking features: Concrete, Detached
    • Garage spaces: 2
    Features
    • Levels: Two
    • Stories: 2
    • Patio & porch: Glass Enclosed
    • Fencing: Privacy
    Lot
    • Size: 6,534 sqft
    • Features: Sidewalks, Street Lights, Tree Mature
    Details
    • Parcel number: 490624136002000101
    • Special conditions: Short Sale,None

    Construction

    Type & style
    • Home type: SingleFamily
    • Architectural style: Historic,Two Story
    • Property subtype: Residential, Single Family Residence
    Materials
    • Brick
    • Foundation: Block
    Condition
    • New construction: No
    • Year built: 1900

    Utilities & green energy

    • Water: Municipal/City

    Community & neighborhood

    Location
    • Region: Indianapolis
    • Subdivision: Osgoods 2nd Central Ave Add

    Other

    Other facts
    • Listing terms: Conventional,FHA

    Price history

    DateEventPrice
    12/23/2016Sold$120,000$28/sqft
    Source: MIBOR as distributed by MLS GRID #21374673 Report a problem

    Public tax history

    Tax history is unavailable.

    Neighborhood: Mapleton-Fall Creek

    Nearby schools

    GreatSchools rating
    Get a cash offer in 3 minutes
    Find out how much your home could sell for in as little as 3 minutes with a no-obligation cash offer.
    Estimated market value
    $433,200
    Get a cash offer in 3 minutes
    Find out how much your home could sell for in as little as 3 minutes with a no-obligation cash offer.
    Estimated market value
    $433,200