Welcome to this beautiful mid-century ranch-style house located in the highly sought-after Rivermont Community of Johns Creek. This home, along this community's main road, sits only within 1/3 of a mile of the separately owned and managed Rivermont Golf Club, home to a renowned 18-hole course with memberships available by waitlist. Once you step into this home, a serene atmosphere greets you. The luminous and spacious open space with vaulted ceilings and a see-through fireplace, the heart of this home, invites you to unwind, read a book and it’s the perfect frame to gather with family and friends and create memories for life. In addition, a warm, earth-toned family room offers a cozy retreat for movie nights or board games by the fire. The sunlit kitchen, with views of the wooded front yard, provides the perfect setting to prepare your favorite meals, and the master suite, featuring its own fireplace and a spa-inspired bathroom with a whirlpool tub, offers a serene retreat for relaxation. Lastly, the versatile fourth bedroom, conveniently situated near the garage and laundry area, easily functions as a guest room, home office, or fitness space. Recent updates include new exterior paint, a three-year-old roof, a new furnace, a newly installed fireplace insert in the master bedroom, and a newly laid gravel area in the backyard. Nestled within a forested landscape, the Rivermont Community offers a wide range of amenities, including a community clubhouse, a swimming pool, tennis courts and a true gem, a private 27-acre park along the Chattahoochee River complete with scenic hiking trails, a playground and a stage area for social events. Don’t miss this opportunity to live in one of Johns Creek's most desirable communities!
Closed
$555,000
3145 Rivermont Pkwy, Johns Creek, GA 30022
4beds
2,657sqft
Single Family Residence, Residential
Built in 1968
0.48 Acres Lot
$550,800 Zestimate®
$209/sqft
$3,315 Estimated rent
Home value
$550,800
$507,000 - $595,000
$3,315/mo
Zestimate® history
Owner options
List your home for rent
$3,315/mo
Rent Zestimate®
Find your next renter with Zillow Rental Manager. Plus, with online applications, you can quickly screen prospective tenants – for free.
$3,315/mo
Rent Zestimate®
Refinance and save
$3,405/mo
Est. payment
Refinancing to a lower rate could help reduce your monthly payments and save thousands over the life of the loan.
$3,405/mo
Est. payment
Explore your selling options
Work with a Zillow partner agent
Leverage their expertise and Zillow's premium Showcase listings to get your home seen by more buyers.
Get startedList with your own agent
Get your home in front of millions of buyers by listing it on Zillow.
Learn how to do itSell it yourself
Take full control of how buyers see your home on Zillow by listing For Sale by Owner (FSBO).
List your homeWhat's special
Newly installed fireplace insertSee-through fireplaceVersatile fourth bedroomNew exterior paintSunlit kitchenForested landscapeMaster suite
Zillow last checked:
Listing updated:
Listed by:
LUCIANA VIGNALE,
Atlanta Communities 404-428-3053
Bought with:
LUCIANA VIGNALE, 345403
Atlanta Communities
Source: FMLS GA,MLS#: 7637662
Facts & features
Interior
Bedrooms & bathrooms
- Bedrooms: 4
- Bathrooms: 3
- Full bathrooms: 2
- 1/2 bathrooms: 1
- Main level bathrooms: 2
- Main level bedrooms: 4
Rooms
- Room types: Family Room, Bedroom
Primary bedroom
- Features: Master on Main
- Level: Master on Main
Bedroom
- Features: Master on Main
Primary bathroom
- Features: Double Vanity, Shower Only, Whirlpool Tub
Dining room
- Features: Open Concept
Kitchen
- Features: Breakfast Bar, Cabinets White, Eat-in Kitchen, Pantry
Heating
- Natural Gas
Cooling
- Central Air
Appliances
- Included: Dishwasher, Double Oven, Disposal, Electric Cooktop, Electric Water Heater, Microwave, Refrigerator
- Laundry: Main Level
Features
- Cathedral Ceiling(s), Walk-In Closet(s)
- Flooring: Luxury Vinyl, Tile, Other, Carpet
- Windows: None
- Basement: None
- Number of fireplaces: 2
- Fireplace features: Double Sided, Gas Starter
- Common walls with other units/homes: No Common Walls
Interior area
- Total structure area: 2,657
- Total interior livable area: 2,657 sqft
- Finished area above ground: 2,657
- Finished area below ground: 0
Property
Parking
- Total spaces: 2
- Parking features: Garage Door Opener, Garage Faces Front, Kitchen Level, Driveway, Garage
- Garage spaces: 2
- Has uncovered spaces: Yes
Accessibility
- Accessibility features: None
Features
- Levels: One
- Stories: 1
- Patio & porch: Patio
- Exterior features: Private Yard
- Pool features: None
- Has spa: Yes
- Spa features: Bath, None
- Fencing: None
- Has view: Yes
- View description: Neighborhood
- Waterfront features: None
- Body of water: None
Lot
- Size: 0.48 Acres
- Dimensions: 138X159X124X198
- Features: Back Yard, Wooded, Front Yard, Sloped
Details
- Additional structures: None
- Parcel number: 12 321108900304
- Other equipment: None
- Horse amenities: None
Construction
Type & style
- Home type: SingleFamily
- Architectural style: Ranch
- Property subtype: Single Family Residence, Residential
Materials
- Cedar, Stone, Wood Siding
- Foundation: Slab
- Roof: Shingle
Condition
- Resale
- New construction: No
- Year built: 1968
Utilities & green energy
- Electric: 110 Volts
- Sewer: Public Sewer
- Water: Public
- Utilities for property: Electricity Available, Natural Gas Available, Sewer Available, Water Available
Green energy
- Energy efficient items: None
- Energy generation: None
Community & HOA
Community
- Features: Clubhouse, Park, Pool, Tennis Court(s), Playground, Other
- Security: None
- Subdivision: Rivermont
HOA
- Has HOA: No
Location
- Region: Johns Creek
Financial & listing details
- Price per square foot: $209/sqft
- Tax assessed value: $456,400
- Annual tax amount: $5,952
- Date on market: 8/25/2025
- Cumulative days on market: 12 days
- Listing terms: Conventional,Cash
- Ownership: Fee Simple
- Electric utility on property: Yes
- Road surface type: Asphalt
Price history
| Date | Event | Price |
|---|---|---|
| 10/22/2025 | Sold | $555,000-3.5%$209/sqft |
Source:  FMLS GA #7637662 Report a problem FMLS GA #7637662 Report a problem | ||
| 9/17/2025 | Pending sale | $574,900$216/sqft |
Source: FMLS GA #7637662 Report a problem | ||
| 8/27/2025 | Listed for sale | $574,900+202.6%$216/sqft |
Source:  GAMLS #10592237 Report a problem GAMLS #10592237 Report a problem | ||
| 1/12/2010 | Sold | $190,000+2.1%$72/sqft |
Source: Public Record Report a problem | ||
| 10/22/2009 | Sold | $186,150-32.3%$70/sqft |
Source: Public Record Report a problem | ||
| 6/19/2006 | Sold | $275,000+17%$104/sqft |
Source: Public Record Report a problem | ||
| 5/7/2004 | Sold | $235,000-51%$88/sqft |
Source: Public Record Report a problem | ||
| 11/17/1997 | Sold | $480,000$181/sqft |
Source: Public Record Report a problem | ||
Public tax history
| Year | Property taxes | Tax assessment |
|---|---|---|
| 2025 | $5,451 -8.4% | $182,560 -7.9% |
| 2024 | $5,952 -0.2% | $198,280 |
| 2023 | $5,965 +32% | $198,280 +34.6% |
| 2022 | $4,519 +4.6% | $147,280 +7.3% |
| 2021 | $4,323 +20.4% | $137,200 +7.9% |
| 2020 | $3,589 -9.6% | $127,160 +1.8% |
| 2019 | $3,972 | $124,880 +2.4% |
| 2018 | $3,972 | $121,960 +32.2% |
| 2017 | $3,972 +26.5% | $92,240 |
| 2016 | $3,139 +0.4% | $92,240 |
| 2015 | $3,128 +17.8% | $92,240 +22.5% |
| 2014 | $2,655 | $75,280 |
| 2013 | -- | $75,280 |
| 2012 | $2,550 | $75,280 -0.9% |
| 2011 | -- | $76,000 -11.1% |
| 2010 | $2,876 +3.3% | $85,480 -9.8% |
| 2009 | $2,785 | $94,800 |
| 2008 | -- | $94,800 |
| 2007 | $3,151 | $94,800 +12.3% |
| 2005 | -- | $84,400 +3.6% |
| 2004 | -- | $81,480 +3.7% |
| 2003 | $2,188 -3.8% | $78,560 -0.1% |
| 2002 | $2,275 -3.1% | $78,600 +3.3% |
| 2001 | $2,348 | $76,120 |
Find assessor info on the county website
Neighborhood: 30022
Nearby homes
- $626,4004 bd3 ba3.3k sqft3155 Rivermont Pkwy, Johns Creek, GA 30022Off Market
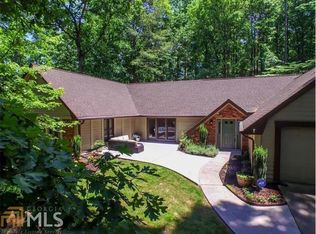
- $554,5004 bd3 ba1.7k sqft3135 Rivermont Pkwy, Johns Creek, GA 30022Off Market
- $525,0003 bd3 ba2k sqft320 Tigris Way, Johns Creek, GA 30022Sold

- $532,9003 bd2 ba1.9k sqft700 Rio Grande Dr, Johns Creek, GA 30022Off Market
- $488,0003 bd3 ba1.7k sqft3165 Rivermont Pkwy, Johns Creek, GA 30022Sold
- $678,2004 bd4 ba3.9k sqft340 Tigris Way, Johns Creek, GA 30022Off Market
- $---- bd-- ba-- sqft340 Tigris Way, Alpharetta, GA 30022Off Market
- $718,4004 bd4 ba3.5k sqft330 Tigris Way, Johns Creek, GA 30022Off Market
Nearby schools
GreatSchools rating
- 10/10Barnwell Elementary SchoolGrades: PK-5Distance: 1.3 mi
- 8/10Haynes Bridge Middle SchoolGrades: 6-8Distance: 3 mi
- 7/10Centennial High SchoolGrades: 9-12Distance: 1.4 mi
Schools provided by the listing agent
- Elementary: Barnwell
- Middle: Haynes Bridge
- High: Centennial
Source: FMLS GA. This data may not be complete. We recommend contacting the local school district to confirm school assignments for this home.
Get a cash offer in 3 minutes
Find out how much your home could sell for in as little as 3 minutes with a no-obligation cash offer.
Estimated market value
$550,800
Get a cash offer in 3 minutes
Find out how much your home could sell for in as little as 3 minutes with a no-obligation cash offer.
Estimated market value
$550,800
- Georgia
- Fulton County
- Johns Creek
- 30022
- 3145 Rivermont Pkwy
Nearby cities
Nearby neighborhoods
Nearby zip codes
Other Johns Creek Topics
