Skip main navigation
Closed
  • $525,000

    320 Tigris Way, Johns Creek, GA 30022

    3beds
    2,042sqft
    Single Family Residence, Residential
    Built in 1970
    0.45 Acres Lot
    $575,700 Zestimate®
    $257/sqft
    $3,067 Estimated rent

    Home value

    $575,700

    $547,000 - $604,000

    $3,067/mo

    Zestimate® history
    Loading
    Loading...

    Owner options

    List your home for rent

    $3,067/mo

    Rent Zestimate®

    Find your next renter with Zillow Rental Manager. Plus, with online applications, you can quickly screen prospective tenants – for free.

    Learn more

    $3,067/mo

    Rent Zestimate®

    Refinance and save

    $3,682/mo

    Est. payment

    Refinancing to a lower rate could help reduce your monthly payments and save thousands over the life of the loan.

    See today's rates

    $3,682/mo

    Est. payment

    Explore your selling options

    Work with a Zillow partner agent

    Leverage their expertise and Zillow's premium Showcase listings to get your home seen by more buyers.

    Get started

    List with your own agent

    Get your home in front of millions of buyers by listing it on Zillow.

    Learn how to do it

    Sell it yourself

    Take full control of how buyers see your home on Zillow by listing For Sale by Owner (FSBO).

    List your home

    What's special

    Ranch style homeAmazing modern farmhouse kitchenGas stone fireplaceMaster bathOpen floor planLvp flooring throughoutGreat room
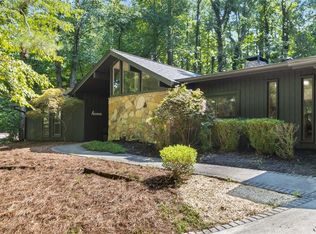
    TOTAL HIGH END REMODEL OF THIS RANCH STYLE HOME in popular Rivermont Golf community. This 3 bedroom, 2.5 bath home has an open floor plan with top of the line LVP flooring throughout home that is pet friendly, scratch & water resistant - no carpeting! WOW FACTOR is the amazing modern farmhouse kitchen with an island, breakfast nook with reclaimed wood, stainless appliances & a huge custom pantry with barn door; Oversized laundry room has a closet & pet door to backyard; Great room offers a gas stone fireplace, large picture window addition for increased lighting that overlooks a private wooded backyard. Oversized dining/kitchen area; Master suite offers his/hers custom California closets & master bath has high end marble flooring plus marble shower & addition of a linen closet plust barn door. Two secondary bedrooms share a remodeled bathroom with ceramic floor, tiled tub walls on soaker tub. Backyard has a huge deck with firepit/built-in seating & a gas grill (never used) that remains with home. Crawl space was updated with a new vapor barrier 2020, new water heater added & relocated to crawl space; New high efficiency HVAC unit 2020, all walls/ceilings were re-painted; New smoke detectors & carbon monoxide installed 2020; New bedroom light fixtures with fans in master & guest bedrooms; Updated electric, all to code; Nest thermostat installed Jan 2021; Ring doorbell & 3 floodlight cams w/night vision added; Garage shelving system added 2023; Fireplace system serviced & cleaned 2021; Architectural roof replaced by former owner with a 25-30 yr lifespan. Will review offers on Tues evening unless Seller receives an offer she can't refuse. Private park entrance for Rivermont residents only across Barnwell that goes to the Chattahoochee River where events are held.

    Zillow last checked:

    Listing updated:

    Listed by:

    MARY BETH COOK,

    Keller Williams Realty Atlanta Partners

    Bought with:

    Jane McAuley, 285038

    Coldwell Banker Realty

    Source: FMLS GA,MLS#: 7286910MLS Logo

    Facts & features

    Interior

    Bedrooms & bathrooms
    • Bedrooms: 3
    • Bathrooms: 3
    • Full bathrooms: 2
    • 1/2 bathrooms: 1
    • Main level bathrooms: 2
    • Main level bedrooms: 3
    Rooms
    • Room types: Kitchen, Laundry, Master Bathroom
    Primary bedroom
    • Features: Master on Main
    • Level: Master on Main
    Bedroom
    • Features: Master on Main
    Primary bathroom
    • Features: Shower Only
    Dining room
    • Features: Open Concept, Seats 12+
    Kitchen
    • Features: Breakfast Bar, Kitchen Island, Pantry, Stone Counters, View to Family Room, Wine Rack
    Heating
    • Central, Forced Air, Natural Gas, Zoned
    Cooling
    • Ceiling Fan(s), Central Air, Electric, Zoned
    Appliances
    • Included: Dishwasher, Disposal, Gas Range, Microwave, Range Hood, Self Cleaning Oven
    • Laundry: Laundry Room, Main Level, Mud Room
    Features
    • Entrance Foyer, His and Hers Closets
    • Flooring: Ceramic Tile, Marble, Sustainable
    • Windows: Window Treatments
    • Basement: Crawl Space
    • Number of fireplaces: 1
    • Fireplace features: Factory Built, Family Room, Gas Log
    • Common walls with other units/homes: No Common Walls
    Interior area
    • Total structure area: 2,042
    • Total interior livable area: 2,042 sqft
    • Finished area above ground: 2,042
    • Finished area below ground: 0

    Property

    Parking
    • Total spaces: 2
    • Parking features: Attached, Driveway, Garage, Garage Faces Front, Kitchen Level
    • Attached garage spaces: 2
    • Has uncovered spaces: Yes
    Accessibility
    • Accessibility features: None
    Features
    • Levels: One
    • Stories: 1
    • Patio & porch: Deck
    • Exterior features: Private Yard
    • Pool features: None
    • Spa features: None
    • Fencing: Back Yard,Fenced,Wood
    • Has view: Yes
    • View description: Trees/Woods
    • Waterfront features: None
    • Body of water: None
    Lot
    • Size: 0.45 Acres
    • Features: Back Yard
    Details
    • Additional structures: None
    • Parcel number: 12 321108900288
    • Other equipment: None
    • Horse amenities: None

    Construction

    Type & style
    • Home type: SingleFamily
    • Architectural style: Ranch,Traditional
    • Property subtype: Single Family Residence, Residential
    Materials
    • Frame, Stone
    • Foundation: Concrete Perimeter
    • Roof: Composition
    Condition
    • Resale
    • New construction: No
    • Year built: 1970

    Utilities & green energy

    • Electric: 110 Volts, 220 Volts
    • Sewer: Public Sewer
    • Water: Public
    • Utilities for property: Cable Available, Natural Gas Available
    Green energy
    • Energy efficient items: None
    • Energy generation: None
    • Water conservation: Low-Flow Fixtures

    Community & HOA

    Community
    • Features: Golf, Homeowners Assoc, Near Schools, Near Shopping, Park, Pool, Street Lights, Tennis Court(s)
    • Security: Smoke Detector(s)
    • Subdivision: Rivermont
    HOA
    • Has HOA: Yes
    • Services included: Reserve Fund, Swim, Tennis
    • HOA fee: $500 annually
    Location
    • Region: Johns Creek

    Financial & listing details

    • Price per square foot: $257/sqft
    • Tax assessed value: $504,500
    • Annual tax amount: $3,352
    • Date on market: 10/8/2023
    • Cumulative days on market: 2 days
    • Listing terms: Cash,Conventional
    • Road surface type: Asphalt

    Price history

    DateEventPrice
    10/31/2023Sold$525,000+45.8%$257/sqft
    Source: FMLS GA #7286910 Report a problem
    3/19/2020Sold$360,000+22.9%$176/sqft
    Source: Public Record Report a problem
    9/27/2017Sold$293,000+54.2%$143/sqft
    Source: Public Record Report a problem
    8/23/2013Sold$190,000+10.1%$93/sqft
    Source: FMLS GA #5172730 Report a problem
    3/5/2013Sold$172,498+16.6%$84/sqft
    Source: Public Record Report a problem
    1/11/2000Sold$148,000+11.7%$72/sqft
    Source: Public Record Report a problem
    4/8/1994Sold$132,500+17.2%$65/sqft
    Source: Public Record Report a problem
    11/8/1993Sold$113,100$55/sqft
    Source: Public Record Report a problem

    Public tax history

    YearProperty taxesTax assessment
    2024$6,057 +110.7%$201,800
    2023$2,875 -14.2%$201,800 +33.8%
    2022$3,352 +0.9%$150,840 +7.3%
    2021$3,322 +0.7%$140,560 +20.3%
    2020$3,299 -9.7%$116,880 +1.8%
    2019$3,653 $114,840 +2.4%
    2018$3,653 $112,160 +32.3%
    2017$3,653 +26.6%$84,760
    2016$2,885 +0.4%$84,760
    2015$2,875 +17.6%$84,760 +22.3%
    2014$2,445 $69,320
    2013-- $69,320
    2012$1,933 $69,320 -11.8%
    2011-- $78,560
    2010$2,280 -7.9%$78,560 -9.9%
    2009$2,475 $87,240
    2008-- $87,240
    2007$2,276 $87,240 +12.6%
    2005-- $77,480 +3.4%
    2004$2,014 +2.4%$74,920 +3.7%
    2003$1,967 -1.4%$72,240 +1.9%
    2002$1,996 -3.2%$70,920 +3.6%
    2001$2,063 $68,480
    Find assessor info on the county website

    Neighborhood: 30022

    Nearby schools

    GreatSchools rating
    Schools provided by the listing agent
    • Elementary: Barnwell
    • Middle: Haynes Bridge
    • High: Centennial

    Source: FMLS GA. This data may not be complete. We recommend contacting the local school district to confirm school assignments for this home.

    Get a cash offer in 3 minutes
    Find out how much your home could sell for in as little as 3 minutes with a no-obligation cash offer.
    Estimated market value
    $575,700
    Get a cash offer in 3 minutes
    Find out how much your home could sell for in as little as 3 minutes with a no-obligation cash offer.
    Estimated market value
    $575,700