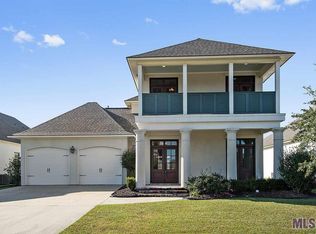
Experience the ultimate blend of elegance, comfort, and sophistication in this exquisite 4BR/3BA home, poised on a lakefront lot, within the top-ranked Zachary Community School District. From the moment you approach the stately facade, you'll be drawn to the over-sized porch, elegantly framed by painted brick and bespoke shutters. Inside, the beauty of wood floors, pristine quartz countertops, and detailed millwork accentuate every spacious room. The heart of this home is in the gourmet kitchen, a culinary dream with quartz countertops, elegant backsplash, ceiling height cabinetry, stainless appliances, a large pantry and an expansive island/breakfast bar. Entertaining flows seamlessly into the living spaces crowned with 12' coffered ceilings and designer lighting that adds a touch of brilliance. Retreat to the oversized master suite, where you're greeted with desk space and a beverage area in the master foyer. The en-suite bathroom is a spa sanctuary, featuring a custom tile shower, contemporary soaker tub, dual vanity spaces, and dressing space—crafted for relaxation. The master suite also offers a large custom designed master closet which conveniently has access to the laundry room. Privacy meets functionality with a thoughtful triple split floor plan, ensuring personal spaces for work, rest, and play. Step outdoors to discover an entertainer’s paradise, featuring an outdoor kitchen and an inviting fireplace, all set to the backdrop of tranquil lake views. This residence is far more than a house—it’s the cornerstone of a lifestyle rich in amenities, including a Swim Center, Clubhouse, Tennis Courts, Golf, and a Playground. Don’t miss the chance to make this retreat your own—where every day is an invitation to live life to its fullest.
Sold
Price Unknown
3145 Stonehedge Dr, Zachary, LA 70791
4beds
2,683sqft
Single Family Residence, Residential
Built in 2018
0.27 Acres Lot
$519,900 Zestimate®
$--/sqft
$3,090 Estimated rent
Home value
$519,900
$494,000 - $546,000
$3,090/mo
Zestimate® history
Owner options
List your home for rent
$3,090/mo
Rent Zestimate®
Find your next renter with Zillow Rental Manager. Plus, with online applications, you can quickly screen prospective tenants – for free.
$3,090/mo
Rent Zestimate®
Refinance and save
$2,400/mo
Est. payment
Refinancing to a lower rate could help reduce your monthly payments and save thousands over the life of the loan.
$2,400/mo
Est. payment
Explore your selling options
Work with a Zillow partner agent
Leverage their expertise and Zillow's premium Showcase listings to get your home seen by more buyers.
Get startedList with your own agent
Get your home in front of millions of buyers by listing it on Zillow.
Learn how to do itSell it yourself
Take full control of how buyers see your home on Zillow by listing For Sale by Owner (FSBO).
List your homeWhat's special
Zillow last checked:
Listing updated:
Listed by:
Crystal Bonin,
Crystal Bonin Realty
Bought with:
Joy Russell, 0000012642
Keller Williams Realty Red Stick Partners
Source: ROAM MLS,MLS#: 2024007142
Facts & features
Interior
Bedrooms & bathrooms
- Bedrooms: 4
- Bathrooms: 3
- Full bathrooms: 3
Rooms
- Room types: Bathroom, Primary Bathroom, Bedroom, Primary Bedroom, Dining Room, Foyer, Kitchen, Living Room, Office
Primary bedroom
- Features: Ceiling 9ft Plus, Ceiling Fan(s), En Suite Bath, Walk-In Closet(s), Sitting/Office Area
- Level: First
- Area: 229.25
- Width: 17.5
Bedroom 1
- Level: First
- Area: 216.48
- Width: 16.4
Bedroom 2
- Level: First
- Area: 146.6
- Width: 14.5
Bedroom 3
- Level: First
- Area: 148.62
- Width: 14.7
Primary bathroom
- Features: Double Vanity, Dressing Area, Multi Head Shower, Separate Shower, Walk-In Closet(s), Soaking Tub, Water Closet
- Level: First
- Area: 184.8
- Width: 16.5
Bathroom 1
- Level: First
- Area: 37.81
Bathroom 2
- Level: First
- Area: 41.51
Dining room
- Level: First
- Area: 210
- Width: 20
Kitchen
- Features: Cabinets Custom Built, Stone Counters, Kitchen Island, Pantry
- Level: First
- Area: 281.6
- Width: 22
Living room
- Level: First
- Area: 370.14
Office
- Level: First
- Area: 37.62
Heating
- Electric, Gas Heat
Cooling
- Central Air
Appliances
- Included: Gas Cooktop, Dishwasher, Disposal, Microwave, Oven, Range Hood, Separate Cooktop, Stainless Steel Appliance(s)
- Laundry: Washer/Dryer Hookups, Laundry Room, Mud Room
Features
- Breakfast Bar, Primary Closet
- Flooring: Ceramic Tile, Wood
- Number of fireplaces: 2
- Fireplace features: Gas Log, Ventless
Interior area
- Total structure area: 3,825
- Total interior livable area: 2,683 sqft
Property
Parking
- Total spaces: 2
- Parking features: 2 Cars Park, Attached, Garage, Garage Door Opener
- Has attached garage: Yes
Features
- Stories: 1
- Has view: Yes
- View description: Water
- Has water view: Yes
- Water view: Water
- Waterfront features: Lake Front
Lot
- Size: 0.27 Acres
- Dimensions: 82 x 144 x 63 x 144
Details
- Parcel number: 02480654
- Special conditions: Standard
Construction
Type & style
- Home type: SingleFamily
- Architectural style: Contemporary
- Property subtype: Single Family Residence, Residential
Materials
- Brick Siding, Fiber Cement, Frame
- Foundation: Slab
- Roof: Shingle
Condition
- New construction: No
- Year built: 2018
Utilities & green energy
- Gas: City/Parish
- Sewer: Public Sewer
- Water: Public
Community & HOA
Community
- Features: Clubhouse, Pool, Golf, Playground, Sidewalks
- Security: Smoke Detector(s)
- Subdivision: Copper Mill
HOA
- Has HOA: Yes
- Services included: Common Areas, Common Area Maintenance, Maint Subd Entry HOA, Management, Pool HOA, Rec Facilities, See Remarks
- HOA fee: $2,400 annually
Location
- Region: Zachary
Financial & listing details
- Tax assessed value: $489,300
- Annual tax amount: $38
- Date on market: 4/18/2024
- Listing terms: Cash,Conventional,FHA,VA Loan
Price history
| Date | Event | Price |
|---|---|---|
| 6/19/2024 | Sold | -- |
Source:  ROAM MLS #2024007142 Report a problem ROAM MLS #2024007142 Report a problem | ||
| 5/8/2024 | Pending sale | $515,000$192/sqft |
Source: ROAM MLS #2024007142 Report a problem | ||
| 4/18/2024 | Listed for sale | $515,000+15.7%$192/sqft |
Source: ROAM MLS #2024007142 Report a problem | ||
| 6/28/2019 | Sold | -- |
Source: ROAM MLS #2019012383 Report a problem | ||
| 4/15/2019 | Listed for sale | $445,000$166/sqft |
Source: Scout Properties LLC #2019006490 Report a problem | ||
| 4/17/2018 | Sold | -- |
Source: Public Record Report a problem | ||
| 6/7/2017 | Sold | -- |
Source: Public Record Report a problem | ||
Public tax history
| Year | Property taxes | Tax assessment |
|---|---|---|
| 2025 | $38 -98.2% | $48,930 +103.9% |
| 2024 | $2,124 -49.8% | $24,000 -41.4% |
| 2023 | $4,232 -0.2% | $40,990 |
| 2022 | $4,241 | $40,990 |
| 2021 | $4,241 -18.3% | $40,990 |
| 2020 | $5,188 -8.8% | $40,990 +0.3% |
| 2019 | $5,688 +16.9% | $40,850 +17.3% |
| 2018 | $4,868 +26.1% | $34,830 +435.8% |
| 2017 | $3,861 +325% | $6,500 |
| 2016 | $908 +2.2% | $6,500 |
| 2015 | $889 +2.1% | $6,500 |
| 2014 | $871 | $6,500 |
| 2013 | $871 +0% | $6,500 |
| 2012 | $871 -0.8% | $6,500 |
| 2011 | $878 +0% | $6,500 |
| 2010 | $878 | $6,500 |
Find assessor info on the county website
Neighborhood: 70791
Nearby homes
- $472,0004 bd3 ba2.5k sqft3145 Stonehedge, Zachary, LA 70791Off Market
- $394,1004 bd3 ba2.4k sqft3123 Stonehedge Dr, Zachary, LA 70791Off Market
- $407,000-- bd-- ba2.5k sqft1534 Berwick Bnd, Zachary, LA 70791Off Market
- $524,700-- bd-- ba2.4k sqft3081 Stonehedge Dr, Zachary, LA 70791Off Market
- $394,300-- bd-- ba2.5k sqft1532 Berwick Bend St, Zachary, LA 70791Off Market
- $420,0004 bd3 ba2.5k sqft1532 Berwick Bnd, Zachary, LA 70791For Sale
- $650,0005 bd4 ba3.5k sqft1621 Gleneagles Bnd, Zachary, LA 70791For Sale
- $482,0004 bd3 ba2.9k sqft1501 Berwick Bnd, Zachary, LA 70791Off Market
Nearby schools
GreatSchools rating
- 8/10Copper Mill Elementary SchoolGrades: 5-6Distance: 0.3 mi
- 8/10Northwestern Middle SchoolGrades: 7-8Distance: 2.4 mi
- 7/10Zachary High SchoolGrades: 9-12Distance: 1.9 mi
Schools provided by the listing agent
- District: Zachary Community
Source: ROAM MLS. This data may not be complete. We recommend contacting the local school district to confirm school assignments for this home.
Get a cash offer in 3 minutes
Find out how much your home could sell for in as little as 3 minutes with a no-obligation cash offer.
Estimated market value
$519,900
Get a cash offer in 3 minutes
Find out how much your home could sell for in as little as 3 minutes with a no-obligation cash offer.
Estimated market value
$519,900
- Louisiana
- East Baton Rouge Parish
- Zachary
- 70791
- 3145 Stonehedge Dr
Nearby cities
Nearby zip codes
Other Zachary Topics
