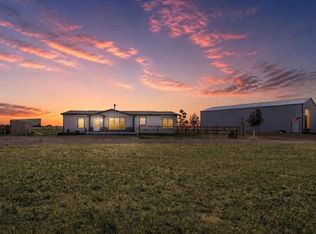
Home on 2.93 acres with mountain views. Upper level is 2,040 sq. ft. and finished basement is 1,320 sq. ft. Total living space is 3,360 sq. ft. Open floor plan with gourmet kitchen complete with center island. The living and dining room are perfect areas for entertaining. Master suite has a 5 pc. master bath with spacious walk-in closet. Mud room and laundry room off the kitchen. Walkout basement with open floor plan and outside access. Can be used as a mother-in-law suite with kitchen or bar. Horse property with shop, corral, and outbuilding. Plenty of storage in house and shop. Zeroscaped yard with a circle driveway. Attached oversized and insulated two car garage. Country living with easy access to Denver metro area and front range. Easy commute to DIA and e470.
This property is not currently displayed as for sale or rent on Zillow. This may be different from what's on other websites or public sources.