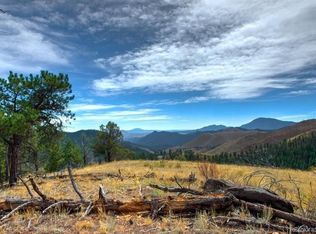
Set on 35+ acres of usable mountain land, this exceptional property offers rare privacy, flexibility, and opportunity. Horse property zoning, short-term rental possibilities, and room to expand invite a wide range of lifestyles. Imagine horses grazing at sunset, a hobby farm, a private mountain retreat, or an Airbnb opportunity for guests seeking Colorado’s outdoor lifestyle. The acreage includes grazing areas and space for a future barn, shop, or additional outbuildings. Zoning allows additional living space or an ADU, making a bunkhouse, guest retreat, or in-law quarters possible, and the well and septic system are prepared for expansion.
Lock-and-leave convenience with one-level living and low-maintenance design. Enjoy watching wildlife pass through, nearby hiking, and wide-open skies by day with brilliant stars at night. Surrounded by neighbors who value community and privacy, the setting offers the perfect balance—connected yet secluded.
The home itself is a true showpiece, thoughtfully designed with high-end finishes throughout. Expansive windows frame breathtaking mountain views and fill the home with natural light. The covered deck with outdoor heaters extends living space year-round, perfect for quiet mornings overlooking Pikes Peak or evenings under the stars. The home’s low-maintenance construction allows you to spend more time enjoying mountain living and less time on upkeep.
Near Pine Junction with convenient access to Highway 285, you’re close to restaurants, coffee shops, and essentials while still surrounded by peaceful mountain beauty. Just minutes to Pine Valley Ranch Park for hiking and biking, approx. 30 minutes to Deckers and the Gold Medal waters of the South Platte for world-class fly fishing, and just over an hour to Colorado’s premier ski resorts.
This property blends privacy, recreation, accessibility, and development potential—all anchored by your own 35-acre mountain sanctuary, a place to slow down and enjoy Colorado living.
Sold for $1,799,000
$1,799,000
31455 Half Peak Trail, Pine, CO 80470
3beds
3,047sqft
Single Family Residence
Built in 2024
35.16 Acres Lot
$1,767,900 Zestimate®
$590/sqft
$4,462 Estimated rent
Home value
$1,767,900
$1.66M - $1.87M
$4,462/mo
Zestimate® history
Owner options
List your home for rent
$4,462/mo
Rent Zestimate®
Find your next renter with Zillow Rental Manager. Plus, with online applications, you can quickly screen prospective tenants – for free.
$4,462/mo
Rent Zestimate®
Refinance and save
$12,370/mo
Est. payment
Refinancing to a lower rate could help reduce your monthly payments and save thousands over the life of the loan.
$12,370/mo
Est. payment
Explore your selling options
Work with a Zillow partner agent
Leverage their expertise and Zillow's premium Showcase listings to get your home seen by more buyers.
Get startedList with your own agent
Get your home in front of millions of buyers by listing it on Zillow.
Learn how to do itSell it yourself
Take full control of how buyers see your home on Zillow by listing For Sale by Owner (FSBO).
List your homeWhat's special
Low-maintenance constructionHigh-end finishes throughoutLow-maintenance designGrazing areasEvenings under the starsOne-level living
Zillow last checked:
Listing updated:
Listed by:
Ashley Key 720-507-4539 Ashley@KeyFrontRangeHomes.com,
Berkshire Hathaway HomeServices Colorado Real Estate, LLC
Bought with:
Leslie Hazan, 40042532
Compass - Denver
Source: REcolorado as distributed by MLS GRID,MLS#: 2917527
Facts & features
Interior
Bedrooms & bathrooms
- Bedrooms: 3
- Bathrooms: 3
- Full bathrooms: 2
- 3/4 bathrooms: 1
- Main level bathrooms: 3
- Main level bedrooms: 3
Bedroom
- Description: Oversized Primary Bedroom Perched In The Trees With Spectacular Views!
- Features: Primary Suite
- Level: Main
Bedroom
- Description: Secondary Bedroom With Ensuite Bathroom
- Level: Main
Bedroom
- Level: Main
Bathroom
- Description: Beautiful Primary Bathroom With Attached Deluxe Walk-In Closet
- Features: En Suite Bathroom
- Level: Main
Bathroom
- Features: En Suite Bathroom
- Level: Main
Bathroom
- Features: Primary Suite
- Level: Main
Bonus room
- Description: Beautiful Bar Area For Entertaining
- Level: Main
Bonus room
- Description: Bonus Storage Space/Equipment Room Behind The Home. Not Included In Square Footage
- Level: Basement
Great room
- Description: Great Room Opens Into Outdoor Patio For The Magical Colorado Summers
- Level: Main
Kitchen
- Description: Gourmet Kitchen With Top-Of-The-Line Appliances And Finishings
- Level: Main
Kitchen
- Level: Main
Laundry
- Description: Connected To Primary Bathroom With Separate Access
- Level: Main
Mud room
- Description: Oversized Mudroom With Thoughtful Details Including Closets!
- Level: Main
Office
- Description: Office Opens Up Into Main Room
- Level: Main
Utility room
- Level: Main
Heating
- Forced Air, Propane, Radiant
Cooling
- None
Appliances
- Included: Bar Fridge, Convection Oven, Cooktop, Dishwasher, Disposal, Double Oven, Oven, Range, Range Hood, Refrigerator, Tankless Water Heater
Features
- Built-in Features, Ceiling Fan(s), Eat-in Kitchen, Entrance Foyer, Granite Counters, High Ceilings, High Speed Internet, Kitchen Island, No Stairs, Open Floorplan, Pantry, Primary Suite, Vaulted Ceiling(s), Walk-In Closet(s), Wet Bar
- Flooring: Tile, Wood
- Windows: Double Pane Windows
- Basement: Crawl Space,Exterior Entry,Unfinished
- Number of fireplaces: 1
- Fireplace features: Great Room, Wood Burning
Interior area
- Total structure area: 3,047
- Total interior livable area: 3,047 sqft
- Finished area above ground: 3,047
- Finished area below ground: 0
Property
Parking
- Total spaces: 4
- Parking features: Circular Driveway, Exterior Access Door, Floor Coating, Heated Garage, Insulated Garage, Oversized, Shared Driveway
- Attached garage spaces: 4
- Has uncovered spaces: Yes
Features
- Levels: One
- Stories: 1
- Patio & porch: Covered, Deck, Front Porch, Patio
- Exterior features: Gas Valve, Lighting, Rain Gutters
- Fencing: None
- Has view: Yes
- View description: Meadow, Mountain(s), Valley
Lot
- Size: 35.16 Acres
- Features: Fire Mitigation, Foothills, Landscaped, Many Trees, Mountainous, Rock Outcropping, Secluded
- Residential vegetation: Heavily Wooded, Mixed, Natural State, Wooded, Xeriscaping
Details
- Parcel number: 500597
- Zoning: Agricultural
- Special conditions: Standard
- Horses can be raised: Yes
- Horse amenities: Well Allows For
Construction
Type & style
- Home type: SingleFamily
- Architectural style: Mountain Contemporary
- Property subtype: Single Family Residence
Materials
- Cement Siding, Frame
- Roof: Composition
Condition
- Year built: 2024
Utilities & green energy
- Electric: 220 Volts, 220 Volts in Garage
- Water: Well
- Utilities for property: Electricity Connected, Propane
Green energy
- Energy efficient items: Appliances, Construction, Doors, Exposure/Shade, Insulation, Lighting, Roof, Thermostat, Windows
Community & HOA
Community
- Security: Carbon Monoxide Detector(s), Smart Cameras, Smoke Detector(s), Water Leak/Flood Alarm
- Subdivision: Wildcat Pointe
HOA
- Has HOA: Yes
- Services included: Road Maintenance, Snow Removal
- HOA fee: $4,000 annually
- HOA name: WILDCAT POINTE ROAD ASSOCIATION, INC
- HOA phone: 000-000-0000
Location
- Region: Pine
Financial & listing details
- Price per square foot: $590/sqft
- Tax assessed value: $1,543,994
- Annual tax amount: $3,857
- Date on market: 2/27/2026
- Listing terms: Cash,Conventional,FHA,Jumbo,USDA Loan,VA Loan
- Exclusions: Sellers Personal Property And Staging Items Excluded. available For Purchase But Not Included log Trailer Polaris Side-By-Side With Plow Freezer (New June 2024) Washer & Dryer (New March 2024) Garage & Storage Room Shelving Chainsaw
- Ownership: Individual
- Electric utility on property: Yes
- Road surface type: Gravel
Price history
| Date | Event | Price |
|---|---|---|
| 6/16/2026 | Sold | $1,799,000$590/sqft |
Source:  REcolorado as distributed by MLS GRID #2917527 Report a problem REcolorado as distributed by MLS GRID #2917527 Report a problem | ||
| 4/1/2026 | Pending sale | $1,799,000$590/sqft |
Source: REcolorado as distributed by MLS GRID #2917527 Report a problem | ||
| 2/27/2026 | Listed for sale | $1,799,000+509.8%$590/sqft |
Source: REcolorado as distributed by MLS GRID #2917527 Report a problem | ||
| 12/9/2015 | Sold | $295,000$97/sqft |
Source: Public Record Report a problem | ||
Public tax history
| Year | Property taxes | Tax assessment |
|---|---|---|
| 2025 | $3,857 -66.2% | $96,500 +116.3% |
| 2024 | $11,410 +18.5% | $44,622 -66.1% |
| 2023 | $9,630 +1.5% | $131,622 +20.9% |
| 2022 | $9,488 +19.4% | $108,843 |
| 2021 | $7,949 | $108,843 +19% |
| 2020 | $7,949 +3.4% | $91,446 |
| 2019 | $7,684 +19.5% | $91,446 +18.8% |
| 2018 | $6,431 | $76,971 |
| 2017 | $6,431 | $76,971 |
| 2016 | -- | -- |
Find assessor info on the county website
Neighborhood: 80470
Nearby homes
- $1,294,84340.55 acres31266 Half Peak Trl, Pine, CO 80470Off Market
- $445,00035.57 acres6 Turret Peak Trl LOT 6, Pine, CO 80470Lot/Land

- $452,30135.09 acres31625 Half Peak Trl, Pine, CO 80470Off Market
- $962,3955 bd4 ba5.5k sqft31995 Half Peak Trl, Pine, CO 80470Off Market
- $156,763-- bd-- ba-- sqft31995 Half Peak Trl, Pine, CO 80470Off Market
- $435,7002 bd1 ba830 sqft14651 S Elk Creek Rd, Pine, CO 80470Off Market
- $1,446,56835.39 acres31986 Half Peak Trl, Pine, CO 80470Off Market
- $3,300,0004 bd7 ba5.4k sqft30755 Half Peak Trl, Pine, CO 80470Sold
Nearby schools
GreatSchools rating
- 9/10Elk Creek Elementary SchoolGrades: PK-5Distance: 2 mi
- 5/10West Jefferson Middle SchoolGrades: 6-8Distance: 7.6 mi
- 10/10Conifer High SchoolGrades: 9-12Distance: 6.1 mi
Schools provided by the listing agent
- Elementary: Elk Creek
- Middle: West Jefferson
- High: Conifer
- District: Jefferson County R-1
Source: REcolorado as distributed by MLS GRID. This data may not be complete. We recommend contacting the local school district to confirm school assignments for this home.


Get pre-qualified for a loan
At Zillow Home Loans, we can pre-qualify you in as little as 5 minutes with no impact to your credit score.An equal housing lender. NMLS #10287.
- Colorado
- Jefferson County
- Pine
- 80470
- 31455 Half Peak Trail
