Welcome to Country Club living at its best, welcome to River Hills! As you enter this neighborhood with the 24/7 manned gated entry, tree-lined streets and flower filled gardens you know you have arrived at a special community. This elegant, move in ready home sits on a spacious corner lot with shaded manicured lawn surrounded by mature trees and lush landscaping. The beautiful leaded double doors welcome you into the open foyer with soaring ceiling. Off the grand foyer sits the inviting formal living space, also a great space for a music room, play area or a billiard room. The oversized kitchen is a showstopper and an entertainer’s dream! Open and bright with custom wood cabinets with crown, storage space for days, granite counters, stainless appliances and an oversized island perfect food prep or large family gatherings. Head up the lovely staircase to the second floor and you will find the master suite, sitting away from the other bedrooms it offers privacy from the other rooms and a tranquil reprise from a busy day. In your spacious master bedroom, you can relax and enjoy the morning sun streaming through the four large windows or watch the stars in the dark sky as you drift to sleep at night. The master suite features a large walk-in closet with built in wall safe, vaulted ceilings, new ceiling fan and an en-suite with granite countertops, designer style lighting, updated fixtures and dual sinks! Three additional bedrooms share an updated bathroom including granite, updated fixtures, newer lighting and shower tile. A wall of sliders off the kitchen and family room lead out to the amazing lanai and pool. Just outside the large covered lanai is an oversized screened patio with multiple seating areas surrounding the amazing pool! With a sundeck, seating area with table and water feature, this pool was meant for entertaining and fun! Pride of ownership shows in this home with many extras being added such as new water heater, freshly painted interior including baseboards and doors, new stainless-steel appliances in the kitchen, four new ceiling fans and designer lighting in the dining room and over the kitchen island. River Hills is a community that gives you that resort style feeling with miles of nature trails, championship 18-hole golf course, newly resurfaced tennis courts, clubhouse, Sawgrass bar and grill, fitness center, basketball courts, playground and community pool, you will feel like you’re on vacation every day! Located near A+ rated schools, shopping, coffee shops, health care offices and more, top it off with NO CDD and this home in the gated River Hills community is a HOLE IN ONE!
Sold for $594,900
$594,900
3146 BENT CREEK DRIVE, VALRICO, FL 33596
5beds
2,524sqft
Single Family Residence
Built in 1995
8,352 Square Feet Lot
$579,100 Zestimate®
$236/sqft
$3,274 Estimated rent
Home value
$579,100
$550,000 - $608,000
$3,274/mo
Zestimate® history
Owner options
List your home for rent
$3,274/mo
Rent Zestimate®
Find your next renter with Zillow Rental Manager. Plus, with online applications, you can quickly screen prospective tenants – for free.
$3,274/mo
Rent Zestimate®
Refinance and save
$4,300/mo
Est. payment
Refinancing to a lower rate could help reduce your monthly payments and save thousands over the life of the loan.
$4,300/mo
Est. payment
Explore your selling options
Work with a Zillow partner agent
Leverage their expertise and Zillow's premium Showcase listings to get your home seen by more buyers.
Get startedList with your own agent
Get your home in front of millions of buyers by listing it on Zillow.
Learn how to do itSell it yourself
Take full control of how buyers see your home on Zillow by listing For Sale by Owner (FSBO).
List your homeWhat's special
Miles of nature trailsBuilt in wall safeCommunity poolSpacious corner lotVaulted ceilingsBilliard roomGranite countertops
Zillow last checked:
Listing updated:
Listed by:
Joe Alvarez 813-684-9500,
KELLER WILLIAMS SUBURBAN TAMPA 813-684-9500
Bought with:
Mindy McCabe, 3357862
KELLER WILLIAMS SUBURBAN TAMPA
Source: Stellar MLS,MLS#: T3506106 Originating MLS: Tampa
Originating MLS: Tampa
Facts & features
Interior
Bedrooms & bathrooms
- Bedrooms: 5
- Bathrooms: 3
- Full bathrooms: 3
Primary bedroom
- Features: Walk-In Closet(s)
- Level: Second
- Dimensions: 18x13
Bedroom 2
- Features: Built-in Closet
- Level: First
- Dimensions: 11x10
Bedroom 3
- Features: Built-in Closet
- Level: Second
- Dimensions: 12x11
Bedroom 4
- Features: Built-in Closet
- Level: Second
- Dimensions: 12x11
Bedroom 5
- Features: Built-in Closet
- Level: Second
- Dimensions: 11x11
Dining room
- Level: First
- Dimensions: 12x12
Family room
- Level: First
- Dimensions: 11x15
Kitchen
- Level: First
- Dimensions: 11x17
Living room
- Level: First
- Dimensions: 12x13
Heating
- Central, Electric
Cooling
- Central Air
Appliances
- Included: Dishwasher, Disposal, Microwave, Range, Refrigerator
- Laundry: Inside, Laundry Room
Features
- Ceiling Fan(s), Kitchen/Family Room Combo, Living Room/Dining Room Combo, Solid Wood Cabinets, Stone Counters, Walk-In Closet(s)
- Flooring: Laminate, Luxury Vinyl, Tile
- Has fireplace: No
Interior area
- Total structure area: 3,203
- Total interior livable area: 2,524 sqft
Property
Parking
- Total spaces: 2
- Parking features: Garage - Attached
- Attached garage spaces: 2
Features
- Levels: Two
- Stories: 2
- Patio & porch: Covered, Screened
- Exterior features: Irrigation System, Sidewalk
- Has private pool: Yes
- Pool features: Gunite, In Ground, Screen Enclosure
Lot
- Size: 8,352 Square Feet
- Dimensions: 72 x 116
- Features: Corner Lot, In County, Level
Details
- Parcel number: U04302137800002200001.0
- Zoning: PD
- Special conditions: None
Construction
Type & style
- Home type: SingleFamily
- Architectural style: Contemporary,Florida
- Property subtype: Single Family Residence
Materials
- Block, Stucco, Wood Frame
- Foundation: Slab
- Roof: Shingle
Condition
- New construction: No
- Year built: 1995
Utilities & green energy
- Sewer: Public Sewer
- Water: Public
- Utilities for property: BB/HS Internet Available, Cable Available, Cable Connected
Community & HOA
Community
- Pet fee: $0 monthly
- Subdivision: RIVER HILLS COUNTRY CLUB PARCE
HOA
- Has HOA: Yes
- HOA fee: $212 monthly
- HOA name: Jamie Williams
- HOA phone: 813-662-9501
Location
- Region: Valrico
Financial & listing details
- Price per square foot: $236/sqft
- Tax assessed value: $441,358
- Annual tax amount: $7,851
- Date on market: 2/22/2024
- Cumulative days on market: 5 days
- Listing terms: Cash,Conventional,FHA,VA Loan
- Ownership: Fee Simple
- Total actual rent: 0
- Road surface type: Asphalt
Price history
| Date | Event | Price |
|---|---|---|
| 5/17/2024 | Sold | $594,900$236/sqft |
Source:  Stellar MLS #T3506106 Report a problem Stellar MLS #T3506106 Report a problem | ||
| 2/28/2024 | Pending sale | $594,900$236/sqft |
Source: Stellar MLS #T3506106 Report a problem | ||
| 2/22/2024 | Listed for sale | $594,900+12.9%$236/sqft |
Source: Stellar MLS #T3506106 Report a problem | ||
| 6/30/2021 | Sold | $527,000$209/sqft |
Source: Public Record Report a problem | ||
| 5/21/2021 | Pending sale | $527,000$209/sqft |
Source: Stellar MLS #T3306519 Report a problem | ||
| 5/14/2021 | Listed for sale | $527,000+89.9%$209/sqft |
Source: Stellar MLS #T3306519 Report a problem | ||
| 12/7/2007 | Sold | $277,500+18.1%$110/sqft |
Source: Public Record Report a problem | ||
| 2/13/2004 | Sold | $235,000+46.9%$93/sqft |
Source: Public Record Report a problem | ||
| 3/12/1997 | Sold | $160,000-2%$63/sqft |
Source: Public Record Report a problem | ||
| 10/3/1995 | Sold | $163,300$65/sqft |
Source: Public Record Report a problem | ||
Public tax history
| Year | Property taxes | Tax assessment |
|---|---|---|
| 2025 | $8,653 +14.4% | $441,358 -1% |
| 2024 | $7,561 -3.7% | $445,831 -3.8% |
| 2023 | $7,852 +3.6% | $463,606 +3% |
| 2022 | $7,576 +108.5% | $450,103 +103.9% |
| 2021 | $3,633 +2.6% | $220,771 +1.4% |
| 2020 | $3,541 +3.2% | $217,723 +2.3% |
| 2019 | $3,431 | $212,828 +1.9% |
| 2018 | $3,431 +1.6% | $208,860 -14.3% |
| 2017 | $3,376 +1.4% | $243,612 +21.6% |
| 2016 | $3,328 +1% | $200,357 +0.7% |
| 2015 | $3,296 -0.3% | $198,964 +0.8% |
| 2014 | $3,307 | $197,385 +16.5% |
| 2013 | $3,307 +18.2% | $169,461 +1.7% |
| 2012 | $2,797 -8% | $166,628 -6.5% |
| 2011 | $3,039 -6.1% | $178,269 -5.9% |
| 2010 | $3,237 -3.2% | $189,492 -4.6% |
| 2009 | $3,343 -8% | $198,597 -4.8% |
| 2008 | $3,635 -13.2% | $208,552 -6.7% |
| 2007 | $4,187 -5.5% | $223,535 +2.5% |
| 2006 | $4,432 0% | $218,083 +3% |
| 2005 | $4,432 | $211,731 +15.7% |
| 2004 | -- | $182,923 +14.4% |
| 2003 | -- | $159,957 +2.4% |
| 2002 | -- | $156,208 +1.6% |
| 2001 | -- | $153,748 +3% |
| 2000 | $3,161 | $149,312 |
Find assessor info on the county website
Neighborhood: 33596
Nearby homes
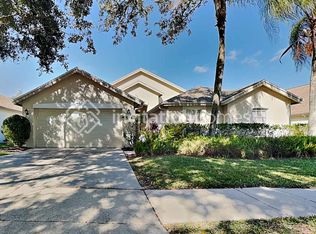
- $415,9004 bd2 ba2k sqft5422 Twin Creeks Dr, Valrico, FL 33596Off Market
- $391,0004 bd3 ba2k sqft3144 Bent Creek Dr, Valrico, FL 33596Off Market

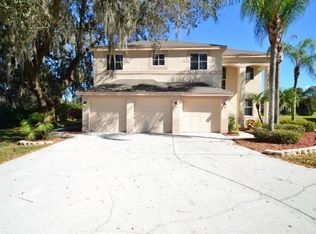
- $625,1006 bd4 ba3.1k sqft5439 Twin Creeks Dr, Valrico, FL 33596Off Market
- $401,8004 bd2 ba2k sqft3002 Bent Creek Dr, Valrico, FL 33596Off Market

- $530,0004 bd3 ba2.4k sqft3142 Bent Creek Dr, Valrico, FL 33596Sold
- $211,4164 bd2 ba2k sqft3147 Bent Creek Dr, Valrico, FL 33596Off Market
- $420,0004 bd3 ba2k sqft5407 Twin Creeks Dr, Valrico, FL 33596Sold
- $427,9004 bd2 ba2k sqft5409 Twin Creeks Dr, Valrico, FL 33596Off Market
Nearby schools
GreatSchools rating
- 8/10Lithia Springs Elementary SchoolGrades: PK-5Distance: 1.6 mi
- 9/10Randall Middle SchoolGrades: 6-8Distance: 2.6 mi
- 8/10Newsome High SchoolGrades: 9-12Distance: 2.6 mi
Get a cash offer in 3 minutes
Find out how much your home could sell for in as little as 3 minutes with a no-obligation cash offer.
Estimated market value
$579,100
Get a cash offer in 3 minutes
Find out how much your home could sell for in as little as 3 minutes with a no-obligation cash offer.
Estimated market value
$579,100
- Florida
- Hillsborough County
- Valrico
- 33596
- 3146 BENT CREEK DRIVE
Nearby cities
Nearby zip codes
Other Valrico Topics
