Step into this beautiful 4-bedroom, 2.5 Bath home located in the beautiful community of River Hills Country Club and you will fall in love! When you enter the spacious, open floor plan with Hardwood Floors and Vaulted ceilings, you will see the Premium Lot with a gorgeous view of Hole #6 through the oversized Family Room with Triple Sliding Doors and Screened Lanai. The bright and airy Kitchen boasts Granite Countertops, Stainless Steel Appliances and Eat-in Breakfast area. You will enjoy the adjoining flex space that can be used for an oversized dining table or a second family room with its own view of the golf course and access to the lanai. The Master Ensuite has the same golf course view with access to the Screened Lanai, Vaulted Ceiling, a large Walk-in Closet, dual vanities and sinks, garden tub, and a large walk-in shower. Enjoy many hours of relaxation in the spacious backyard under the beautiful oak trees and lush landscaping providing the shade and privacy you desire while still allowing you to enjoy the golfers as they make their way through! The highlight of this home is the low maintenance needed as Country Club Members have unlimited access to their 25-yard competition lap pool, a zero-entry family pool, and a toddler pool, an 18-hole championship golf course, with practice facilities and golf associations for men, women, and juniors as well as access to seven Har-Tru clay tennis courts. Enjoy the amenities without the work! In addition, members have access to a 20-hour fitness center and Clubhouse Dining Room with casual, upscale, and outdoor dining and a full social calendar of events. Members also have access to year-round junior golf and tennis programs, swim lessons, and activities and camps. Valrico boasts a suburban rural mix feel with lots of beautiful parks nearby with bike trails, the Alafia River for canoeing, and is close to State Road 60, Interstate 4, MacDill Air Force Base and the many attractions in Orlando while having lots of shopping and restaurants nearby.
Sold for $420,000
$420,000
5407 TWIN CREEKS DRIVE, VALRICO, FL 33596
4beds
2,019sqft
Single Family Residence
Built in 1995
7,920 Square Feet Lot
$405,800 Zestimate®
$208/sqft
$2,657 Estimated rent
Home value
$405,800
$369,000 - $446,000
$2,657/mo
Zestimate® history
Owner options
List your home for rent
$2,657/mo
Rent Zestimate®
Find your next renter with Zillow Rental Manager. Plus, with online applications, you can quickly screen prospective tenants – for free.
$2,657/mo
Rent Zestimate®
Refinance and save
$3,130/mo
Est. payment
Refinancing to a lower rate could help reduce your monthly payments and save thousands over the life of the loan.
$3,130/mo
Est. payment
Explore your selling options
Work with a Zillow partner agent
Leverage their expertise and Zillow's premium Showcase listings to get your home seen by more buyers.
Get startedList with your own agent
Get your home in front of millions of buyers by listing it on Zillow.
Learn how to do itSell it yourself
Take full control of how buyers see your home on Zillow by listing For Sale by Owner (FSBO).
List your homeWhat's special
Screened lanaiGranite countertopsFlex spaceSpacious backyardBeautiful oak treesOpen floor planVaulted ceilings
Zillow last checked:
Listing updated:
Listed by:
Liz Brewer 813-299-6745,
YELLOWFIN REALTY 813-347-7547
Bought with:
Brenda Wade, 695977
SIGNATURE REALTY ASSOCIATES
Source: Stellar MLS,MLS#: TB8320571 Originating MLS: Suncoast Tampa
Originating MLS: Suncoast Tampa
Facts & features
Interior
Bedrooms & bathrooms
- Bedrooms: 4
- Bathrooms: 3
- Full bathrooms: 2
- 1/2 bathrooms: 1
Primary bedroom
- Features: Walk-In Closet(s)
- Level: First
- Area: 224 Square Feet
- Dimensions: 16x14
Dining room
- Level: First
- Area: 143 Square Feet
- Dimensions: 13x11
Family room
- Level: First
- Area: 234 Square Feet
- Dimensions: 13x18
Kitchen
- Level: First
Living room
- Level: First
- Area: 234 Square Feet
- Dimensions: 13x18
Heating
- Central
Cooling
- Central Air
Appliances
- Included: Dishwasher, Disposal, Dryer, Electric Water Heater, Ice Maker, Range, Refrigerator, Washer
- Laundry: Electric Dryer Hookup, Inside, Laundry Room, Washer Hookup
Features
- Ceiling Fan(s), Eating Space In Kitchen, High Ceilings, Kitchen/Family Room Combo, Living Room/Dining Room Combo, Primary Bedroom Main Floor, Stone Counters, Thermostat, Vaulted Ceiling(s), Walk-In Closet(s)
- Flooring: Carpet, Ceramic Tile, Hardwood
- Doors: Sliding Doors
- Windows: Window Treatments
- Has fireplace: No
Interior area
- Total structure area: 2,019
- Total interior livable area: 2,019 sqft
Property
Parking
- Total spaces: 2
- Parking features: Garage - Attached
- Attached garage spaces: 2
Features
- Levels: One
- Stories: 1
- Patio & porch: Covered, Enclosed, Screened
- Exterior features: Irrigation System, Private Mailbox
- Has view: Yes
- View description: Golf Course
Lot
- Size: 7,920 Square Feet
- Features: Near Golf Course
- Residential vegetation: Mature Landscaping, Oak Trees
Details
- Parcel number: A04302137800002100070.0
- Zoning: PD
- Special conditions: None
Construction
Type & style
- Home type: SingleFamily
- Architectural style: Contemporary
- Property subtype: Single Family Residence
Materials
- Block
- Foundation: Slab
- Roof: Shingle
Condition
- Completed
- New construction: No
- Year built: 1995
Utilities & green energy
- Sewer: Public Sewer
- Water: Public
- Utilities for property: Cable Connected, Electricity Connected, Phone Available, Public, Sprinkler Meter
Community & HOA
Community
- Features: Buyer Approval Required, Clubhouse, Deed Restrictions, Fitness Center, Gated Community - Guard, Golf Carts OK, Golf, Playground, Pool, Restaurant, Sidewalks, Tennis Court(s)
- Pet fee: $0 monthly
- Subdivision: RIVER HILLS COUNTRY CLUB
HOA
- Has HOA: Yes
- Amenities included: Gated, Golf Course, Pool, Tennis Court(s), Trail(s)
- Services included: 24-Hour Guard, Community Pool, Private Road, Recreational Facilities, Trash
- HOA fee: $229 monthly
- HOA name: Greenacre Properties
- HOA phone: 813-936-4132
Location
- Region: Valrico
Financial & listing details
- Price per square foot: $208/sqft
- Tax assessed value: $333,687
- Annual tax amount: $2,924
- Date on market: 11/13/2024
- Cumulative days on market: 67 days
- Listing terms: Cash,Conventional,FHA,VA Loan
- Ownership: Fee Simple
- Total actual rent: 0
- Electric utility on property: Yes
- Road surface type: Asphalt
Price history
| Date | Event | Price |
|---|---|---|
| 2/13/2025 | Sold | $420,000-13.4%$208/sqft |
Source:  Stellar MLS #TB8320571 Report a problem Stellar MLS #TB8320571 Report a problem | ||
| 1/20/2025 | Pending sale | $485,000$240/sqft |
Source: Stellar MLS #TB8320571 Report a problem | ||
| 11/13/2024 | Listed for sale | $485,000-2.9%$240/sqft |
Source: Stellar MLS #TB8320571 Report a problem | ||
| 7/15/2024 | Listing removed | -- |
Source: Stellar MLS #T3471490 Report a problem | ||
| 6/2/2024 | Price change | $499,500-0.5%$247/sqft |
Source: Stellar MLS #T3471490 Report a problem | ||
| 5/25/2024 | Listed for sale | $502,000+0.4%$249/sqft |
Source: Stellar MLS #T3471490 Report a problem | ||
| 5/2/2024 | Listing removed | -- |
Source: Stellar MLS #T3471490 Report a problem | ||
| 2/29/2024 | Price change | $499,999-0.4%$248/sqft |
Source: Stellar MLS #T3471490 Report a problem | ||
| 9/12/2023 | Listed for sale | $502,000+236.9%$249/sqft |
Source: Stellar MLS #T3471490 Report a problem | ||
| 3/21/1995 | Sold | $149,000$74/sqft |
Source: Public Record Report a problem | ||
Public tax history
| Year | Property taxes | Tax assessment |
|---|---|---|
| 2025 | $3,316 +8.9% | $333,687 +80% |
| 2024 | $3,046 +4.3% | $185,365 +3% |
| 2023 | $2,919 +6% | $179,966 +3% |
| 2022 | $2,755 +1.4% | $174,724 +3% |
| 2021 | $2,717 +3.3% | $169,635 +1.4% |
| 2020 | $2,631 +3.9% | $167,293 +2.3% |
| 2019 | $2,533 | $163,532 +1.9% |
| 2018 | $2,533 +2.2% | $160,483 -18.6% |
| 2017 | $2,479 +1.6% | $197,073 +28% |
| 2016 | $2,439 +1.2% | $153,949 +0.7% |
| 2015 | $2,410 0% | $152,879 +0.8% |
| 2014 | $2,411 | $151,666 +1.5% |
| 2013 | $2,411 +0.5% | $149,425 +1.7% |
| 2012 | $2,399 -8.1% | $146,927 -6.4% |
| 2011 | $2,609 -5.4% | $157,054 -5.2% |
| 2010 | $2,759 -2.1% | $165,705 -1.5% |
| 2009 | $2,817 +0.1% | $168,260 +0.1% |
| 2008 | $2,813 -5.5% | $168,092 +3% |
| 2007 | $2,977 -5.1% | $163,196 +2.5% |
| 2006 | $3,136 +0.2% | $159,216 +3% |
| 2005 | $3,132 | $154,579 +3% |
| 2004 | -- | $150,077 +1.9% |
| 2003 | -- | $147,279 +2.4% |
| 2002 | -- | $143,827 +1.6% |
| 2001 | -- | $141,562 +2.6% |
| 2000 | $2,877 | $137,940 |
Find assessor info on the county website
Neighborhood: 33596
Nearby homes
- $550,3005 bd3 ba2.5k sqft5405 Twin Creeks Dr, Valrico, FL 33596Off Market
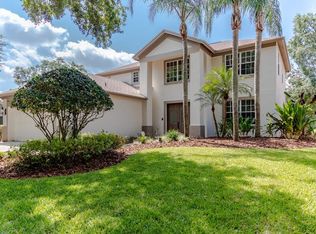
- $427,9004 bd2 ba2k sqft5409 Twin Creeks Dr, Valrico, FL 33596Off Market
- $570,0005 bd3 ba2.5k sqft5411 Twin Creeks Dr, Valrico, FL 33596Sold

- $417,5004 bd2 ba2k sqft5403 Twin Creeks Dr, Valrico, FL 33596Off Market
- $621,6006 bd4 ba3.1k sqft5439 Twin Creeks Dr, Valrico, FL 33596Off Market
- $415,9004 bd2 ba2k sqft5422 Twin Creeks Dr, Valrico, FL 33596Off Market
- $594,9005 bd3 ba2.5k sqft3146 Bent Creek Dr, Valrico, FL 33596Sold
- $488,3004 bd3 ba2k sqft5413 Twin Creeks Dr, Valrico, FL 33596Off Market
Nearby schools
GreatSchools rating
- 8/10Lithia Springs Elementary SchoolGrades: PK-5Distance: 1.6 mi
- 9/10Randall Middle SchoolGrades: 6-8Distance: 2.6 mi
- 8/10Newsome High SchoolGrades: 9-12Distance: 2.5 mi
Schools provided by the listing agent
- Elementary: Lithia Springs-HB
- Middle: Randall-HB
- High: Newsome-HB
Source: Stellar MLS. This data may not be complete. We recommend contacting the local school district to confirm school assignments for this home.
Get a cash offer in 3 minutes
Find out how much your home could sell for in as little as 3 minutes with a no-obligation cash offer.
Estimated market value
$405,800
Get a cash offer in 3 minutes
Find out how much your home could sell for in as little as 3 minutes with a no-obligation cash offer.
Estimated market value
$405,800
- Florida
- Hillsborough County
- Valrico
- 33596
- 5407 TWIN CREEKS DRIVE
Nearby cities
Nearby zip codes
Other Valrico Topics
