Everything needed for your family to LOVE their home! A well kept spacious pool home, with a back yard vista overlooking park and golf course. A perfect mother-in-law suite downstairs with private bath. Fenced for your doggies! Located in a very special community, tree lined streets, with parks and 4.2 miles of walking trails, and active social life. Social membership to Country Club included in HOA fees, other levels of membership available. The home has many updates Beautiful ceramic floor tile installed in all downstairs rooms. Downstairs bath and upstairs shower re-modeled. TRANE AC 2017, ROOF 2016 (Wind mitigation report available), POOL 2006, NEW GARAGE DOOR 2019, WATER HEATER 2017. This home is the TOTAL PACKAGE, located in the ideal family community, with great schools. Do you hate the daily trips to pick up and deliver your students to school? Do note that this home is located in area of River Hills that is IN the school bus transit service area. (AGENTS...Do take the time to look at realtor remarks, and check attachments for important info!)
Sold for $570,000
$570,000
5411 TWIN CREEKS DRIVE, VALRICO, FL 33596
5beds
2,524sqft
Single Family Residence
Built in 1995
7,980 Square Feet Lot
$566,300 Zestimate®
$226/sqft
$3,269 Estimated rent
Home value
$566,300
$538,000 - $595,000
$3,269/mo
Zestimate® history
Owner options
List your home for rent
$3,269/mo
Rent Zestimate®
Find your next renter with Zillow Rental Manager. Plus, with online applications, you can quickly screen prospective tenants – for free.
$3,269/mo
Rent Zestimate®
Refinance and save
$4,059/mo
Est. payment
Refinancing to a lower rate could help reduce your monthly payments and save thousands over the life of the loan.
$4,059/mo
Est. payment
Explore your selling options
Work with a Zillow partner agent
Leverage their expertise and Zillow's premium Showcase listings to get your home seen by more buyers.
Get startedList with your own agent
Get your home in front of millions of buyers by listing it on Zillow.
Learn how to do itSell it yourself
Take full control of how buyers see your home on Zillow by listing For Sale by Owner (FSBO).
List your homeWhat's special
Trane acTree lined streetsNew garage door
Zillow last checked:
Listing updated:
Listed by:
Maggie Beard 813-299-7155,
MARZUCCO REAL ESTATE 239-776-5194
Bought with:
Anne-Marie Lenton, 3045877
BETTER PLACE GROUP
Source: Stellar MLS,MLS#: T3475019 Originating MLS: Orlando Regional
Originating MLS: Orlando Regional
Facts & features
Interior
Bedrooms & bathrooms
- Bedrooms: 5
- Bathrooms: 3
- Full bathrooms: 3
Rooms
- Room types: Utility Room
Primary bedroom
- Features: Ceiling Fan(s), En Suite Bathroom, Walk-In Closet(s)
- Level: Second
- Dimensions: 26x20
Bedroom 3
- Features: Ceiling Fan(s), Built-in Closet
- Level: Second
- Dimensions: 13x14
Bedroom 4
- Features: Ceiling Fan(s), Built-in Closet
- Level: Second
- Dimensions: 13x14
Bedroom 5
- Features: Ceiling Fan(s), Built-in Closet
- Level: Second
- Dimensions: 13x14
Primary bathroom
- Features: En Suite Bathroom, Garden Bath, Tub with Separate Shower Stall, Water Closet/Priv Toilet
- Level: Second
Bathroom 2
- Features: Dual Sinks, Tub With Shower
- Level: Second
Bathroom 3
- Features: En Suite Bathroom, Shower No Tub
- Level: First
- Dimensions: 13x14
Balcony porch lanai
- Level: First
- Dimensions: 26x7
Dining room
- Features: Ceiling Fan(s)
- Level: First
- Dimensions: 13x10
Family room
- Features: Ceiling Fan(s)
- Level: First
- Dimensions: 15x20
Foyer
- Level: First
- Dimensions: 10x14
Kitchen
- Features: Granite Counters, Pantry, Stone Counters
- Level: First
- Dimensions: 14x14
Laundry
- Level: First
- Dimensions: 7x7
Living room
- Features: Ceiling Fan(s)
- Level: First
- Dimensions: 16x13
Heating
- Central, Electric, Heat Pump, Zoned
Cooling
- Central Air, Zoned
Appliances
- Included: Dishwasher, Disposal, Electric Water Heater, Exhaust Fan, Microwave, Range, Range Hood, Refrigerator
- Laundry: Laundry Room
Features
- Ceiling Fan(s), Eating Space In Kitchen, PrimaryBedroom Upstairs, Open Floorplan, Split Bedroom, Stone Counters, Walk-In Closet(s), In-Law Floorplan
- Flooring: Carpet, Ceramic Tile
- Doors: Sliding Doors
- Has fireplace: No
Interior area
- Total structure area: 3,203
- Total interior livable area: 2,524 sqft
Property
Parking
- Total spaces: 2
- Parking features: Garage - Attached
- Attached garage spaces: 2
- Details: Garage Dimensions: 21x20
Features
- Levels: Two
- Stories: 2
- Patio & porch: Covered, Front Porch, Rear Porch, Screened
- Exterior features: Irrigation System, Private Mailbox
- Has private pool: Yes
- Pool features: Gunite, Heated, In Ground, Solar Heat
- Fencing: Fenced
- Has view: Yes
- View description: Golf Course, Park/Greenbelt, Trees/Woods
- Waterfront features: Lake
Lot
- Size: 7,980 Square Feet
- Dimensions: 60 x 133
- Features: Cul-De-Sac, In County, Landscaped, On Golf Course, Above Flood Plain
- Residential vegetation: Mature Landscaping, Oak Trees, Trees/Landscaped
Details
- Parcel number: U04302137800002100068.0
- Zoning: PD
- Special conditions: None
Construction
Type & style
- Home type: SingleFamily
- Architectural style: Contemporary,Florida
- Property subtype: Single Family Residence
Materials
- Block, Stucco
- Foundation: Slab
- Roof: Shingle
Condition
- New construction: No
- Year built: 1995
Utilities & green energy
- Electric: Photovoltaics Seller Owned
- Sewer: Public Sewer
- Water: Public
- Utilities for property: Cable Connected, Fire Hydrant, Public, Underground Utilities
Green energy
- Energy efficient items: Pool
- Energy generation: Solar
Community & HOA
Community
- Features: Lake, Association Recreation - Owned, Clubhouse, Deed Restrictions, Gated Community - Guard, Golf Carts OK, Golf, Park, Playground, Pool
- Security: Gated Community, Security Gate, Smoke Detector(s)
- Pet fee: $0 monthly
- Subdivision: RIVER HILLS COUNTRY CLUB PARCE
HOA
- Has HOA: Yes
- Amenities included: Basketball Court, Clubhouse, Gated, Park, Playground, Pool, Recreation Facilities, Security, Tennis Court(s), Trail(s), Vehicle Restrictions
- Services included: 24-Hour Guard, Common Area Taxes, Private Road, Recreational Facilities, Security
- HOA fee: $178 monthly
- HOA name: Green Acres Management
- HOA phone: 813-662-0837
Location
- Region: Valrico
Financial & listing details
- Price per square foot: $226/sqft
- Tax assessed value: $466,422
- Annual tax amount: $5,529
- Date on market: 9/29/2023
- Cumulative days on market: 10 days
- Listing terms: Cash,FHA,VA Loan
- Ownership: Fee Simple
- Total actual rent: 0
- Road surface type: Paved, Asphalt
Price history
| Date | Event | Price |
|---|---|---|
| 10/26/2023 | Sold | $570,000-7.2%$226/sqft |
Source:  Stellar MLS #T3475019 Report a problem Stellar MLS #T3475019 Report a problem | ||
| 10/9/2023 | Pending sale | $614,000$243/sqft |
Source: Stellar MLS #T3475019 Report a problem | ||
| 9/29/2023 | Listed for sale | $614,000+2.4%$243/sqft |
Source: Stellar MLS #T3475019 Report a problem | ||
| 11/21/2022 | Listing removed | -- |
Source: Stellar MLS #U8179052 Report a problem | ||
| 11/15/2022 | Price change | $599,500-6.2%$238/sqft |
Source: Stellar MLS #U8179052 Report a problem | ||
| 10/27/2022 | Price change | $639,000-3%$253/sqft |
Source: Stellar MLS #U8179052 Report a problem | ||
| 10/12/2022 | Listed for sale | $659,000+78.1%$261/sqft |
Source: Stellar MLS #U8179052 Report a problem | ||
| 5/23/2017 | Sold | $370,000-1.3%$147/sqft |
Source: Public Record Report a problem | ||
| 12/28/2016 | Listed for sale | $375,000+115.6%$149/sqft |
Source: SIGNATURE REALTY ASSOCIATES #T2856509 Report a problem | ||
| 9/17/1998 | Sold | $173,900-7%$69/sqft |
Source: Public Record Report a problem | ||
| 6/13/1997 | Sold | $187,000+9.4%$74/sqft |
Source: Public Record Report a problem | ||
| 2/2/1995 | Sold | $171,000$68/sqft |
Source: Public Record Report a problem | ||
Public tax history
| Year | Property taxes | Tax assessment |
|---|---|---|
| 2025 | $6,165 +8.6% | $346,856 +2.9% |
| 2024 | $5,676 -1.4% | $337,081 -1.8% |
| 2023 | $5,758 +4.1% | $343,195 +3% |
| 2022 | $5,529 +1% | $333,199 +3% |
| 2021 | $5,472 +1.9% | $323,494 +1.4% |
| 2020 | $5,369 +0.6% | $319,028 +0.5% |
| 2019 | $5,339 | $317,530 +1.9% |
| 2018 | $5,339 +1.1% | $311,679 +26.2% |
| 2017 | $5,281 +59.7% | $246,905 +23.9% |
| 2016 | $3,307 +1% | $199,265 +0.7% |
| 2015 | $3,275 -0.3% | $197,880 +0.8% |
| 2014 | $3,286 | $196,310 +1.5% |
| 2013 | $3,286 +0.4% | $193,409 +1.7% |
| 2012 | $3,273 -7% | $190,176 -5.9% |
| 2011 | $3,520 -5.2% | $201,999 -5.2% |
| 2010 | $3,713 -3.5% | $213,153 -2.8% |
| 2009 | $3,847 +0% | $219,187 +0.1% |
| 2008 | $3,847 +12.4% | $218,968 +18.1% |
| 2007 | $3,422 -5.3% | $185,406 +2.5% |
| 2006 | $3,613 +0.1% | $180,884 +3% |
| 2005 | $3,610 | $175,616 +3% |
| 2004 | -- | $170,501 +1.9% |
| 2003 | -- | $167,322 +2.4% |
| 2002 | -- | $163,400 +1.6% |
| 2001 | -- | $160,827 +3% |
| 2000 | $3,327 | $156,143 |
Find assessor info on the county website
Neighborhood: 33596
Nearby homes
- $427,9004 bd2 ba2k sqft5409 Twin Creeks Dr, Valrico, FL 33596Off Market
- $488,3004 bd3 ba2k sqft5413 Twin Creeks Dr, Valrico, FL 33596Off Market
- $420,0004 bd3 ba2k sqft5407 Twin Creeks Dr, Valrico, FL 33596Sold
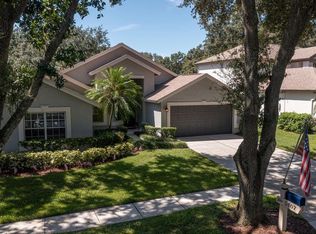
- $418,0003 bd2 ba1.8k sqft5415 Twin Creeks Dr, Valrico, FL 33596Off Market

- $415,9004 bd2 ba2k sqft5422 Twin Creeks Dr, Valrico, FL 33596Off Market
- $396,8004 bd2 ba2k sqft3002 Bent Creek Dr, Valrico, FL 33596Off Market
- $547,0005 bd3 ba2.5k sqft5405 Twin Creeks Dr, Valrico, FL 33596Off Market
- $421,8004 bd2 ba2k sqft5417 Twin Creeks Dr, Valrico, FL 33596Off Market
Nearby schools
GreatSchools rating
- 8/10Lithia Springs Elementary SchoolGrades: PK-5Distance: 1.6 mi
- 9/10Randall Middle SchoolGrades: 6-8Distance: 2.6 mi
- 8/10Newsome High SchoolGrades: 9-12Distance: 2.5 mi
Schools provided by the listing agent
- Elementary: Lithia Springs-HB
- Middle: Randall-HB
- High: Newsome-HB
Source: Stellar MLS. This data may not be complete. We recommend contacting the local school district to confirm school assignments for this home.
Get a cash offer in 3 minutes
Find out how much your home could sell for in as little as 3 minutes with a no-obligation cash offer.
Estimated market value
$566,300
Get a cash offer in 3 minutes
Find out how much your home could sell for in as little as 3 minutes with a no-obligation cash offer.
Estimated market value
$566,300
- Florida
- Hillsborough County
- Valrico
- 33596
- 5411 TWIN CREEKS DRIVE
Nearby cities
Nearby zip codes
Other Valrico Topics
