Skip main navigation
Off market
  • $550,300

    5405 Twin Creeks Dr, Valrico, FL 33596

    5beds
    2,524sqft
    SingleFamily
    Built in 1994
    7,840 Square Feet Lot
    $550,300 Zestimate®
    $218/sqft
    $3,185 Estimated rent

    Home value

    $550,300

    $523,000 - $578,000

    $3,185/mo

    Zestimate® history
    Loading
    Loading...

    Owner options

    List your home for rent

    $3,185/mo

    Rent Zestimate®

    Find your next renter with Zillow Rental Manager. Plus, with online applications, you can quickly screen prospective tenants – for free.

    Learn more

    $3,185/mo

    Rent Zestimate®

    Refinance and save

    $3,958/mo

    Est. payment

    Refinancing to a lower rate could help reduce your monthly payments and save thousands over the life of the loan.

    See today's rates

    $3,958/mo

    Est. payment

    Explore your selling options

    Work with a Zillow partner agent

    Leverage their expertise and Zillow's premium Showcase listings to get your home seen by more buyers.

    Get started

    List with your own agent

    Get your home in front of millions of buyers by listing it on Zillow.

    Learn how to do it

    Sell it yourself

    Take full control of how buyers see your home on Zillow by listing For Sale by Owner (FSBO).

    List your home

    What's special

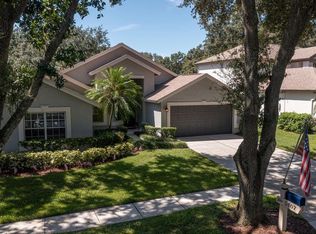
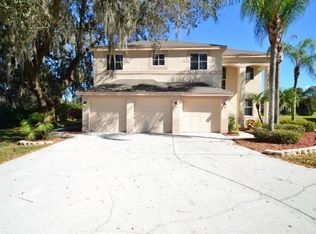
    Freshly painted and landscaped and ready for you, this 5 Bedroom, 3 Bathroom pool home on the golf course in River Hills has everything you need. You will love EASY access location just off of Bloomingdale near the back entrance to the community. Pecan wood floors throughout the home are easy to clean and go with any décor. The floor plan features a large two-story foyer, formal living room and dining room and perfectly placed kitchen and Family Room overlooking the pool and golf course. The full bathroom and bedroom downstairs could be perfect for a home office, teen suite or aging parent (there is a pocket door to create privacy to the rest of the home). On the way up the stairs there is new carpet and upstairs you will find four more bedrooms and two bathrooms, including the Master Suite. The Master Suite is large with lots of light, a walk-in closet and updated bathroom with granite vanity, tile shower and soaking tub. Outside the paver pool deck has both shade and sun and the view of the 6th hole tee box, the salt pool and spa are heated by an electric heater. The yard is beautifully landscaped with both a sense of privacy and openness to nature. Look closely or you may miss some of the extras: every bedroom has a built-in closet system, water softener throughout the home and reverse osmosis water filtration in the kitchen. River Hills is Suburban Tampas premier golf course community and features two fully-staffed gates, beautiful landscaping and the option to socialize and participate in swimming, golf, tennis and more!

    This property is off market, which means it's not currently listed for sale or rent on Zillow. This may be different from what's available on other websites or public sources.
    Facts & features

    Interior

    Bedrooms & bathrooms
    • Bedrooms: 5
    • Bathrooms: 3
    • Full bathrooms: 3
    Heating
    • Other, Electric
    Cooling
    • Central
    Appliances
    • Included: Dishwasher, Garbage disposal, Range / Oven, Refrigerator
    Features
    • Flooring: Hardwood
    Interior area
    • Total interior livable area: 2,524 sqft

    Property

    Parking
    • Parking features: Garage
    Features
    • Exterior features: Stucco, Cement / Concrete
    • Has spa: Yes
    • Has view: Yes
    • View description: Territorial
    Lot
    • Size: 7,840 Square Feet
    Details
    • Parcel number: 213004378000021000710U

    Construction

    Type & style
    • Home type: SingleFamily
    • Architectural style: Contemporary
    Materials
    • masonry
    • Roof: Composition
    Condition
    • Year built: 1994

    Community & HOA

    HOA
    • Has HOA: Yes
    • HOA fee: $115 monthly
    Location
    • Region: Valrico

    Financial & listing details

    • Price per square foot: $218/sqft
    • Tax assessed value: $404,329
    • Annual tax amount: $7,977

    Price history

    DateEventPrice
    8/11/2018Sold$340,000$135/sqft
    Source: Public Record Report a problem
    7/15/2018Pending sale$340,000$135/sqft
    Source: Keller Williams Realty Brandon #T3102910 Report a problem
    6/29/2018Price change$340,000-2.9%$135/sqft
    Source: Keller Williams Realty Brandon #T3102910 Report a problem
    6/15/2018Price change$350,000-2.8%$139/sqft
    Source: Keller Williams Realty Brandon #T3102910 Report a problem
    4/25/2018Listed for sale$360,000+7.5%$143/sqft
    Source: KELLER WILLIAMS REALTY #T3102910 Report a problem
    5/1/2017Listing removed$334,900$133/sqft
    Source: CENTURY 21 Affiliated #T2836641 Report a problem
    11/29/2016Price change$334,900-1.5%$133/sqft
    Source: CENTURY 21 Shaw Realty Group #T2836641 Report a problem
    8/29/2016Listed for sale$339,900+60.3%$135/sqft
    Source: CENTURY 21 Shaw Realty Group #T2836641 Report a problem
    7/14/2001Sold$212,000+15.4%$84/sqft
    Source: Public Record Report a problem
    12/29/1995Sold$183,700$73/sqft
    Source: Public Record Report a problem

    Public tax history

    YearProperty taxesTax assessment
    2025$7,977 +8.4%$404,329 +4.9%
    2024$7,360 +7.7%$385,602 +10%
    2023$6,837 +6%$350,547 +10%
    2022$6,450 +14.6%$318,679 +10%
    2021$5,626 +9.9%$289,708 +10%
    2020$5,117 -0.7%$263,371 -0.9%
    2019$5,152 $265,694 +1.4%
    2018$5,152 +5.8%$261,994 +6.7%
    2017$4,868 +47.9%$245,543 +22.7%
    2016$3,291 $200,100 +0.7%
    2015$3,291 -0.3%$198,709 +0.8%
    2014$3,302 $197,132 +1.5%
    2013$3,302 +0.4%$194,219 +1.7%
    2012$3,289 -7.1%$190,972 -6%
    2011$3,542 -2.9%$203,108 -3.3%
    2010$3,649 +2.8%$209,981 +2.7%
    2009$3,549 +0%$204,461 +0.1%
    2008$3,548 -3.6%$204,257 +3%
    2007$3,681 -5.4%$198,308 +2.5%
    2006$3,890 +0%$193,471 +3%
    2005$3,889 $187,836 +3%
    2004-- $182,365 +1.9%
    2003-- $178,965 -0.7%
    2002-- $180,142 +6.6%
    2001-- $168,939 +3%
    2000$3,516 $164,018
    Find assessor info on the county website

    Neighborhood: 33596

    Nearby schools

    GreatSchools rating
    Schools provided by the listing agent
    • Elementary: Lithia Springs-HB
    • Middle: Randall-HB
    • High: Newsome-HB

    Source: The MLS. This data may not be complete. We recommend contacting the local school district to confirm school assignments for this home.

    Get a cash offer in 3 minutes
    Find out how much your home could sell for in as little as 3 minutes with a no-obligation cash offer.
    Estimated market value
    $550,300
    Get a cash offer in 3 minutes
    Find out how much your home could sell for in as little as 3 minutes with a no-obligation cash offer.
    Estimated market value
    $550,300