Skip main navigation
Sold for $470,000
  • $470,000

    3146 Birch Brook Ln, Abingdon, MD 21009

    4beds
    3,006sqft
    Single Family Residence
    Built in 2000
    8,799 Square Feet Lot
    $516,100 Zestimate®
    $156/sqft
    $3,189 Estimated rent

    Home value

    $516,100

    $490,000 - $542,000

    $3,189/mo

    Zestimate® history
    Loading
    Loading...

    Owner options

    List your home for rent

    $3,189/mo

    Rent Zestimate®

    Find your next renter with Zillow Rental Manager. Plus, with online applications, you can quickly screen prospective tenants – for free.

    Learn more

    $3,189/mo

    Rent Zestimate®

    Refinance and save

    $3,259/mo

    Est. payment

    Refinancing to a lower rate could help reduce your monthly payments and save thousands over the life of the loan.

    See today's rates

    $3,259/mo

    Est. payment

    Explore your selling options

    Work with a Zillow partner agent

    Leverage their expertise and Zillow's premium Showcase listings to get your home seen by more buyers.

    Get started

    List with your own agent

    Get your home in front of millions of buyers by listing it on Zillow.

    Learn how to do it

    Sell it yourself

    Take full control of how buyers see your home on Zillow by listing For Sale by Owner (FSBO).

    List your home

    What's special

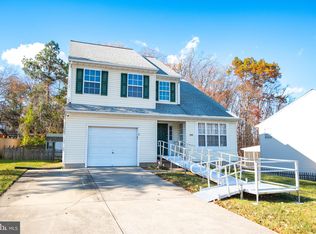
    This attractive home features 4 bedrooms, 2 full bathrooms, and 2 half bathrooms across 3 finished levels. As you enter, you'll find a 2-story foyer leading to a bright living room with a vaulted ceiling, followed by a dining room with a tray ceiling, crown molding, and chair rail. The entry, formal rooms, and kitchen flow with wood-look laminate flooring. The kitchen is equipped with white cabinetry, stainless steel appliances, quartz counters, and a stunning shaved stone backsplash. A center island provides both dining space and a prep area. The breakfast area opens to a paver patio through a sliding door with built-in blinds. The spacious family room features a gas log fireplace and glass doors. The main level also includes a powder room, coat closet, and a convenient laundry room. Upstairs, you'll find 4 spacious bedrooms, with the primary bedroom offering a vaulted ceiling, walk-in closet, and spa bathroom with skylight, a double vanity, ceramic tile floor, separate shower, and jetted soaking tub. The other, generously sized bedrooms feature double door closets and neutral carpet, and they share a hall bathroom with a ceramic tub/shower combination and linen closet. The lower level provides additional living space with a large rec room featuring recessed lighting, a wet bar, and a powder room, along with a utility room offering great storage space. Enjoy dining al fresco on the paver patio off the breakfast room overlooking the fenced yard backing to trees. Additional amenities include a 2 car garage with heater. Roof, gutters and skylight replaced 4/2022. One Year Home Warranty for peace of mind! Welcome home to Woodland Run!

    Zillow last checked:

    Listing updated:

    Listed by:

    Anne Perrone 410-937-0019,

    Berkshire Hathaway HomeServices Homesale Realty

    Bought with:

    Rachel Krall, 671747

    Keller Williams Gateway LLC

    Source: Bright MLS,MLS#: MDHR2033868MLS Logo

    Facts & features

    Interior

    Bedrooms & bathrooms
    • Bedrooms: 4
    • Bathrooms: 4
    • Full bathrooms: 2
    • 1/2 bathrooms: 2
    • Main level bathrooms: 1
    Basement
    • Area: 1484
    Heating
    • Forced Air, Natural Gas
    Cooling
    • Central Air, Ceiling Fan(s), Electric
    Appliances
    • Included: Microwave, Dishwasher, Disposal, Dryer, Exhaust Fan, Ice Maker, Oven/Range - Gas, Refrigerator, Stainless Steel Appliance(s), Washer, Water Heater, Gas Water Heater
    • Laundry: Main Level, Laundry Room
    Features
    • Attic, Breakfast Area, Ceiling Fan(s), Chair Railings, Crown Molding, Family Room Off Kitchen, Open Floorplan, Combination Dining/Living, Kitchen Island, Kitchen - Table Space, Pantry, Primary Bath(s), Recessed Lighting, Soaking Tub, Bathroom - Tub Shower, Upgraded Countertops, Walk-In Closet(s), Bar, 2 Story Ceilings, Tray Ceiling(s), Vaulted Ceiling(s)
    • Flooring: Laminate, Ceramic Tile, Carpet
    • Doors: Sliding Glass, Six Panel
    • Windows: Double Pane Windows, Screens, Skylight(s), Window Treatments
    • Basement: Improved,Interior Entry,Sump Pump
    • Number of fireplaces: 1
    • Fireplace features: Glass Doors, Gas/Propane, Mantel(s)
    Interior area
    • Total structure area: 3,746
    • Total interior livable area: 3,006 sqft
    • Finished area above ground: 2,262
    • Finished area below ground: 744

    Property

    Parking
    • Total spaces: 2
    • Parking features: Garage Door Opener, Inside Entrance, Driveway, Attached
    • Attached garage spaces: 2
    • Has uncovered spaces: Yes
    Accessibility
    • Accessibility features: None
    Features
    • Levels: Three
    • Stories: 3
    • Patio & porch: Patio
    • Exterior features: Sidewalks
    • Pool features: None
    • Has spa: Yes
    • Spa features: Bath
    • Fencing: Back Yard,Wood
    • Has view: Yes
    • View description: Trees/Woods
    Lot
    • Size: 8,799 sqft
    • Features: Backs to Trees, Cul-De-Sac, Landscaped
    Details
    • Additional structures: Above Grade, Below Grade
    • Parcel number: 1301312510
    • Zoning: R1
    • Special conditions: Standard

    Construction

    Type & style
    • Home type: SingleFamily
    • Architectural style: Colonial
    • Property subtype: Single Family Residence
    Materials
    • Vinyl Siding, Stone
    • Foundation: Block
    • Roof: Architectural Shingle
    Condition
    • New construction: No
    • Year built: 2000

    Utilities & green energy

    • Sewer: Public Sewer
    • Water: Public

    Community & neighborhood

    Location
    • Region: Abingdon
    • Subdivision: Woodland Run

    HOA & financial

    HOA
    • Has HOA: Yes
    • HOA fee: $420 semi-annually
    • Services included: Common Area Maintenance, Management, Trash
    • Association name: WOODLAND RUN HOMEOWNERS ASSOCIATION

    Other

    Other facts
    • Listing agreement: Exclusive Right To Sell
    • Ownership: Fee Simple

    Price history

    DateEventPrice
    9/4/2024Sold$470,000+0%$156/sqft
    Source: Bright MLS #MDHR2033868 Report a problem
    8/7/2024Pending sale$469,900$156/sqft
    Source: Bright MLS #MDHR2033868 Report a problem
    8/1/2024Listed for sale$469,900+48.7%$156/sqft
    Source: Bright MLS #MDHR2033868 Report a problem
    12/29/2011Sold$315,916-4.3%$105/sqft
    Source: Public Record Report a problem
    2/1/2010Sold$330,000+81%$110/sqft
    Source: Public Record Report a problem
    3/3/2000Sold$182,320$61/sqft
    Source: Public Record Report a problem

    Public tax history

    YearProperty taxesTax assessment
    2025$3,943 +6.7%$361,800 +6.7%
    2024$3,697 +7.1%$339,200 +7.1%
    2023$3,451 +1.4%$316,600
    2022$3,404 -3%$316,600 +2.8%
    2021$3,509 +0.1%$308,067 +1.4%
    2020$3,506 +0.6%$303,800
    2019$3,484 +0.6%$303,800 +1.3%
    2018$3,461 +0.6%$299,933 +0.6%
    2017$3,439 +2356.4%$298,000
    2016$140 $298,000
    2015$140 -96.7%$298,000 -1.1%
    2014$4,194 $301,200
    2013-- $301,200
    2012-- $301,200 -15%
    2011-- $354,500 0%
    2010-- $354,510
    2009-- $354,510 -9.1%
    2008-- $389,810 +18%
    2007-- $330,430 +21.9%
    2006-- $271,050 +28.1%
    2005-- $211,670 +3.9%
    2004-- $203,666 +4.1%
    2003-- $195,663 +4.3%
    2002-- $187,660 +1.4%
    2001-- $185,070

    Find assessor info on the county website

    Neighborhood: 21009

    Nearby schools

    GreatSchools rating
    Schools provided by the listing agent
    • District: Harford County Public Schools

    Source: Bright MLS. This data may not be complete. We recommend contacting the local school district to confirm school assignments for this home.

    Get a cash offer in 3 minutes
    Find out how much your home could sell for in as little as 3 minutes with a no-obligation cash offer.
    Estimated market value
    $516,100
    Get a cash offer in 3 minutes
    Find out how much your home could sell for in as little as 3 minutes with a no-obligation cash offer.
    Estimated market value
    $516,100