Skip main navigation
Sold for $440,000
  • $440,000

    3150 Birch Brook Ln, Abingdon, MD 21009

    3beds
    2,096sqft
    Single Family Residence
    Built in 2000
    0.26 Acres Lot
    $451,500 Zestimate®
    $210/sqft
    $2,478 Estimated rent

    Home value

    $451,500

    $415,000 - $492,000

    $2,478/mo

    Zestimate® history
    Loading
    Loading...

    Owner options

    List your home for rent

    $2,478/mo

    Rent Zestimate®

    Find your next renter with Zillow Rental Manager. Plus, with online applications, you can quickly screen prospective tenants – for free.

    Learn more

    $2,478/mo

    Rent Zestimate®

    Refinance and save

    $2,662/mo

    Est. payment

    Refinancing to a lower rate could help reduce your monthly payments and save thousands over the life of the loan.

    See today's rates

    $2,662/mo

    Est. payment

    Explore your selling options

    Work with a Zillow partner agent

    Leverage their expertise and Zillow's premium Showcase listings to get your home seen by more buyers.

    Get started

    List with your own agent

    Get your home in front of millions of buyers by listing it on Zillow.

    Learn how to do it

    Sell it yourself

    Take full control of how buyers see your home on Zillow by listing For Sale by Owner (FSBO).

    List your home

    What's special

    Serene quarter-acre lotPeaceful cul-de-sacAbundance of natural lightRecently installed refrigeratorSpacious bedroomsOpen kitchen
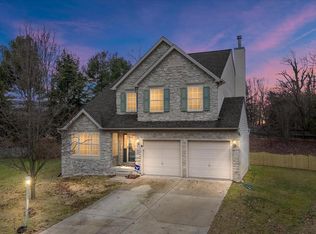
    Welcome to your dream home at 3150 Birch Brook Lane, nestled on a serene quarter-acre lot at the end of a peaceful cul-de-sac. This beautifully constructed two-story residence, built in 2000, offers the perfect blend of modern convenience and comfortable living. With 3 spacious bedrooms and 2.5 baths, this home is ideal for all styles of living: private but with the flexibility of accommodating guests. Additional bonus room on second floor that can easily be converted toa 4th bedroom. The inviting layout features an abundance of natural light, highlighting the well-appointed living areas. The cozy living room is perfect for gatherings, while the open kitchen boasts a recently installed refrigerator, gas stove/oven and ample storage, making it a chef’s delight. Step outside to enjoy your fenced in private backyard oasis with a deck and brand new storage shed, perfect for entertaining or relaxing in nature. Along with a fully basement (unimproved but with a bathroom rough-in) and oversized single car garage, there's plenty of storage here. Furnace is gas and there is also a Generac backup generator so you'll never be without power. The quiet setting ensures a peaceful retreat, while the location provides easy access to Rt. 95, making your commute to Baltimore and other northern destinations a breeze. Just a couple of miles away, you'll find the vibrant downtown Bel Air, offering a wide array of shopping, retail stores, and restaurants to explore. And if you're seeking your last home, this is the place. With an ADA complaint ramp at the front door and chair lift to the second floor, washer/dryer on the main level, you'll never have to do steps again. PLEASE NOTE: Both of these items can be removed by the owner upon request. Don’t miss the chance to make this wonderful house your home! Schedule a viewing today and discover all the possibilities that await you at Birch Brook Lane!

    Zillow last checked:

    Listing updated:

    Listed by:

    Sam Tanner 443-618-2585,

    Keller Williams Flagship

    Bought with:

    Elliot Mitchell, 5017487

    Corner House Realty

    Source: Bright MLS,MLS#: MDHR2036066MLS Logo

    Facts & features

    Interior

    Bedrooms & bathrooms
    • Bedrooms: 3
    • Bathrooms: 3
    • Full bathrooms: 2
    • 1/2 bathrooms: 1
    • Main level bathrooms: 1
    Basement
    • Area: 1320
    Heating
    • Central, Natural Gas
    Cooling
    • Central Air, Natural Gas
    Appliances
    • Included: Electric Water Heater
    Features
    • Basement: Unfinished
    • Has fireplace: No
    Interior area
    • Total structure area: 3,416
    • Total interior livable area: 2,096 sqft
    • Finished area above ground: 2,096
    • Finished area below ground: 0

    Property

    Parking
    • Parking features: Driveway
    • Has uncovered spaces: Yes
    Accessibility
    • Accessibility features: Stair Lift, Accessible Approach with Ramp
    Features
    • Levels: Two
    • Stories: 2
    • Pool features: None
    Lot
    • Size: 0.26 Acres
    Details
    • Additional structures: Above Grade, Below Grade
    • Parcel number: 1301312537
    • Zoning: R1
    • Special conditions: Standard

    Construction

    Type & style
    • Home type: SingleFamily
    • Architectural style: Contemporary
    • Property subtype: Single Family Residence
    Materials
    • Aluminum Siding, Frame
    • Foundation: Permanent
    Condition
    • Good
    • New construction: No
    • Year built: 2000

    Utilities & green energy

    • Sewer: Public Sewer
    • Water: Public

    Community & HOA

    Community
    • Subdivision: Woodland Run
    HOA
    • Has HOA: Yes
    • HOA name: WOODLAND RUN ANNEX
    Location
    • Region: Abingdon

    Financial & listing details

    • Price per square foot: $210/sqft
    • Tax assessed value: $318,433
    • Annual tax amount: $3,471
    • Date on market: 11/22/2024
    • Listing agreement: Exclusive Right To Sell
    • Ownership: Fee Simple

    Price history

    DateEventPrice
    2/21/2025Sold$440,000-2.2%$210/sqft
    Source: Bright MLS #MDHR2036066 Report a problem
    1/31/2025Contingent$450,000$215/sqft
    Source: Bright MLS #MDHR2036066 Report a problem
    11/23/2024Listed for sale$450,000+170.4%$215/sqft
    Source: Bright MLS #MDHR2036066 Report a problem
    3/10/2000Sold$166,410$79/sqft
    Source: Public Record Report a problem

    Public tax history

    YearProperty taxesTax assessment
    2025$3,696 +6.5%$339,067 +6.5%
    2024$3,471 +6.9%$318,433 +6.9%
    2023$3,246 +1.3%$297,800
    2022$3,203 -3%$297,800 +2.7%
    2021$3,303 +0%$290,000 +1.4%
    2020$3,302 +0.3%$286,100
    2019$3,290 +0.3%$286,100 +0.7%
    2018$3,279 +0.3%$284,167 +0.3%
    2017$3,268 +2234.4%$283,200
    2016$140 $283,200
    2015$140 -96.3%$283,200 -1%
    2014$3,749 $286,100
    2013-- $286,100
    2012-- $286,100 -13.9%
    2011-- $332,300 0%
    2010-- $332,350
    2009-- $332,350 -8.7%
    2008-- $363,960 +17.9%
    2007-- $308,630 +21.8%
    2006-- $253,300 +27.9%
    2005-- $197,970 +4.4%
    2004-- $189,590 +4.6%
    2003-- $181,210 +4.8%
    2002-- $172,830 +1.4%
    2001-- $170,380
    Find assessor info on the county website

    Neighborhood: 21009

    Nearby schools

    GreatSchools rating
    Schools provided by the listing agent
    • District: Harford County Public Schools

    Source: Bright MLS. This data may not be complete. We recommend contacting the local school district to confirm school assignments for this home.

    Get a cash offer in 3 minutes
    Find out how much your home could sell for in as little as 3 minutes with a no-obligation cash offer.
    Estimated market value
    $451,500
    Get a cash offer in 3 minutes
    Find out how much your home could sell for in as little as 3 minutes with a no-obligation cash offer.
    Estimated market value
    $451,500