Skip main navigation
Sold for $550,000
  • $550,000

    3155 Birch Brook Ln, Abingdon, MD 21009

    5beds
    3,715sqft
    Single Family Residence
    Built in 1998
    10,323 Square Feet Lot
    $562,700 Zestimate®
    $148/sqft
    $3,647 Estimated rent

    Home value

    $562,700

    $518,000 - $608,000

    $3,647/mo

    Zestimate® history
    Loading
    Loading...

    Owner options

    List your home for rent

    $3,647/mo

    Rent Zestimate®

    Find your next renter with Zillow Rental Manager. Plus, with online applications, you can quickly screen prospective tenants – for free.

    Learn more

    $3,647/mo

    Rent Zestimate®

    Refinance and save

    $3,742/mo

    Est. payment

    Refinancing to a lower rate could help reduce your monthly payments and save thousands over the life of the loan.

    See today's rates

    $3,742/mo

    Est. payment

    Explore your selling options

    Work with a Zillow partner agent

    Leverage their expertise and Zillow's premium Showcase listings to get your home seen by more buyers.

    Get started

    List with your own agent

    Get your home in front of millions of buyers by listing it on Zillow.

    Learn how to do it

    Sell it yourself

    Take full control of how buyers see your home on Zillow by listing For Sale by Owner (FSBO).

    List your home

    What's special

    Cozy fireplaceBrand-new led fireplaceBeautifully landscaped backyardWalk-in closetPicturesque cul-de-sac viewsTranquil water featureVaulted ceilings
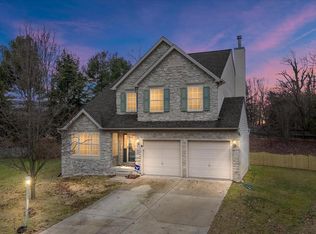
    Welcome to 3155 Birch Brook Ln, a beautifully maintained former model home tucked away in a quiet cul-de-sac in the heart of Abingdon. This spacious and upgraded home offers timeless charm, modern conveniences, and thoughtful updates throughout. Step inside to a two-story entryway that leads to a formal living room and a separate dining room with an elegant tray ceiling. The open-concept family room, complete with a cozy fireplace, flows seamlessly into the well-appointed kitchen, featuring a double-door pantry for extra storage. Upstairs, the primary suite is a true retreat with vaulted ceilings, a walk-in closet, a linen closet, and a spa-like ensuite bath complete with a skylight. The convenient upper-level laundry makes daily chores a breeze! The fully finished basement is an entertainer’s dream—featuring a bar, a spacious family room with a brand-new LED fireplace, a bonus room, a full bath, and a storage room with shelving and a workbench. Outdoor living is just as inviting! Enjoy the beautifully landscaped backyard, complete with a patio, a Sunsetter awning, a tranquil water feature, and retaining walls—all designed for low-maintenance enjoyment. Plus, the covered front porch provides a perfect spot to take in the picturesque cul-de-sac views. Additional updates include a newer roof, HVAC, and water heater (all just 3 years old), leaf gutters (2023), and remodeled bathrooms throughout. The mudroom off the two-car garage offers extra convenience, complete with an additional refrigerator (conveys). With extra flooring, siding, and stair railing spindles on hand for future needs, this home is truly move-in ready and built to last. Don’t miss your chance to own this stunning, upgraded home in an unbeatable location—schedule your tour today!

    Zillow last checked:

    Listing updated:

    Listed by:

    Gene Summers 443-254-3440,

    Real Broker, LLC - Annapolis,

    Listing Team: Shawn Martin Group

    Bought with:

    Mike Nelson, 576466

    Berkshire Hathaway HomeServices Homesale Realty

    Source: Bright MLS,MLS#: MDHR2039886MLS Logo

    Facts & features

    Interior

    Bedrooms & bathrooms
    • Bedrooms: 5
    • Bathrooms: 4
    • Full bathrooms: 3
    • 1/2 bathrooms: 1
    • Main level bathrooms: 1
    Basement
    • Area: 1325
    Heating
    • Central, Natural Gas
    Cooling
    • Central Air, Natural Gas
    Appliances
    • Included: Gas Water Heater
    • Laundry: Dryer In Unit, Has Laundry, Washer In Unit, Upper Level
    Features
    • Bar, Dining Area, Family Room Off Kitchen, Floor Plan - Traditional, Primary Bath(s), Walk-In Closet(s), 2 Story Ceilings, Dry Wall, High Ceilings
    • Windows: Skylight(s)
    • Basement: Connecting Stairway,Full,Finished,Heated,Improved,Interior Entry,Shelving,Space For Rooms,Windows,Workshop
    • Number of fireplaces: 1
    Interior area
    • Total structure area: 3,715
    • Total interior livable area: 3,715 sqft
    • Finished area above ground: 2,390
    • Finished area below ground: 1,325

    Property

    Parking
    • Total spaces: 4
    • Parking features: Storage, Covered, Garage Faces Front, Garage Door Opener, Inside Entrance, Attached, Driveway, On Street
    • Attached garage spaces: 2
    • Uncovered spaces: 2
    Accessibility
    • Accessibility features: None
    Features
    • Levels: Three
    • Stories: 3
    • Patio & porch: Patio
    • Exterior features: Awning(s), Extensive Hardscape, Stone Retaining Walls, Water Fountains
    • Pool features: None
    Lot
    • Size: 10,323 sqft
    Details
    • Additional structures: Above Grade, Below Grade
    • Parcel number: 1301312561
    • Zoning: R1
    • Special conditions: Standard

    Construction

    Type & style
    • Home type: SingleFamily
    • Architectural style: Colonial
    • Property subtype: Single Family Residence
    Materials
    • Mixed
    • Foundation: Brick/Mortar
    Condition
    • New construction: No
    • Year built: 1998

    Utilities & green energy

    • Sewer: Public Sewer
    • Water: Public
    • Utilities for property: Cable Available, Electricity Available, Natural Gas Available, Phone Available, Sewer Available, Water Available

    Community & neighborhood

    Location
    • Region: Abingdon
    • Subdivision: None Available

    HOA & financial

    HOA
    • Has HOA: Yes
    • HOA fee: $420 semi-annually

    Other

    Other facts
    • Listing agreement: Exclusive Right To Sell
    • Listing terms: Cash,Conventional,FHA,FHA 203(k),Private Financing Available,VA Loan
    • Ownership: Fee Simple

    Price history

    DateEventPrice
    3/31/2025Sold$550,000+1.9%$148/sqft
    Source: Bright MLS #MDHR2039886 Report a problem
    3/5/2025Pending sale$540,000$145/sqft
    Source: Bright MLS #MDHR2039886 Report a problem
    2/27/2025Listed for sale$540,000+46.3%$145/sqft
    Source: Bright MLS #MDHR2039886 Report a problem
    6/8/2005Sold$369,000+35.7%$99/sqft
    Source: Public Record Report a problem
    10/30/2003Sold$272,000+30.8%$73/sqft
    Source: Public Record Report a problem
    5/7/2001Sold$207,900$56/sqft
    Source: Public Record Report a problem

    Public tax history

    YearProperty taxesTax assessment
    2025$4,010 +6.7%$367,933 +6.7%
    2024$3,759 +7.2%$344,867 +7.2%
    2023$3,507 +1.4%$321,800
    2022$3,460 -3%$321,800 +2.8%
    2021$3,566 +0.1%$313,067 +1.4%
    2020$3,562 +0.5%$308,700
    2019$3,544 +0.5%$308,700 +1%
    2018$3,525 +0.5%$305,500 +0.5%
    2017$3,507 +2405%$303,900
    2016$140 $303,900
    2015$140 -96.4%$303,900 -1.1%
    2014$3,876 $307,200
    2013-- $307,200
    2012-- $307,200 -10.4%
    2011-- $342,900 0%
    2010-- $342,930
    2009-- $342,930 -8.9%
    2008-- $376,490 +17.9%
    2007-- $319,330 +21.8%
    2006-- $262,170 +27.9%
    2005-- $205,010 +3.7%
    2004-- $197,650 +3.9%
    2003-- $190,290 +4%
    2002-- $182,930 +1.2%
    2001-- $180,816

    Find assessor info on the county website

    Neighborhood: 21009

    Nearby schools

    GreatSchools rating
    Schools provided by the listing agent
    • District: Harford County Public Schools

    Source: Bright MLS. This data may not be complete. We recommend contacting the local school district to confirm school assignments for this home.

    Get a cash offer in 3 minutes
    Find out how much your home could sell for in as little as 3 minutes with a no-obligation cash offer.
    Estimated market value
    $562,700
    Get a cash offer in 3 minutes
    Find out how much your home could sell for in as little as 3 minutes with a no-obligation cash offer.
    Estimated market value
    $562,700