Skip main navigation
Sold for $500,000
  • $500,000

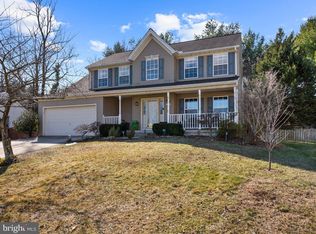
    3154 Birch Brook Ln, Abingdon, MD 21009

    4beds
    3,294sqft
    Single Family Residence
    Built in 2000
    0.36 Acres Lot
    $502,000 Zestimate®
    $152/sqft
    $3,394 Estimated rent

    Home value

    $502,000

    $467,000 - $537,000

    $3,394/mo

    Zestimate® history
    Loading
    Loading...

    Owner options

    List your home for rent

    $3,394/mo

    Rent Zestimate®

    Find your next renter with Zillow Rental Manager. Plus, with online applications, you can quickly screen prospective tenants – for free.

    Learn more

    $3,394/mo

    Rent Zestimate®

    Refinance and save

    $3,459/mo

    Est. payment

    Refinancing to a lower rate could help reduce your monthly payments and save thousands over the life of the loan.

    See today's rates

    $3,459/mo

    Est. payment

    Explore your selling options

    Work with a Zillow partner agent

    Leverage their expertise and Zillow's premium Showcase listings to get your home seen by more buyers.

    Get started

    List with your own agent

    Get your home in front of millions of buyers by listing it on Zillow.

    Learn how to do it

    Sell it yourself

    Take full control of how buyers see your home on Zillow by listing For Sale by Owner (FSBO).

    List your home

    What's special

    Wood-burning fireplaceWalk-in closetBeautifully renovated primary bathroomTwo-car garageLarge backyardSpacious yardFamily room
    PRICE IMPROVEMENT! Be sure to get in to see it this weekend; at this price it won't last! This home truly has it all—an ideal location, a quiet cul-de-sac setting, a spacious yard, and thoughtful updates throughout. Recent improvements include a new roof (2021) and HVAC system (2021), water heater (2022), basement carpet (2022), and a beautifully renovated primary bathroom (2024), offering peace of mind for years to come. With 4 bedrooms and 3.5 bathrooms, there is plenty of space for everyday living, entertaining, and hosting guests. This home qualifies for a VA assumable loan at 2.875% with a loan balance of $350,000. Buyer will need to cover the gap and bring their own VA entitlement to the table. Step inside from the two-car garage to find a convenient main-level laundry and mudroom. The open kitchen and living area create a welcoming space for gathering—whether you’re preparing meals, enjoying a movie night, or relaxing by the wood-burning fireplace. From here, step outside to the patio, fire pit, and large backyard, perfect for both entertaining and unwinding. The fully finished basement adds even more living space, complete with a wet bar, family room, bedroom, and full bathroom—ideal for guests or extended stays. Upstairs, you’ll find three generously sized bedrooms and two full bathrooms, including a serene primary suite with a stunning updated bathroom, walk-in closet, and adjacent loft or office space. Two additional spacious bedrooms share a full bath, completing the upper level. Lovingly maintained and move-in ready, this home is waiting for its next owner to make it their own. Could it be you?

    Zillow last checked:

    Listing updated:

    Listed by:

    Gene Summers 443-254-3440,

    Real Broker, LLC

    Bought with:

    Karen Hilton, 649597

    American Premier Realty, LLC

    Source: Bright MLS,MLS#: MDHR2050434MLS Logo

    Facts & features

    Interior

    Bedrooms & bathrooms
    • Bedrooms: 4
    • Bathrooms: 4
    • Full bathrooms: 3
    • 1/2 bathrooms: 1
    • Main level bathrooms: 1
    Rooms
    • Room types: Primary Bedroom, Bedroom 2, Bedroom 3, Bedroom 1, Loft, Bathroom 1, Bathroom 2, Primary Bathroom, Half Bath
    Primary bedroom
    • Features: Cathedral/Vaulted Ceiling, Walk-In Closet(s), Attached Bathroom
    • Level: Upper
    • Area: 238 Square Feet
    • Dimensions: 14 X 17
    Bedroom 1
    • Features: Flooring - Carpet
    • Level: Lower
    • Area: 90 Square Feet
    • Dimensions: 10 X 9
    Bedroom 2
    • Features: Flooring - Carpet
    • Level: Upper
    • Area: 180 Square Feet
    • Dimensions: 15 X 12
    Bedroom 3
    • Features: Flooring - Carpet
    • Level: Upper
    • Area: 132 Square Feet
    • Dimensions: 12 X 11
    Primary bathroom
    • Features: Soaking Tub, Flooring - Tile/Brick, Bathroom - Walk-In Shower
    • Level: Upper
    Bathroom 1
    • Level: Lower
    Bathroom 2
    • Level: Upper
    Half bath
    • Level: Main
    Loft
    • Features: Flooring - Carpet
    • Level: Upper
    • Area: 81 Square Feet
    • Dimensions: 9 X 9
    Heating
    • Forced Air, Natural Gas
    Cooling
    • Central Air, Electric
    Appliances
    • Included: Gas Water Heater
    • Laundry: Main Level
    Features
    • Soaking Tub, Ceiling Fan(s), Combination Dining/Living, Combination Kitchen/Living, Crown Molding, Dining Area, Family Room Off Kitchen, Formal/Separate Dining Room, Kitchen Island, Primary Bath(s), Walk-In Closet(s), Vaulted Ceiling(s)
    • Flooring: Carpet, Luxury Vinyl
    • Basement: Finished
    • Number of fireplaces: 1
    • Fireplace features: Wood Burning
    Interior area
    • Total structure area: 3,294
    • Total interior livable area: 3,294 sqft
    • Finished area above ground: 2,144
    • Finished area below ground: 1,150

    Property

    Parking
    • Total spaces: 4
    • Parking features: Storage, Garage Faces Front, Garage Door Opener, Inside Entrance, Attached, Driveway
    • Attached garage spaces: 4
    • Has uncovered spaces: Yes
    Accessibility
    • Accessibility features: None
    Features
    • Levels: Three
    • Stories: 3
    • Patio & porch: Patio
    • Pool features: None
    Lot
    • Size: 0.36 Acres
    • Features: Cul-De-Sac
    Details
    • Additional structures: Above Grade, Below Grade
    • Parcel number: 1301312553
    • Zoning: R1
    • Special conditions: Standard

    Construction

    Type & style
    • Home type: SingleFamily
    • Architectural style: Colonial,Traditional
    • Property subtype: Single Family Residence
    Materials
    • Stick Built
    • Foundation: Permanent
    • Roof: Architectural Shingle
    Condition
    • Excellent
    • New construction: No
    • Year built: 2000

    Utilities & green energy

    • Sewer: Public Sewer
    • Water: Public

    Community & HOA

    Community
    • Subdivision: Woodland Run
    HOA
    • Has HOA: Yes
    • Services included: Snow Removal, Trash
    • HOA fee: $435 semi-annually
    • HOA name: WOODLAND RUN ANNEX HOMEOWNERS ASSOCIATION, INC.
    Location
    • Region: Abingdon

    Financial & listing details

    • Price per square foot: $152/sqft
    • Tax assessed value: $379,433
    • Annual tax amount: $4,135
    • Date on market: 1/8/2026
    • Listing agreement: Exclusive Right To Sell
    • Listing terms: Cash,Conventional,FHA,VA Loan
    • Ownership: Fee Simple

    Price history

    DateEventPrice
    3/16/2026Sold$500,000+0%$152/sqft
    Source: Bright MLS #MDHR2050434 Report a problem
    2/5/2026Pending sale$499,999$152/sqft
    Source: Bright MLS #MDHR2050434 Report a problem
    1/28/2026Price change$499,999-2.9%$152/sqft
    Source: Bright MLS #MDHR2050434 Report a problem
    1/8/2026Listed for sale$515,000+51.5%$156/sqft
    Source: Bright MLS #MDHR2050434 Report a problem
    8/23/2016Sold$340,000+0%$103/sqft
    Source: Public Record Report a problem
    7/18/2016Pending sale$339,900$103/sqft
    Source: BuySelf Incorporated #HR9703572 Report a problem
    7/1/2016Listed for sale$339,900-11.7%$103/sqft
    Source: BuySelf Incorporated #HR9703572 Report a problem
    8/14/2007Sold$385,000+46.4%$117/sqft
    Source: Public Record Report a problem
    6/18/2003Sold$263,000+40.9%$80/sqft
    Source: Public Record Report a problem
    11/19/1999Sold$186,695$57/sqft
    Source: Public Record Report a problem

    Public tax history

    YearProperty taxesTax assessment
    2025$3,997 +3.2%$379,433 +6.8%
    2024$3,873 +7.3%$355,367 +7.3%
    2023$3,611 +1.4%$331,300
    2022$3,561 -3%$331,300 +2.8%
    2021$3,670 +0.1%$322,233 +1.4%
    2020$3,666 +0.9%$317,700
    2019$3,634 +0.9%$317,700 +1.8%
    2018$3,602 +0.9%$312,100 +0.9%
    2017$3,569 +2449.5%$309,300
    2016$140 $309,300
    2015$140 -96.7%$309,300 -1.1%
    2014$4,215 $312,700
    2013-- $312,700
    2012-- $312,700 -12.2%
    2011-- $356,300 0%
    2010-- $356,340
    2009-- $356,340 -5.3%
    2008-- $376,230 +17.7%
    2007-- $319,610 +21.5%
    2006-- $262,990 +27.4%
    2005-- $206,370 +3.3%
    2004-- $199,806 +3.4%
    2003-- $193,243 +3.5%
    2002-- $186,680 +1.4%
    2001-- $184,106
    Find assessor info on the county website

    Neighborhood: 21009

    Nearby schools

    GreatSchools rating
    Schools provided by the listing agent
    • Elementary: Abingdon
    • Middle: Edgewood
    • High: Edgewood
    • District: Harford County Public Schools

    Source: Bright MLS. This data may not be complete. We recommend contacting the local school district to confirm school assignments for this home.

    Get a cash offer in 3 minutes
    Find out how much your home could sell for in as little as 3 minutes with a no-obligation cash offer.
    Estimated market value
    $502,000
    Get a cash offer in 3 minutes
    Find out how much your home could sell for in as little as 3 minutes with a no-obligation cash offer.
    Estimated market value
    $502,000