*5,000 BUYER CREDIT WITH ACCEPTABLE OFFER!* Discover this beautifully updated garden home in a charming lakeside community just steps from the shoreline of Lake Ray Hubbard. Built in 1993 and offering 2,122 sq ft, this low-maintenance property blends comfort, style, and convenience with 3 bedrooms, 2.5 baths, and thoughtful upgrades throughout. The main level is designed for effortless entertaining, featuring an open living area with a cozy fireplace, a welcoming seating nook, and a dining space that flows into the kitchen. The kitchen is equipped with granite counters, stainless steel appliances, double ovens, and dual pantry spaces, making it as functional as it is inviting. A convenient half bath serves guests downstairs. Upstairs, all bedrooms are tucked away for privacy. The spacious primary suite includes a private balcony overlooking stunning Texas sunsets, plus an ensuite bath with double sinks, a separate soaking tub, and a walk-in shower. Two secondary bedrooms share a well-appointed full bath. Back on the main level, a bright sunroom opens to a covered patio with stamped concrete and a quaint turf yard installed in 2023—perfect for easy outdoor living. Major updates include energy-efficient Alaskan Window Systems (2023) with a lifetime transferable warranty, eco-smart thermostats (2023), and a freshly painted garage (2024). Enjoy evening strolls to The Harbor District, where dining, shopping, and lakeside views create the perfect backdrop for summer nights along the calm waters of Lake Ray Hubbard.
Sold
Price Unknown
3146 Bourbon Street Cir, Rockwall, TX 75032
3beds
2,122sqft
Single Family Residence
Built in 1993
3,659 Square Feet Lot
$379,800 Zestimate®
$--/sqft
$2,612 Estimated rent
Home value
$379,800
$357,000 - $403,000
$2,612/mo
Zestimate® history
Owner options
List your home for rent
$2,612/mo
Rent Zestimate®
Find your next renter with Zillow Rental Manager. Plus, with online applications, you can quickly screen prospective tenants – for free.
$2,612/mo
Rent Zestimate®
Refinance and save
$300/mo
Est. payment
Refinancing to a lower rate could help reduce your monthly payments and save thousands over the life of the loan.
$300/mo
Est. payment
Explore your selling options
Work with a Zillow partner agent
Leverage their expertise and Zillow's premium Showcase listings to get your home seen by more buyers.
Get startedList with your own agent
Get your home in front of millions of buyers by listing it on Zillow.
Learn how to do itSell it yourself
Take full control of how buyers see your home on Zillow by listing For Sale by Owner (FSBO).
List your homeWhat's special
Cozy fireplaceBeautifully updated garden homeFreshly painted garageBright sunroomStainless steel appliancesThoughtful upgrades throughoutWelcoming seating nook
Zillow last checked:
Listing updated:
Listed by:
Aaron Stokes 0641435 972-772-7000,
Keller Williams Rockwall 972-772-7000
Bought with:
Murphy Aycock, 0778303
Fathom Realty
Source: NTREIS,MLS#: 21267569
Facts & features
Interior
Bedrooms & bathrooms
- Bedrooms: 3
- Bathrooms: 3
- Full bathrooms: 2
- 1/2 bathrooms: 1
Primary bedroom
- Features: Ceiling Fan(s), Dual Sinks, En Suite Bathroom, Separate Shower, Walk-In Closet(s)
- Level: Second
- Dimensions: 18 x 13
Bedroom
- Features: Walk-In Closet(s)
- Level: Second
- Dimensions: 10 x 12
Bedroom
- Features: Walk-In Closet(s)
- Level: Second
- Dimensions: 12 x 11
Bonus room
- Level: First
- Dimensions: 12 x 9
Dining room
- Level: First
- Dimensions: 14 x 10
Kitchen
- Features: Breakfast Bar, Built-in Features, Eat-in Kitchen, Granite Counters
- Level: First
- Dimensions: 13 x 12
Living room
- Features: Ceiling Fan(s), Fireplace
- Level: First
- Dimensions: 17 x 17
Sunroom
- Features: Ceiling Fan(s)
- Level: First
- Dimensions: 12 x 7
Heating
- Central, Natural Gas
Cooling
- Central Air, Ceiling Fan(s), Electric
Appliances
- Included: Double Oven, Dishwasher, Electric Cooktop, Disposal, Microwave
- Laundry: Washer Hookup, Dryer Hookup, Laundry in Utility Room
Features
- Decorative/Designer Lighting Fixtures, Eat-in Kitchen, Granite Counters, Pantry, Cable TV, Walk-In Closet(s)
- Flooring: Carpet, Ceramic Tile
- Windows: Window Coverings
- Has basement: No
- Number of fireplaces: 1
- Fireplace features: Gas Starter, Living Room, Wood Burning
Interior area
- Total interior livable area: 2,122 sqft
Property
Parking
- Total spaces: 2
- Parking features: Concrete, Covered, Driveway, Garage Faces Front, Garage, Garage Door Opener
- Attached garage spaces: 2
Features
- Levels: Two
- Stories: 2
- Patio & porch: Rear Porch, Enclosed, Front Porch, Covered
- Exterior features: Private Yard, Rain Gutters
- Pool features: None
- Fencing: Back Yard,Wood,Wrought Iron
Lot
- Size: 3,659 Square Feet
- Features: Irregular Lot, Subdivision, Sprinkler System
Details
- Parcel number: 000000020741
Construction
Type & style
- Home type: SingleFamily
- Architectural style: Traditional,Detached
- Property subtype: Single Family Residence
Materials
- Brick
- Foundation: Slab
- Roof: Composition
Condition
- Year built: 1993
Utilities & green energy
- Sewer: Public Sewer
- Water: Public
- Utilities for property: Electricity Available, Electricity Connected, Sewer Available, Water Available, Cable Available
Community & HOA
Community
- Features: Sidewalks
- Security: Carbon Monoxide Detector(s), Smoke Detector(s)
- Subdivision: Orleans On The Lake
HOA
- Has HOA: Yes
- Services included: Association Management
- HOA fee: $300 annually
- HOA name: Orleans On The Lake
- HOA phone: 972-771-2810
Location
- Region: Rockwall
Financial & listing details
- Tax assessed value: $476,204
- Annual tax amount: $7,502
- Date on market: 5/13/2026
- Cumulative days on market: 7 days
- Listing terms: Cash,Conventional,FHA,VA Loan
Price history
| Date | Event | Price |
|---|---|---|
| 6/22/2026 | Sold | -- |
Source: NTREIS #21267569 Report a problem | ||
| 6/1/2026 | Pending sale | $385,000$181/sqft |
Source: NTREIS #21267569 Report a problem | ||
| 5/21/2026 | Contingent | $385,000$181/sqft |
Source: NTREIS #21267569 Report a problem | ||
| 5/13/2026 | Listed for sale | $385,000-3.7%$181/sqft |
Source: NTREIS #21267569 Report a problem | ||
| 1/7/2026 | Listing removed | $399,999$189/sqft |
Source: eXp Realty #21025323 Report a problem | ||
| 1/3/2026 | Listed for sale | $399,999$189/sqft |
Source: NTREIS #21025323 Report a problem | ||
| 1/2/2026 | Contingent | $399,999$189/sqft |
Source: NTREIS #21025323 Report a problem | ||
| 12/6/2025 | Price change | $399,999-4.1%$189/sqft |
Source: NTREIS #21025323 Report a problem | ||
| 10/9/2025 | Price change | $416,999-1.9%$197/sqft |
Source: NTREIS #21025323 Report a problem | ||
| 8/12/2025 | Listed for sale | $424,900+84.8%$200/sqft |
Source: NTREIS #21025323 Report a problem | ||
| 4/22/2015 | Sold | -- |
Source: Agent Provided Report a problem | ||
| 3/20/2015 | Listed for sale | $229,900$108/sqft |
Source: Coldwell Banker Residential Brokerage - Rockwall #13113202 Report a problem | ||
Public tax history
| Year | Property taxes | Tax assessment |
|---|---|---|
| 2025 | $7,502 +2.8% | $476,204 +32.6% |
| 2024 | $7,296 +78.4% | $359,064 +10% |
| 2023 | $4,091 -15.7% | $326,422 +10% |
| 2022 | $4,854 -1.1% | $296,747 +10% |
| 2021 | $4,906 +2.1% | $269,770 +4.8% |
| 2020 | $4,805 | $257,500 +2% |
| 2019 | -- | $252,560 +1.4% |
| 2018 | $5,382 -0.4% | $249,130 +2% |
| 2017 | $5,405 +76.4% | $244,190 +8.5% |
| 2016 | $3,064 | $225,000 +12.4% |
| 2015 | $3,064 | $200,170 +3.4% |
| 2014 | $3,064 | $193,640 +0.3% |
| 2013 | -- | $193,130 +10.6% |
| 2012 | -- | $174,650 -1% |
| 2011 | -- | $176,420 -2% |
| 2010 | -- | $179,960 -1% |
| 2009 | -- | $181,730 |
| 2008 | -- | $181,730 +3.5% |
| 2007 | -- | $175,620 +4.7% |
| 2006 | -- | $167,750 +1.3% |
| 2005 | -- | $165,520 |
| 2004 | -- | $165,520 -1.8% |
| 2003 | -- | $168,510 |
| 2002 | -- | $168,510 +7.4% |
| 2001 | -- | $156,830 |
Find assessor info on the county website
Neighborhood: 75032
Nearby homes
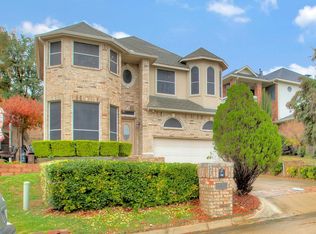
- $406,3003 bd3 ba2.3k sqft3148 Bourbon Street Cir, Rockwall, TX 75032Off Market
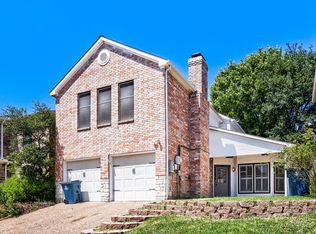
- $359,3002 bd3 ba1.7k sqft3144 Bourbon Street Cir, Rockwall, TX 75032Off Market

- $475,0003 bd3 ba2.1k sqft3150 Bourbon Street Cir, Rockwall, TX 75032For Sale
- $343,4003 bd2 ba1.8k sqft3142 Bourbon Street Cir, Rockwall, TX 75032Off Market
- $384,1004 bd3 ba2.1k sqft3110 Bourbon Street Cir, Rockwall, TX 75032Off Market
- $377,3003 bd3 ba2k sqft3112 Bourbon Street Cir, Rockwall, TX 75032Off Market
- $408,7003 bd3 ba2.2k sqft3108 Bourbon Street Cir, Rockwall, TX 75032Off Market
- $357,7003 bd2 ba1.8k sqft3114 Bourbon Street Cir, Rockwall, TX 75032Off Market
Nearby schools
GreatSchools rating
- 9/10Dorothy Smith Pullen Elementary SchoolGrades: PK-6Distance: 2.1 mi
- 8/10Maurine Cain Middle SchoolGrades: 7-8Distance: 2.3 mi
- 7/10Rockwall-Heath High SchoolGrades: 9-12Distance: 2.7 mi
Schools provided by the listing agent
- Elementary: Dorothy Smith Pullen
- Middle: Cain
- High: Rockwall-Heath
- District: Rockwall ISD
Source: NTREIS. This data may not be complete. We recommend contacting the local school district to confirm school assignments for this home.
Get a cash offer in 3 minutes
Find out how much your home could sell for in as little as 3 minutes with a no-obligation cash offer.
Estimated market value
$379,800
Get a cash offer in 3 minutes
Find out how much your home could sell for in as little as 3 minutes with a no-obligation cash offer.
Estimated market value
$379,800
- Texas
- Rockwall County
- Rockwall
- 75032
- 3146 Bourbon Street Cir
Nearby cities
Nearby neighborhoods
Nearby zip codes
Other Rockwall Topics
