Seller offering up to 2.5% in seller credits to use towards rate buy down or closing costs with preferred lender. Beautiful 3-bedroom, 2.5-bath home offering an open and inviting floor plan just steps from The Harbor and Lake Ray Hubbard. The kitchen features stainless steel appliances, granite countertops, a generous island, and ample cabinetry, flowing seamlessly into the dining and living areas for easy everyday living. Two bedrooms share a convenient Jack-and-Jill bath, while the upstairs bonus room includes a charming brick fireplace for added character. The primary suite offers a luxurious 5-piece bath with heated floors, towel warmer, separate tub and shower, a large walk-in closet, and private balcony access. An attached 2-car garage provides excellent storage. Enjoy close proximity to fishing, boating, hiking, and biking trails, along with easy access to local dining and entertainment.
For sale
Price cut: $25K (7/27)
$475,000
3150 Bourbon Street Cir, Rockwall, TX 75032
3beds
2,146sqft
Single Family Residence
Built in 1990
3,659 Square Feet Lot
$463,000 Zestimate®
$221/sqft
$25/mo HOA
What's special
Charming brick fireplacePrivate balcony accessGranite countertopsLarge walk-in closetTowel warmerGenerous islandSeparate tub and shower
- 44 days |
- 104 |
- 0 |
Zillow last checked:
Listing updated:
Listed by:
Daniel Cline 0729312 512-550-0139,
Keller Williams Realty 512-448-4111
Source: NTREIS,MLS#: 21207277
Facts & features
Interior
Bedrooms & bathrooms
- Bedrooms: 3
- Bathrooms: 3
- Full bathrooms: 2
- 1/2 bathrooms: 1
Primary bedroom
- Features: Ceiling Fan(s), En Suite Bathroom
- Level: Second
- Dimensions: 12 x 12
Bedroom
- Features: Ceiling Fan(s)
- Level: First
- Dimensions: 10 x 15
Bedroom
- Features: Ceiling Fan(s)
- Level: First
- Dimensions: 12 x 14
Primary bathroom
- Features: Built-in Features, En Suite Bathroom
- Level: Second
- Dimensions: 17 x 8
Bonus room
- Features: Fireplace
- Level: Second
- Dimensions: 12 x 8
Dining room
- Level: First
- Dimensions: 13 x 9
Half bath
- Level: Second
- Dimensions: 5 x 3
Kitchen
- Features: Breakfast Bar, Eat-in Kitchen, Granite Counters, Kitchen Island
- Level: First
- Dimensions: 21 x 8
Living room
- Level: First
- Dimensions: 20 x 19
Heating
- Central, Electric
Cooling
- Central Air, Ceiling Fan(s), Electric
Appliances
- Included: Dishwasher, Electric Cooktop, Electric Oven, Microwave
- Laundry: Common Area, Washer Hookup, Dryer Hookup
Features
- Decorative/Designer Lighting Fixtures, Eat-in Kitchen, Granite Counters, High Speed Internet, Kitchen Island, Open Floorplan, Cable TV, Walk-In Closet(s)
- Flooring: Laminate, Tile
- Windows: Shutters
- Has basement: No
- Number of fireplaces: 1
- Fireplace features: Living Room, Masonry
Interior area
- Total interior livable area: 2,146 sqft
Video & virtual tour
Property
Parking
- Total spaces: 2
- Parking features: Concrete, Door-Multi, Driveway, Garage Faces Front, On Site, Private
- Attached garage spaces: 2
Features
- Levels: Two
- Stories: 2
- Patio & porch: Patio, Balcony, Covered
- Exterior features: Balcony, Lighting, Private Entrance, Private Yard, Rain Gutters
- Pool features: None
- Fencing: Back Yard,Fenced,Full
Lot
- Size: 3,659 Square Feet
- Features: Interior Lot, Landscaped
- Residential vegetation: Grassed
Details
- Parcel number: 000000020743
Construction
Type & style
- Home type: SingleFamily
- Architectural style: Traditional,Detached
- Property subtype: Single Family Residence
Materials
- Brick
- Foundation: Slab
- Roof: Composition
Condition
- Year built: 1990
Utilities & green energy
- Sewer: Public Sewer
- Water: Public
- Utilities for property: Electricity Available, Phone Available, Sewer Available, Water Available, Cable Available
Community & HOA
Community
- Features: Tennis Court(s), Curbs, Sidewalks
- Subdivision: Orleans On The Lake
HOA
- Has HOA: Yes
- Services included: Association Management
- HOA fee: $300 annually
- HOA name: Orleans On The Lake Homeowners Association, Inc.
- HOA phone: 214-683-3655
Location
- Region: Rockwall
Financial & listing details
- Price per square foot: $221/sqft
- Tax assessed value: $464,751
- Annual tax amount: $7,322
- Date on market: 7/6/2026
- Cumulative days on market: 45 days
- Listing terms: Cash,Conventional,VA Loan
Estimated market value
$463,000
$440,000 - $486,000
$2,580/mo
Price history
| Date | Event | Price |
|---|---|---|
| 7/27/2026 | Price change | $475,000-5%$221/sqft |
Source: NTREIS #21207277 Report a problem | ||
| 7/6/2026 | Listed for sale | $500,000+17.6%$233/sqft |
Source: NTREIS #21207277 Report a problem | ||
| 1/22/2026 | Sold | -- |
Source: Public Record Report a problem | ||
| 9/30/2024 | Listing removed | $425,000$198/sqft |
Source: NTREIS #20670748 Report a problem | ||
| 9/13/2024 | Listing removed | $3,900$2/sqft |
Source: Zillow Rentals Report a problem | ||
| 7/12/2024 | Listed for sale | $425,000+21.4%$198/sqft |
Source: NTREIS #20670748 Report a problem | ||
| 7/4/2024 | Price change | $3,900+39.3%$2/sqft |
Source: Zillow Rentals Report a problem | ||
| 6/4/2024 | Listed for rent | $2,800$1/sqft |
Source: Zillow Rentals Report a problem | ||
| 6/14/2021 | Sold | -- |
Source: Agent Provided Report a problem | ||
| 5/19/2021 | Pending sale | $350,000$163/sqft |
Source: NTREIS #14537603 Report a problem | ||
| 5/19/2021 | Listed for sale | $350,000$163/sqft |
Source: NTREIS #14537603 Report a problem | ||
| 5/19/2021 | Pending sale | $350,000$163/sqft |
Source: NTREIS #14537603 Report a problem | ||
| 5/5/2021 | Price change | $350,000-4.1%$163/sqft |
Source: NTREIS #14537603 Report a problem | ||
| 4/12/2021 | Price change | $365,000-2.7%$170/sqft |
Source: NTREIS #14537603 Report a problem | ||
| 3/25/2021 | Listed for sale | $375,000$175/sqft |
Source: NTREIS #14537603 Report a problem | ||
Public tax history
| Year | Property taxes | Tax assessment |
|---|---|---|
| 2025 | $7,322 +3% | $464,751 +7.8% |
| 2024 | $7,108 +9.1% | $431,061 +3.6% |
| 2023 | $6,513 +9.9% | $416,063 +26.3% |
| 2022 | $5,927 +132.2% | $329,360 +36% |
| 2021 | $2,552 | $242,230 +4.6% |
| 2020 | $2,552 | $231,670 +4.7% |
| 2019 | -- | $221,200 -1.9% |
| 2018 | $2,453 | $225,590 +2% |
| 2017 | $2,453 -5.5% | $221,190 -5.2% |
| 2016 | $2,597 | $233,220 +31% |
| 2015 | $2,597 | $178,070 +3.3% |
| 2014 | $2,597 | $172,410 +1.8% |
| 2013 | -- | $169,280 +10.3% |
| 2012 | -- | $153,490 -1% |
| 2011 | -- | $155,070 -1% |
| 2010 | -- | $156,640 -1% |
| 2009 | -- | $158,210 -1% |
| 2008 | -- | $159,780 -1.9% |
| 2007 | -- | $162,940 +6.7% |
| 2006 | -- | $152,700 +1.1% |
| 2005 | -- | $151,030 |
| 2004 | -- | $151,030 +5.6% |
| 2003 | -- | $143,060 |
| 2002 | -- | $143,060 +8.2% |
| 2001 | -- | $132,180 |
Find assessor info on the county website
Monthly payment
Est. payment
Payment breakdown
Explore the cost of this home by adjusting the details. Changes won't be saved.Climate risks
Neighborhood: 75032
Nearby schools
GreatSchools rating
- 9/10Dorothy Smith Pullen Elementary SchoolGrades: PK-6Distance: 2.2 mi
- 8/10Maurine Cain Middle SchoolGrades: 7-8Distance: 2.3 mi
- 7/10Rockwall-Heath High SchoolGrades: 9-12Distance: 2.7 mi
Schools provided by the listing agent
- Elementary: Dorothy Smith Pullen
- Middle: Cain
- High: Rockwall
- District: Rockwall ISD
Source: NTREIS. This data may not be complete. We recommend contacting the local school district to confirm school assignments for this home.
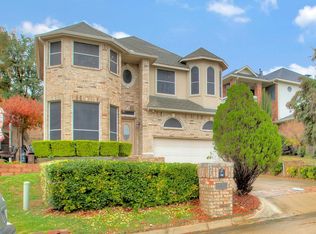
- $406,3003 bd3 ba2.3k sqft3148 Bourbon Street Cir, Rockwall, TX 75032Off Market
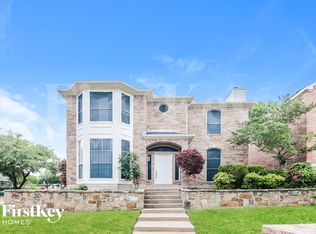
- $2,2203 bd3 ba2k sqft3152 Bourbon Street Cir, Rockwall, TX 75032For Rent
- $--3 bd3 ba2.1k sqft3146 Bourbon Street Cir, Rockwall, TX 75032Sold

- $408,7003 bd3 ba2.2k sqft3108 Bourbon Street Cir, Rockwall, TX 75032Off Market
- $427,1003 bd2 ba2.2k sqft3104 Bourbon Street Cir, Rockwall, TX 75032Off Market
- $384,1004 bd3 ba2.1k sqft3110 Bourbon Street Cir, Rockwall, TX 75032Off Market
- $359,3002 bd3 ba1.7k sqft3144 Bourbon Street Cir, Rockwall, TX 75032Off Market
- $389,5003 bd3 ba2.3k sqft3149 Bourbon Street Cir, Rockwall, TX 75032Off Market
A local agent can set up tours, give advice and negotiate with sellers.
A local lender can help you make sure your offer is ready when you are.
Similar homes
- $454,9003 bd3 ba2.6k sqft253 Victory Ln, Rockwall, TX 75032For Sale
 MLS ID #21332091, Christie Cannon. NTREIS
 - $460,0004 bd2 ba2.4k sqft221 Freedom Ct, Rockwall, TX 75032For Sale
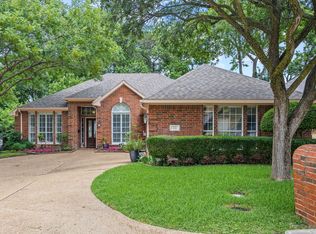 MLS ID #21308817, Aaron Stokes. NTREIS
 - $595,0004 bd4 ba3k sqft5607 Ranger Dr, Rockwall, TX 75032For Sale
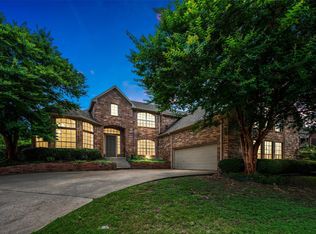 MLS ID #21313740, Donna Patrick. NTREIS
 - $459,0004 bd2 ba2k sqft1365 Calistoga Dr, Rockwall, TX 75087For Sale
 MLS ID #21328321, Jeanna Jackson. NTREIS
 - $459,9004 bd2 ba1.8k sqft813 Zion Hill Cir, Rockwall, TX 75087For SaleMLS ID #21259854, Ronnie Sterling. NTREIS
- $335,0003 bd2 ba2.3k sqft2510 Daybreak Dr, Rockwall, TX 75032For SaleMLS ID #21237933, Sitra Seman. NTREIS
- $455,0003 bd3 ba2.2k sqft1522 Bonanza Ct, Sachse, TX 75048For SaleMLS ID #21346784, Daniel Cline. NTREIS
- $549,8884 bd4 ba2.9k sqft1150 Waterwood Cir, Rockwall, TX 75087For SaleMLS ID #21324056, Darren Snow. NTREIS
- $339,0003 bd2 ba1.9k sqft104 Cedar View Dr, Rockwall, TX 75087For SaleMLS ID #21346292, Jason Pardue. NTREIS
- $420,0004 bd3 ba2k sqft3506 Valley View Ln, Garland, TX 75043For SaleMLS ID #21357937, Joe Flores. NTREIS
- $519,0005 bd4 ba2.6k sqft5914 Ambassador Ln, Rowlett, TX 75089For SaleMLS ID #21325851, Mike Danielson. NTREIS
- $475,0004 bd2 ba2.5k sqft13407 Hedgeapple Dr, Dallas, TX 75243For SaleMLS ID #21351311, Jessica Garza. NTREIS
- $419,9005 bd4 ba2.9k sqft9209 Chimneywood Dr, Rowlett, TX 75089For SaleMLS ID #21237822, Daniel Cirulis. NTREIS
- $470,0004 bd3 ba2.4k sqft12401 Pleasant Valley Dr, Dallas, TX 75243For SaleMLS ID #21286230, Cindy Ton. NTREIS
- $360,0004 bd2 ba2k sqft1630 Ashbourne Dr, Rockwall, TX 75087For SaleMLS ID #21205898, Daniel Cline. NTREIS
- $444,0003 bd3 ba2.3k sqft2002 Diamond Oaks Dr, Garland, TX 75044For SaleMLS ID #21309452, Michael Abrams. NTREIS
- $349,0004 bd2 ba2.3k sqft2413 Club Meadow Dr, Garland, TX 75041For SaleMLS ID #21359312, Maria Ammerman. NTREIS
- $475,0003 bd3 ba2.6k sqft1304 Ursula Ct, Plano, TX 75075For SaleMLS ID #21338687, Quinn Segars. NTREIS
- $689,9005 bd3 ba2.4k sqft1695 Plummer Dr, Rockwall, TX 75087For SaleMLS ID #21347022, Michael Greiner. NTREIS
- $441,0003 bd3 ba2.2k sqft917 Druid Dr, Plano, TX 75075For SaleMLS ID #21323100, Jason Dixon. NTREIS
