Skip main navigation
Sold for $700,000
  • $700,000

    3146 Quarry Ave, Glenside, PA 19038

    4beds
    3,500sqft
    Single Family Residence
    Built in 1924
    0.34 Acres Lot
    $798,200 Zestimate®
    $200/sqft
    $4,179 Estimated rent

    Home value

    $798,200

    $758,000 - $838,000

    $4,179/mo

    Zestimate® history
    Loading
    Loading...

    Owner options

    List your home for rent

    $4,179/mo

    Rent Zestimate®

    Find your next renter with Zillow Rental Manager. Plus, with online applications, you can quickly screen prospective tenants – for free.

    Learn more

    $4,179/mo

    Rent Zestimate®

    Refinance and save

    $4,482/mo

    Est. payment

    Refinancing to a lower rate could help reduce your monthly payments and save thousands over the life of the loan.

    See today's rates

    $4,482/mo

    Est. payment

    Explore your selling options

    Work with a Zillow partner agent

    Leverage their expertise and Zillow's premium Showcase listings to get your home seen by more buyers.

    Get started

    List with your own agent

    Get your home in front of millions of buyers by listing it on Zillow.

    Learn how to do it

    Sell it yourself

    Take full control of how buyers see your home on Zillow by listing For Sale by Owner (FSBO).

    List your home

    What's special

    Grand spacesHigh efficiency hvac systemsStand-alone bathtubSpacious coffee bar cabinetSpacious islandSpacious double vanityBar cabinet
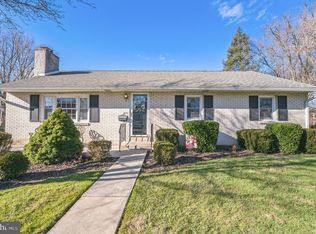
    This newly built home will truly impress you once you take a tour of these spaces. The entire house was fully reconstructed, with new lumber throughout, new roof, and the addition of a second floor. This is the perfect home for entertaining family and friends because of the grand spaces on this first floor. This kitchen is fully equipped with a stainless steel appliance package, brand new cabinets and countertop and a spacious island perfect for entertaining. Coffee lovers you don’t want to miss this modern and spacious coffee bar cabinet. This bar cabinet is a great way to showcase decorative items and it has plenty of storage space. You will find 1 bedroom on the first floor and going to the second floor, you will find 3 bedrooms and one office which can be used as a playroom, fitness room or as a regular room if you decide to add a wardrobe/closet. The master bedroom is complete with generous closet space, and a master bathroom with glass-enclosed shower, a stand-alone bathtub, and a spacious double vanity. Throughout the house, enjoy the luxury hardwood floors. Completing this remarkable home is a detached two-car oversized garage and a driveway with a brand new blacktop. Heating, high efficiency HVAC systems are brand new! Actually everything is brand new in this house! Don't miss your chance—schedule your appointment today and make this luxurious house your own! This is exceptional Newly built house and it’s a true masterpiece!

    Zillow last checked:

    Listing updated:

    Listed by:

    Lola Mananova 215-971-4145,

    Dan Realty,

    Co-Listing Agent: Eldar Badal 267-746-6000,

    Dan Realty

    Bought with:

    Jeffy Joseph, AB69047

    Emmanuel Realty

    Source: Bright MLS,MLS#: PAMC2089794MLS Logo

    Facts & features

    Interior

    Bedrooms & bathrooms
    • Bedrooms: 4
    • Bathrooms: 3
    • Full bathrooms: 3
    • Main level bathrooms: 1
    • Main level bedrooms: 1
    Basement
    • Area: 700
    Heating
    • Forced Air, Electric
    Cooling
    • Central Air, Electric
    Appliances
    • Included: Dishwasher, Disposal, Dryer, Energy Efficient Appliances, ENERGY STAR Qualified Dishwasher, Range Hood, Refrigerator, Stainless Steel Appliance(s), Cooktop, Washer, Water Heater, Electric Water Heater
    • Laundry: In Basement
    Features
    • Breakfast Area, Combination Dining/Living, Open Floorplan, Kitchen Island, Upgraded Countertops, Recessed Lighting, Attic, 2 Story Ceilings, Dry Wall
    • Flooring: Engineered Wood, Wood
    • Windows: Energy Efficient, Double Hung
    • Basement: Finished
    • Has fireplace: No
    Interior area
    • Total structure area: 3,500
    • Total interior livable area: 3,500 sqft
    • Finished area above ground: 2,800
    • Finished area below ground: 700

    Property

    Parking
    • Total spaces: 2
    • Parking features: Built In, Asphalt, Attached
    • Attached garage spaces: 2
    • Has uncovered spaces: Yes
    • Details: Garage Sqft: 500
    Accessibility
    • Accessibility features: 2+ Access Exits
    Features
    • Levels: Two
    • Stories: 2
    • Pool features: None
    Lot
    • Size: 0.34 Acres
    • Dimensions: 131.00 x 0.00
    Details
    • Additional structures: Above Grade, Below Grade
    • Parcel number: 540001462005
    • Zoning: RESIDENTIAL
    • Special conditions: Standard

    Construction

    Type & style
    • Home type: SingleFamily
    • Architectural style: Colonial
    • Property subtype: Single Family Residence
    Materials
    • Brick Veneer, Asphalt, Batts Insulation, Blown-In Insulation, CPVC/PVC, Rigid Insulation, Vinyl Siding
    • Foundation: Stone
    • Roof: Shingle
    Condition
    • New construction: No
    • Year built: 1924
    • Major remodel year: 2023

    Utilities & green energy

    • Sewer: Public Sewer
    • Water: Public
    • Utilities for property: Electricity Available

    Community & neighborhood

    Security
    • Security features: Fire Sprinkler System
    Location
    • Region: Glenside
    • Subdivision: None Available
    • Municipality: UPPER DUBLIN TWP

    Other

    Other facts
    • Listing agreement: Exclusive Agency
    • Listing terms: Conventional,FHA,Cash
    • Ownership: Fee Simple

    Price history

    DateEventPrice
    1/31/2024Sold$700,000+0.1%$200/sqft
    Source: Bright MLS #PAMC2089794 Report a problem
    1/3/2024Pending sale$699,000$200/sqft
    Source: Bright MLS #PAMC2089794 Report a problem
    12/14/2023Listed for sale$699,000+217.7%$200/sqft
    Source: Bright MLS #PAMC2089794 Report a problem
    3/2/2021Sold$220,000$63/sqft
    Source: Public Record Report a problem
    1/21/2021Contingent$220,000$63/sqft
    Source: Local MLS #PAMC679490 Report a problem
    1/21/2021Pending sale$220,000$63/sqft
    Source: BHHS Fox & Roach-Blue Bell #PAMC679490 Report a problem
    1/15/2021Listed for sale$220,000+46.7%$63/sqft
    Source: Bright MLS #PAMC679490 Report a problem
    11/26/2013Sold$150,000-11.7%$43/sqft
    Source: Public Record Report a problem
    10/9/2013Listed for sale$169,900$49/sqft
    Source: Prudential Reddington Realtors #6290728 Report a problem

    Public tax history

    YearProperty taxesTax assessment
    2025$4,823 +2.9%$97,180
    2024$4,686 $97,180
    2023$4,686 +3.5%$97,180
    2022$4,528 +2.9%$97,180
    2021$4,400 +2.3%$97,180
    2020$4,301 +2%$97,180
    2019$4,215 +2%$97,180
    2018$4,133 +2.7%$97,180
    2017$4,024 +2.5%$97,180
    2016$3,925 +3.3%$97,180
    2015$3,800 +2.6%$97,180
    2014$3,704 +2.6%$97,180
    2013$3,611 +4.1%$97,180
    2012$3,469 +5.2%$97,180
    2011$3,296 +9.6%$97,180
    2010$3,006 +3.7%$97,180
    2009$2,898 +7.5%$97,180
    2008$2,697 +3%--
    2007$2,618 +4.8%--
    2006$2,498 +4.3%--
    2005$2,394 +7.5%--
    2004$2,226 +4.5%--
    2003$2,130 +6.1%--
    2002$2,007 +4.8%--
    2000$1,915 +0.7%--
    1999$1,901 --

    Find assessor info on the county website

    Neighborhood: 19038

    Nearby schools

    GreatSchools rating
    Schools provided by the listing agent
    • Elementary: Thomas Fitzwater
    • Middle: Sandy Run
    • High: Upper Dublin
    • District: Upper Dublin

    Source: Bright MLS. This data may not be complete. We recommend contacting the local school district to confirm school assignments for this home.

    Get a cash offer in 3 minutes
    Find out how much your home could sell for in as little as 3 minutes with a no-obligation cash offer.
    Estimated market value
    $798,200
    Get a cash offer in 3 minutes
    Find out how much your home could sell for in as little as 3 minutes with a no-obligation cash offer.
    Estimated market value
    $798,200