This 3 bedroom, 2 bath brick front ranch been meticulously maintained by the same owner for almost 58 years! If you want the convenience of one floor living, don't miss this stunner. The spacious living room has hardwood floors, a brick fireplace and a triple window for lots of natural light. The formal dining room also has hardwood floors and is a great spot for family and holiday dinners. The updated eat in kitchen has granite counters, tile backsplash, stainless steel appliances and is open to the living room making entertaining easy! The first floor family room has tons of windows and a door to the deck overlooking a beautiful yard. All 3 bedrooms have hardwood floors. The primary bedroom suite is a nice size and features an updated full bath with tiled stall shower. The remaining two bedrooms are a good size and have ample closet space. The hall bath has shower over tub and a pedestal sink. There is a full basement that was finished a long time ago -this is great space for game room, exercise room or home office. There is an unfinished area with tons of storage and an outside exit. The location of this house is dynamite! You are minutes to transportation, Rt. 309 and the PA Turnpike, shopping, restaurants, schools and parks. The Upper Dublin School District is the icing on the cake!!
Sold for $415,000
$415,000
814 J Ave, Glenside, PA 19038
3beds
1,288sqft
Single Family Residence
Built in 1962
8,073 Square Feet Lot
$410,500 Zestimate®
$322/sqft
$2,703 Estimated rent
Home value
$410,500
$365,000 - $456,000
$2,703/mo
Zestimate® history
Owner options
List your home for rent
$2,703/mo
Rent Zestimate®
Find your next renter with Zillow Rental Manager. Plus, with online applications, you can quickly screen prospective tenants – for free.
$2,703/mo
Rent Zestimate®
Refinance and save
$2,654/mo
Est. payment
Refinancing to a lower rate could help reduce your monthly payments and save thousands over the life of the loan.
$2,654/mo
Est. payment
Explore your selling options
Work with a Zillow partner agent
Leverage their expertise and Zillow's premium Showcase listings to get your home seen by more buyers.
Get startedList with your own agent
Get your home in front of millions of buyers by listing it on Zillow.
Learn how to do itSell it yourself
Take full control of how buyers see your home on Zillow by listing For Sale by Owner (FSBO).
List your homeWhat's special
Zillow last checked:
Listing updated:
Listed by:
Diane Reddington 215-641-2727,
Coldwell Banker Realty
Bought with:
Ro Joshi, RS276646
Keller Williams Realty Devon-Wayne
Source: Bright MLS,MLS#: PAMC2091250
Facts & features
Interior
Bedrooms & bathrooms
- Bedrooms: 3
- Bathrooms: 2
- Full bathrooms: 2
- Main level bathrooms: 2
- Main level bedrooms: 3
Rooms
- Room types: Living Room, Dining Room, Primary Bedroom, Bedroom 2, Bedroom 3, Kitchen, Family Room, Recreation Room, Bathroom 2, Primary Bathroom
Basement
- Area: 0
Heating
- Baseboard, Forced Air, Oil, Electric
Cooling
- Central Air, Electric
Appliances
- Included: Microwave, Built-In Range, Dishwasher, Disposal, Oven/Range - Electric, Stainless Steel Appliance(s), Electric Water Heater
- Laundry: In Basement
Features
- Breakfast Area, Ceiling Fan(s), Entry Level Bedroom, Eat-in Kitchen, Primary Bath(s), Recessed Lighting, Bathroom - Stall Shower, Bathroom - Tub Shower, Upgraded Countertops
- Flooring: Hardwood, Ceramic Tile, Carpet, Laminate, Wood
- Basement: Full,Interior Entry,Exterior Entry,Partially Finished
- Number of fireplaces: 1
- Fireplace features: Gas/Propane, Brick, Mantel(s)
Interior area
- Total structure area: 1,288
- Total interior livable area: 1,288 sqft
- Finished area above ground: 1,288
- Finished area below ground: 0
Property
Parking
- Total spaces: 2
- Parking features: Driveway, On Street
- Uncovered spaces: 2
Accessibility
- Accessibility features: None
Features
- Levels: One
- Stories: 1
- Patio & porch: Deck, Patio, Porch
- Pool features: None
Lot
- Size: 8,073 Square Feet
- Features: Front Yard, SideYard(s), Rear Yard
Details
- Additional structures: Above Grade, Below Grade
- Parcel number: 540001459008
- Zoning: .
- Special conditions: Standard
Construction
Type & style
- Home type: SingleFamily
- Architectural style: Ranch/Rambler
- Property subtype: Single Family Residence
Materials
- Vinyl Siding
- Foundation: Block
Condition
- Excellent
- New construction: No
- Year built: 1962
Utilities & green energy
- Electric: 200+ Amp Service
- Sewer: Public Sewer
- Water: Public
Community & HOA
Community
- Subdivision: Glenside
HOA
- Has HOA: No
Location
- Region: Glenside
- Municipality: UPPER DUBLIN TWP
Financial & listing details
- Price per square foot: $322/sqft
- Tax assessed value: $126,540
- Annual tax amount: $6,101
- Date on market: 12/27/2023
- Listing agreement: Exclusive Right To Sell
- Listing terms: Conventional
- Inclusions: Washer, Dryer, Refrigerator All In "as Is" Condition
- Ownership: Fee Simple
Price history
| Date | Event | Price |
|---|---|---|
| 1/31/2024 | Sold | $415,000+13.7%$322/sqft |
Source:  Bright MLS #PAMC2091250 Report a problem Bright MLS #PAMC2091250 Report a problem | ||
| 1/3/2024 | Pending sale | $364,900$283/sqft |
Source: Bright MLS #PAMC2091250 Report a problem | ||
| 12/27/2023 | Listed for sale | $364,900$283/sqft |
Source: Bright MLS #PAMC2091250 Report a problem | ||
Public tax history
Tax history is unavailable.
Neighborhood: 19038
Nearby homes
- $415,0003 bd2 ba1.2k sqft814 Avenue J, Ardsley, PA 19038Sold
- $700,0004 bd3 ba3.5k sqft3146 Quarry Ave, Glenside, PA 19038Sold
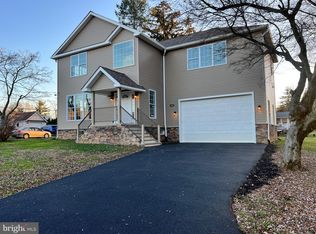
- $426,1003 bd2 ba1.9k sqft815 Avenue J, Ardsley, PA 19038Off Market
- $440,7003 bd2 ba1.3k sqft805 N Hills Ave, Glenside, PA 19038Off Market
- $407,3003 bd1 ba1.5k sqft821 N Hills Ave, Glenside, PA 19038Off Market
- $558,3003 bd2 ba1.7k sqft821 N Hills Ave, Glenside, PA 19038Off Market
- $491,4005 bd2 ba2k sqft811 Avenue J, Ardsley, PA 19038Off Market
- $469,9003 bd2 ba2.2k sqft817 Avenue J, Ardsley, PA 19038Off Market
Nearby schools
GreatSchools rating
- 8/10Fitzwater El SchoolGrades: K-5Distance: 1.3 mi
- 9/10Sandy Run Middle SchoolGrades: 6-8Distance: 0.6 mi
- 9/10Upper Dublin High SchoolGrades: 9-12Distance: 2.8 mi
Schools provided by the listing agent
- Elementary: Thomas Fitzwater
- Middle: Sandy Run
- High: Upper Dublin
- District: Upper Dublin
Source: Bright MLS. This data may not be complete. We recommend contacting the local school district to confirm school assignments for this home.
Get a cash offer in 3 minutes
Find out how much your home could sell for in as little as 3 minutes with a no-obligation cash offer.
Estimated market value
$410,500
Get a cash offer in 3 minutes
Find out how much your home could sell for in as little as 3 minutes with a no-obligation cash offer.
Estimated market value
$410,500
Nearby cities
Nearby neighborhoods
Nearby zip codes
Other Glenside Topics
