Skip main navigation
Sold for $850,000
  • Listing Provided by: Alta Realty Group CA, Inc
    Bought with: Tourvia
    $850,000

    3146 S Hampton Way, Ontario, CA 91761

    4beds
    2,586sqft
    Single Family Residence
    Built in 2018
    5,390 Square Feet Lot
    $857,100 Zestimate®
    $329/sqft
    $3,784 Estimated rent

    Home value

    $857,100

    $780,000 - $943,000

    $3,784/mo

    Zestimate® history
    Loading
    Loading...

    Owner options

    List your home for rent

    $3,784/mo

    Rent Zestimate®

    Find your next renter with Zillow Rental Manager. Plus, with online applications, you can quickly screen prospective tenants – for free.

    Learn more

    $3,784/mo

    Rent Zestimate®

    Refinance and save

    $5,439/mo

    Est. payment

    Refinancing to a lower rate could help reduce your monthly payments and save thousands over the life of the loan.

    See today's rates

    $5,439/mo

    Est. payment

    Explore your selling options

    Work with a Zillow partner agent

    Leverage their expertise and Zillow's premium Showcase listings to get your home seen by more buyers.

    Get started

    List with your own agent

    Get your home in front of millions of buyers by listing it on Zillow.

    Learn how to do it

    Sell it yourself

    Take full control of how buyers see your home on Zillow by listing For Sale by Owner (FSBO).

    List your home

    What's special

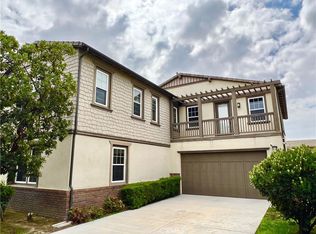
    Welcome to this beautifully maintained, move-in ready home in the highly sought-after Edenglen community of Ontario Ranch, one of Southern California’s premier master-planned neighborhoods. Offering over 2,580 sq ft of thoughtfully designed living space, this home blends modern comfort with timeless style. The open floor plan features elegant marble countertops, new luxury laminate flooring, and fresh interior paint, creating a bright and inviting interior. Additional upgrades include a tankless water heater for energy efficiency and a whole-house fan system that helps keep the upper level cooler and more comfortable. The flexible layout includes a main-level primary suite plus an additional bedroom and full bath, ideal for guests or a home office. Upstairs offers two spacious bedrooms, a full bath, and a versatile loft perfect for a media room or play area. Enjoy a private backyard with low-maintenance landscaping, ideal for relaxing or entertaining. Residents of Edenglen enjoy resort-style HOA amenities, including a community pool, parks, playgrounds, recreation areas, and walking paths. Conveniently located near shopping, dining, schools, and major freeways, this home offers comfort, efficiency, and lifestyle in one exceptional package.

    Zillow last checked:

    Listing updated:

    Listing Provided by:

    Bonnie Rodriguez DRE #02127775 (949)5161877,

    Alta Realty Group CA, Inc

    Bought with:

    Chayan Alavi, DRE #01760177

    Tourvia

    Source: CRMLS,MLS#: OC25276145MLS LogoOriginating MLS: California Regional MLS

    Facts & features

    Interior

    Bedrooms & bathrooms
    • Bedrooms: 4
    • Bathrooms: 3
    • Full bathrooms: 3
    • Main level bathrooms: 2
    • Main level bedrooms: 2
    Primary bedroom
    • Features: Main Level Primary
    Bedroom
    • Features: Bedroom on Main Level
    Kitchen
    • Features: Granite Counters, Walk-In Pantry
    Other
    • Features: Walk-In Closet(s)
    Heating
    • Central
    Cooling
    • Central Air
    Appliances
    • Included: Dishwasher, Gas Cooktop, Disposal, Gas Oven, Microwave, Tankless Water Heater
    • Laundry: Gas Dryer Hookup, Inside, Laundry Room
    Features
    • Separate/Formal Dining Room, Granite Counters, Open Floorplan, Pantry, Recessed Lighting, Bedroom on Main Level, Main Level Primary, Walk-In Closet(s)
    • Flooring: Laminate, Vinyl
    • Has fireplace: No
    • Fireplace features: None
    • Common walls with other units/homes: No Common Walls
    Interior area
    • Total interior livable area: 2,586 sqft

    Property

    Parking
    • Total spaces: 2
    • Parking features: Garage
    • Attached garage spaces: 2
    Features
    • Levels: Two
    • Stories: 2
    • Entry location: Front Door
    • Patio & porch: Open, Patio
    • Pool features: Community, Association
    • Spa features: None
    • Has view: Yes
    • View description: Neighborhood
    Lot
    • Size: 5,390 sqft
    • Features: 0-1 Unit/Acre
    Details
    • Parcel number: 0218931040000
    • Special conditions: Standard

    Construction

    Type & style
    • Home type: SingleFamily
    • Architectural style: Contemporary
    • Property subtype: Single Family Residence
    Materials
    • Roof: Tile
    Condition
    • Turnkey
    • New construction: No
    • Year built: 2018

    Utilities & green energy

    • Sewer: Public Sewer
    • Water: Public

    Community & neighborhood

    Community
    • Community features: Biking, Park, Suburban, Sidewalks, Pool
    Location
    • Region: Ontario

    HOA & financial

    HOA
    • Has HOA: Yes
    • HOA fee: $125 monthly
    • Amenities included: Clubhouse, Sport Court, Dog Park, Playground, Pool
    • Association name: Edenglen Community HOA
    • Association phone: 800-369-7260

    Other

    Other facts
    • Listing terms: Submit
    • Road surface type: Paved

    Price history

    DateEventPrice
    1/12/2026Sold$850,000+0%$329/sqft
    Source: CRMLS #OC25276145 Report a problem
    1/7/2026Pending sale$849,800$329/sqft
    Source: CRMLS #OC25276145 Report a problem
    12/27/2025Contingent$849,800$329/sqft
    Source: CRMLS #OC25276145 Report a problem
    12/16/2025Listed for sale$849,800+53.4%$329/sqft
    Source: CRMLS #OC25276145 Report a problem
    5/15/2020Listing removed$2,800$1/sqft
    Source: Realty Masters & Associates #IG20079335 Report a problem
    4/26/2020Listed for rent$2,800$1/sqft
    Source: Realty Masters & Associates #IG20079335 Report a problem
    9/25/2018Sold$554,000$214/sqft
    Source: Public Record Report a problem

    Public tax history

    YearProperty taxesTax assessment
    2025$7,994 +1.8%$617,931 +2%
    2024$7,849 +1.6%$605,815 +2%
    2023$7,722 +1%$593,936 +2%
    2022$7,646 -0.3%$582,290 +2%
    2021$7,671 +1.3%$570,873 +1%
    2020$7,576 +0.5%$565,019 +2%
    2019$7,540 +210.9%$553,940 +564.4%
    2018$2,425 +165.3%$83,374 +2%
    2017$914 $81,739 +2%
    2016$914 +1.4%$80,136 +1.5%
    2015$902 +0.2%$78,932 +2%
    2014$900 $77,386

    Find assessor info on the county website

    Neighborhood: Edenglen

    Nearby schools

    GreatSchools rating
    Schools provided by the listing agent
    • Elementary: Creek View
    • Middle: Grace Yokl
    • High: Colony

    Source: CRMLS. This data may not be complete. We recommend contacting the local school district to confirm school assignments for this home.

    Get a cash offer in 3 minutes
    Find out how much your home could sell for in as little as 3 minutes with a no-obligation cash offer.
    Estimated market value
    $857,100
    Get a cash offer in 3 minutes
    Find out how much your home could sell for in as little as 3 minutes with a no-obligation cash offer.
    Estimated market value
    $857,100