Skip main navigation
Sold for $880,000
  • Listing Provided by: IRN REALTY
    Bought with: Trusted Realty Group
    $880,000

    3979 E Tulane Way, Ontario, CA 91761

    4beds
    2,586sqft
    Single Family Residence
    Built in 2017
    5,693 Square Feet Lot
    $874,400 Zestimate®
    $340/sqft
    $3,766 Estimated rent

    Home value

    $874,400

    $796,000 - $962,000

    $3,766/mo

    Zestimate® history
    Loading
    Loading...

    Owner options

    List your home for rent

    $3,766/mo

    Rent Zestimate®

    Find your next renter with Zillow Rental Manager. Plus, with online applications, you can quickly screen prospective tenants – for free.

    Learn more

    $3,766/mo

    Rent Zestimate®

    Refinance and save

    $5,678/mo

    Est. payment

    Refinancing to a lower rate could help reduce your monthly payments and save thousands over the life of the loan.

    See today's rates

    $5,678/mo

    Est. payment

    Explore your selling options

    Work with a Zillow partner agent

    Leverage their expertise and Zillow's premium Showcase listings to get your home seen by more buyers.

    Get started

    List with your own agent

    Get your home in front of millions of buyers by listing it on Zillow.

    Learn how to do it

    Sell it yourself

    Take full control of how buyers see your home on Zillow by listing For Sale by Owner (FSBO).

    List your home

    What's special

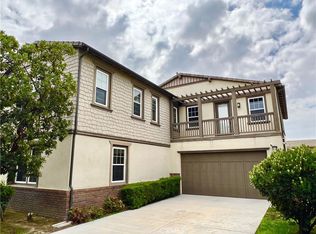
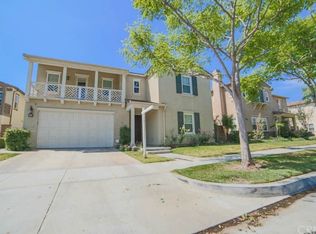
    Welcome to this beautifully upgraded former model home in the highly desirable Ontario Ranch community, offering a rare and functional layout ideal for today’s modern living. Featuring a first-floor primary suite, this home provides privacy and convenience, complete with a spacious walk-in closet and spa-inspired ensuite bath. The main level also includes a secondary bedroom and full bathroom, perfect for guests, extended family, or a home office. Upstairs, you’ll find two additional bedrooms, a full bath, and a large loft/family room ideal for a media space, playroom, or study area. As the former builder model, this home showcases over $100K in premium upgrades, including a fireplace in living room, an upgraded kitchen with modern finishes, quality laminate flooring, recessed lighting, designer touches throughout, and a professionally finished backyard. The expansive California Room creates seamless indoor-outdoor living, perfect for entertaining or relaxing year-round. Located in Ontario Ranch, residents enjoy low HOA and favorable tax rates, along with resort-style community amenities including a pool, clubhouse, parks, tot lots, game room, and basketball courts. Conveniently close to major freeways, schools, shopping, Costco, Ontario Mills, 99 Ranch Market, and Ontario International Airport, this location offers both lifestyle and convenience. Move-in ready and packed with upgrades, this exceptional home combines luxury, function, and location — a rare opportunity you don’t want to miss.

    Zillow last checked:

    Listing updated:

    Listing Provided by:

    HUI WANG DRE #02001557 626-695-6926,

    IRN REALTY

    Bought with:

    Robert Casas, DRE #02011787

    Trusted Realty Group

    Source: CRMLS,MLS#: WS26031162MLS LogoOriginating MLS: California Regional MLS

    Facts & features

    Interior

    Bedrooms & bathrooms
    • Bedrooms: 4
    • Bathrooms: 3
    • Full bathrooms: 3
    • Main level bathrooms: 1
    • Main level bedrooms: 1
    Primary bedroom
    • Features: Main Level Primary
    Bedroom
    • Features: Bedroom on Main Level
    Bathroom
    • Features: Bathtub, Separate Shower
    Family room
    • Features: Separate Family Room
    Kitchen
    • Features: Granite Counters, Kitchen Island, Kitchen/Family Room Combo, Walk-In Pantry
    Other
    • Features: Walk-In Closet(s)
    Pantry
    • Features: Walk-In Pantry
    Heating
    • Central
    Cooling
    • Central Air
    Appliances
    • Included: Dishwasher, Disposal, Gas Range, Microwave
    • Laundry: Gas Dryer Hookup, Laundry Room
    Features
    • Granite Counters, Open Floorplan, Pantry, Recessed Lighting, Bedroom on Main Level, Loft, Main Level Primary, Walk-In Pantry, Walk-In Closet(s)
    • Flooring: Laminate
    • Has fireplace: Yes
    • Fireplace features: Living Room
    • Common walls with other units/homes: No Common Walls
    Interior area
    • Total interior livable area: 2,586 sqft

    Property

    Parking
    • Total spaces: 2
    • Parking features: Garage - Attached
    • Attached garage spaces: 2
    Accessibility
    • Accessibility features: See Remarks
    Features
    • Levels: Two
    • Stories: 2
    • Entry location: 1
    • Pool features: Community, Association
    • Has view: Yes
    • View description: Neighborhood
    Lot
    • Size: 5,693 sqft
    • Features: 0-1 Unit/Acre
    Details
    • Parcel number: 0218931230000
    • Special conditions: Standard

    Construction

    Type & style
    • Home type: SingleFamily
    • Property subtype: Single Family Residence
    Condition
    • New construction: No
    • Year built: 2017

    Utilities & green energy

    • Electric: Standard
    • Sewer: Public Sewer
    • Water: Public
    • Utilities for property: Electricity Available, Natural Gas Available, Sewer Available, See Remarks, Water Available

    Community & neighborhood

    Community
    • Community features: Sidewalks, Pool
    Location
    • Region: Ontario

    HOA & financial

    HOA
    • Has HOA: Yes
    • HOA fee: $125 monthly
    • Amenities included: Barbecue, Picnic Area, Pool
    • Association name: Edenglen Community Association
    • Association phone: 800-369-7260

    Other

    Other facts
    • Listing terms: Cash,Cash to Existing Loan,Conventional,Contract,Cal Vet Loan,Fannie Mae

    Price history

    DateEventPrice
    4/21/2026Sold$880,000-2.1%$340/sqft
    Source: CRMLS #WS26031162 Report a problem
    4/17/2026Pending sale$898,800$348/sqft
    Source: CRMLS #WS26031162 Report a problem
    4/2/2026Contingent$898,800$348/sqft
    Source: CRMLS #WS26031162 Report a problem
    2/11/2026Listed for sale$898,800+35.8%$348/sqft
    Source: CRMLS #WS26031162 Report a problem
    5/20/2020Listing removed$3,900$2/sqft
    Source: UHOUZZ CALIFORNIA INC. #WS20062450 Report a problem
    2/24/2020Price change$3,900-13.3%$2/sqft
    Source: UHOUZZ CALIFORNIA INC. #WS20015926 Report a problem
    1/25/2020Listed for rent$4,500+57.9%$2/sqft
    Source: UHOUZZ CALIFORNIA INC. #WS20015926 Report a problem
    3/8/2019Listing removed$2,850$1/sqft
    Source: CENTURY 21 Beachside, Realtors #CV19025820 Report a problem
    12/8/2018Price change$2,850-3.4%$1/sqft
    Source: CENTURY 21 Beachside, Realtors #IG18262083 Report a problem
    11/19/2018Price change$2,950-4.8%$1/sqft
    Source: CENTURY 21 Beachside, Realtors #IG18262083 Report a problem
    10/31/2018Listed for rent$3,100$1/sqft
    Source: CENTURY 21 Beachside, Realtors #IG18262083 Report a problem
    9/17/2018Sold$662,000$256/sqft
    Source: Public Record Report a problem

    Public tax history

    YearProperty taxesTax assessment
    2025$9,280 +1.9%$738,473 +2%
    2024$9,107 +1.9%$723,993 +2%
    2023$8,941 +1%$709,797 +2%
    2022$8,850 -0.2%$695,880 +2%
    2021$8,867 +1.3%$682,235 +1%
    2020$8,753 +0.5%$675,240 +2%
    2019$8,711 +52%$662,000 +69.4%
    2018$5,730 +142.1%$390,774 +378.1%
    2017$2,367 $81,739 +2%
    2016$2,367 +162.5%$80,136 +1.5%
    2015$902 +0.2%$78,932 +2%
    2014$900 $77,386

    Find assessor info on the county website

    Neighborhood: Edenglen

    Nearby schools

    GreatSchools rating
    Get a cash offer in 3 minutes
    Find out how much your home could sell for in as little as 3 minutes with a no-obligation cash offer.
    Estimated market value
    $874,400
    Get a cash offer in 3 minutes
    Find out how much your home could sell for in as little as 3 minutes with a no-obligation cash offer.
    Estimated market value
    $874,400