FULLY PAID OFF SOLAR! Some homes just feel right the moment you arrive.
This is one of them.
Priced below market value for Temecula and located in a 10/10 school district, this Temeku Hills home sits in one of those rare neighborhoods where people still know each other’s names, kids ride bikes outside, and neighbors quickly turn into friends.
Life here feels like a year-round staycation. The community HOA offers resort-style amenities including a pool and spa, playgrounds, gym, clubhouse, billiards, recreation rooms, and scenic hiking trails—all just minutes from your front door.
Inside, the home is warm, welcoming, and thoughtfully updated for modern living. The open-concept layout flows effortlessly, making everyday life easy and gatherings feel natural. The remodeled kitchen is truly the heart of the home, with quartz countertops, stainless steel appliances, and a large center island that naturally becomes the spot for morning coffee, homework time, and late-night conversations.
Major upgrades bring peace of mind, including a brand-new HVAC system (2024), updated pool equipment, new flooring in the main living area, and new appliances—so you can focus on enjoying the home, not maintaining it.
Downstairs, a private bedroom with its own bathroom is perfect for guests, extended family, or a comfortable home office. Upstairs, spacious secondary bedrooms offer room to grow, while the versatile loft easily transforms into a playroom, movie lounge, teen hangout, or work-from-home space.
Step outside and you’ll understand why this home is so special. The backyard was designed for connection and memory-making—whether that’s summer days in the sparkling pool, relaxing evenings in the spa, grilling with friends at the built-in BBQ, or gathering around the fire pit for s’mores and stories.
Tucked near the end of a quiet cul-de-sac, the setting is peaceful, low-traffic, and ideal for families looking for both safety and serenity.
This isn’t just a house—it’s the kind of place where memories are made, routines feel easier, and coming home is the best part of the day.
Sold for $845,000
Listed by: Jason Mitchell R. E. Calif • Colleen Nichols • Contact: 734-731-0074
Bought with: CTC Brokers & Associates
$845,000
31461 Congressional Dr, Temecula, CA 92591
5beds
2,800sqft
Single Family Residence
Built in 2000
8,712 Square Feet Lot
$845,400 Zestimate®
$302/sqft
$2,959 Estimated rent
Home value
$845,400
$769,000 - $930,000
$2,959/mo
Zestimate® history
Owner options
List your home for rent
$2,959/mo
Rent Zestimate®
Find your next renter with Zillow Rental Manager. Plus, with online applications, you can quickly screen prospective tenants – for free.
$2,959/mo
Rent Zestimate®
Refinance and save
$5,476/mo
Est. payment
Refinancing to a lower rate could help reduce your monthly payments and save thousands over the life of the loan.
$5,476/mo
Est. payment
Explore your selling options
Work with a Zillow partner agent
Leverage their expertise and Zillow's premium Showcase listings to get your home seen by more buyers.
Get startedList with your own agent
Get your home in front of millions of buyers by listing it on Zillow.
Learn how to do itSell it yourself
Take full control of how buyers see your home on Zillow by listing For Sale by Owner (FSBO).
List your homeWhat's special
Zillow last checked:
Listing updated:
Listed by:
Colleen Nichols DRE #02045921 7347310074,
Jason Mitchell R. E. Calif
Bought with:
Carlos Jaime, DRE #01433605
CTC Brokers & Associates
Source: CRMLS,MLS#: SW25269738 Originating MLS: California Regional MLS
Originating MLS: California Regional MLSFacts & features
Interior
Bedrooms & bathrooms
- Bedrooms: 5
- Bathrooms: 4
- Full bathrooms: 3
- 1/2 bathrooms: 1
- Main level bathrooms: 2
- Main level bedrooms: 1
Rooms
- Room types: Bedroom, Family Room, Kitchen, Laundry, Loft, Living Room, Primary Bedroom, Other, Dining Room
Primary bedroom
- Features: Primary Suite
Bedroom
- Features: Bedroom on Main Level
Bathroom
- Features: Bathtub, Dual Sinks, Granite Counters, Separate Shower
Kitchen
- Features: Kitchen Island, Kitchen/Family Room Combo, Quartz Counters, Remodeled, Updated Kitchen
Other
- Features: Walk-In Closet(s)
Heating
- Central, ENERGY STAR Qualified Equipment, Forced Air, Fireplace(s), Solar
Cooling
- Central Air, High Efficiency, Whole House Fan, Attic Fan
Appliances
- Included: Dishwasher, Gas Cooktop, Disposal, Gas Oven, Microwave, Refrigerator, Self Cleaning Oven, Water To Refrigerator, Water Heater, Dryer, Washer
- Laundry: Washer Hookup, Gas Dryer Hookup, Inside, Laundry Room, Upper Level
Features
- Breakfast Bar, Breakfast Area, Ceiling Fan(s), Separate/Formal Dining Room, Pantry, Quartz Counters, Recessed Lighting, Bedroom on Main Level, Loft, Primary Suite, Walk-In Closet(s)
- Flooring: Carpet, Laminate, Tile
- Doors: Sliding Doors
- Windows: Screens
- Has fireplace: Yes
- Fireplace features: Gas, Living Room
- Common walls with other units/homes: No Common Walls
Interior area
- Total interior livable area: 2,800 sqft
Property
Parking
- Total spaces: 2
- Parking features: Concrete, Door-Multi, Direct Access, Driveway, Garage Faces Front, Garage, Paved
- Attached garage spaces: 2
Accessibility
- Accessibility features: None
Features
- Levels: Two
- Stories: 2
- Entry location: 1
- Patio & porch: Concrete, Covered, Patio
- Exterior features: Rain Gutters
- Has private pool: Yes
- Pool features: Gas Heat, Heated, In Ground, Pebble, Private, Waterfall, Association
- Has spa: Yes
- Spa features: Heated, In Ground, Private
- Fencing: Good Condition,Wood,Wrought Iron
- Has view: Yes
- View description: Mountain(s), Neighborhood, Pool
Lot
- Size: 8,712 Square Feet
- Features: Back Yard, Cul-De-Sac, Lawn, Landscaped, Rectangular Lot, Sprinklers Timer, Sprinkler System
Details
- Additional structures: Shed(s)
- Parcel number: 953442022
- Special conditions: Standard
Construction
Type & style
- Home type: SingleFamily
- Architectural style: Colonial
- Property subtype: Single Family Residence
Materials
- Stucco
- Foundation: Slab
- Roof: Concrete,Tile
Condition
- Turnkey
- New construction: No
- Year built: 2000
Utilities & green energy
- Electric: Photovoltaics on Grid, Photovoltaics Third-Party Owned
- Sewer: Public Sewer
- Water: Public
- Utilities for property: Electricity Connected, Natural Gas Connected, Sewer Connected, Water Connected
Green energy
- Energy efficient items: HVAC
- Energy generation: Solar
Community & HOA
Community
- Features: Biking, Hiking, Park, Suburban, Sidewalks
- Security: Prewired, Security System, Closed Circuit Camera(s), Carbon Monoxide Detector(s), Smoke Detector(s)
HOA
- Has HOA: Yes
- Amenities included: Billiard Room, Clubhouse, Fitness Center, Meeting Room, Picnic Area, Playground, Pool, Recreation Room, Spa/Hot Tub, Trail(s)
- HOA fee: $120 monthly
- HOA name: Temeku Hills Master Association
- HOA phone: 951-698-9811
Location
- Region: Temecula
Financial & listing details
- Price per square foot: $302/sqft
- Tax assessed value: $389,362
- Annual tax amount: $4,704
- Date on market: 12/3/2025
- Cumulative days on market: 236 days
- Listing terms: Cash,Conventional,FHA,Relocation Property,Submit,VA Loan
- Inclusions: Appliances
- Road surface type: Paved
Price history
| Date | Event | Price |
|---|---|---|
| 4/6/2026 | Sold | $845,000+0.7%$302/sqft |
Source:  CRMLS #SW25269738 Report a problem CRMLS #SW25269738 Report a problem | ||
| 3/21/2026 | Pending sale | $839,000$300/sqft |
Source: CRMLS #SW25269738 Report a problem | ||
| 3/3/2026 | Contingent | $839,000$300/sqft |
Source: CRMLS #SW25269738 Report a problem | ||
| 2/19/2026 | Price change | $839,000-1.2%$300/sqft |
Source: CRMLS #SW25269738 Report a problem | ||
| 12/19/2025 | Price change | $849,000-1.3%$303/sqft |
Source: CRMLS #SW25269738 Report a problem | ||
| 12/3/2025 | Listed for sale | $860,000+177.4%$307/sqft |
Source: CRMLS #SW25269738 Report a problem | ||
| 5/30/2012 | Sold | $310,000+4.7%$111/sqft |
Source: Public Record Report a problem | ||
| 3/29/2012 | Listed for sale | $296,000+3.1%$106/sqft |
Source: foreclosure.com Report a problem | ||
| 3/1/2012 | Sold | $287,032-49%$103/sqft |
Source: Public Record Report a problem | ||
| 7/16/2004 | Sold | $563,000+129.8%$201/sqft |
Source: Public Record Report a problem | ||
| 8/9/2000 | Sold | $245,000$88/sqft |
Source: Public Record Report a problem | ||
Public tax history
| Year | Property taxes | Tax assessment |
|---|---|---|
| 2025 | $4,704 +1.5% | $389,362 +2% |
| 2024 | $4,633 +0.9% | $381,728 +2% |
| 2023 | $4,593 +2.4% | $374,244 +2% |
| 2022 | $4,487 +2.2% | $366,907 +2% |
| 2021 | $4,391 +1.1% | $359,714 +1% |
| 2020 | $4,341 +1.5% | $356,027 +2% |
| 2019 | $4,276 +2.1% | $349,047 +2% |
| 2018 | $4,190 +1.9% | $342,204 +2% |
| 2017 | $4,114 | $335,495 +2% |
| 2016 | $4,114 +3.8% | $328,917 +1.5% |
| 2015 | $3,962 +3.1% | $323,978 +2% |
| 2014 | $3,842 | $317,634 +0.5% |
| 2013 | -- | $316,200 +2% |
| 2012 | -- | $310,000 -2.8% |
| 2011 | -- | $319,000 +16.8% |
| 2010 | -- | $273,000 -11.4% |
| 2009 | -- | $308,000 -30.6% |
| 2008 | -- | $444,000 -24.2% |
| 2007 | -- | $585,745 +2% |
| 2006 | -- | $574,260 +2% |
| 2005 | -- | $563,000 +95.1% |
| 2003 | -- | $288,498 +15.4% |
| 2002 | -- | $249,900 +2% |
| 2001 | $3,184 +2161.2% | $245,000 +5295.3% |
| 2000 | $141 | $4,541 |
Find assessor info on the county website
Neighborhood: 92591
Nearby homes
- $696,8002 bd2 ba1.7k sqft31451 Congressional Dr, Temecula, CA 92591Off Market
- $632,8002 bd2 ba1.7k sqft31475 Congressional Dr, Temecula, CA 92591Off Market
- $757,5004 bd2 ba2.7k sqft31441 Congressional Dr, Temecula, CA 92591Off Market
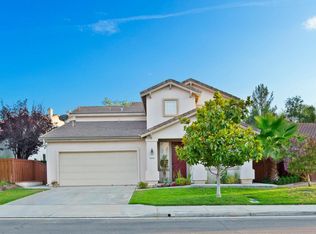
- $806,7004 bd3 ba2.4k sqft31485 Congressional Dr, Temecula, CA 92591Off Market

- $780,0004 bd2 ba2.5k sqft31478 Sunningdale Dr, Temecula, CA 92591Off Market
- $810,0004 bd2 ba2.7k sqft31466 Sunningdale Dr, Temecula, CA 92591Sold
- $696,2003 bd2 ba1.8k sqft31490 Sunningdale Dr, Temecula, CA 92591Off Market
- $694,3003 bd2 ba1.7k sqft31431 Congressional Dr, Temecula, CA 92591Off Market
Nearby schools
GreatSchools rating
- 8/10Rancho Elementary SchoolGrades: K-5Distance: 0.3 mi
- 5/10Margarita Middle SchoolGrades: 6-8Distance: 1 mi
- 9/10Temecula Valley High SchoolGrades: 9-12Distance: 1.5 mi
Get a cash offer in 3 minutes
Find out how much your home could sell for in as little as 3 minutes with a no-obligation cash offer.
Estimated market value
$845,400
Get a cash offer in 3 minutes
Find out how much your home could sell for in as little as 3 minutes with a no-obligation cash offer.
Estimated market value
$845,400
- California
- Riverside County
- Temecula
- 92591
- 31461 Congressional Dr
Nearby cities
Nearby zip codes
Other Temecula Topics
