Highly upgraded Temeku Hills home located on a Cul-de Sac. Over $120,000 spent on this gorgeous home that has 4 Bedrooms and 3 full bathrooms, 2,769 square feet home with a mountain views. There is a bedroom and full bathroom downstairs. The kitchen has been completely remodeled with a huge 5 foot by 9-foot Island, with Quartzite slab countertop, tons of storage, high-end Viking microwave, Viking 36" five burner cook top, Industrial Range hood, Bosch double oven doors (hinge out, rather than down) Dual zone wine refrigerator, Farmhouse sink, Kohler Faucet, roll out drawers added to kitchen pantry, upgraded lighting and knobs and pulls. The family room is located just off the kitchen -- perfect for entertaining, the family room has stacked stone fireplace and entertainment center. Bathrooms have quartz countertops, new lighting, faucets and fixtures and Kohler toilets. Large master bedroom with retreat area and just added brand new upgraded carpeting and vaulted ceilings with mountain view out all windows. The master bathroom 3/8 glass shower enclosure, new lighting, new faucets and new toilets. The downstairs has upgraded wood-look 8" x 48" tile flooring. all bedrooms have upgraded new carpeting and shutters on all windows. The home is wired for cat 5 and has enhanced gutters around the perimeter of the home. This home has it all -- see it today as it will be gone tomorrow! Also, because you are part of the Temeku community you get a pool/spa -- heated year-round, fitness center, game room and clubhouse, golf, tennis, pickle ball, basketball, tot lots and dog parks. This community is centrally located near Wine Country, shopping centers, schools, malls and easy access to freeways.
Sold for $810,000
Listed by: Keller Williams Realty • Scott Oswalt • Contact: 951-271-3000
Bought with: Million Real Estate
$810,000
31466 Sunningdale Dr, Temecula, CA 92591
4beds
2,769sqft
Single Family Residence
Built in 2001
5,227 Square Feet Lot
$814,900 Zestimate®
$293/sqft
$3,812 Estimated rent
Home value
$814,900
$774,000 - $856,000
$3,812/mo
Zestimate® history
Owner options
List your home for rent
$3,812/mo
Rent Zestimate®
Find your next renter with Zillow Rental Manager. Plus, with online applications, you can quickly screen prospective tenants – for free.
$3,812/mo
Rent Zestimate®
Refinance and save
$5,296/mo
Est. payment
Refinancing to a lower rate could help reduce your monthly payments and save thousands over the life of the loan.
$5,296/mo
Est. payment
Explore your selling options
Work with a Zillow partner agent
Leverage their expertise and Zillow's premium Showcase listings to get your home seen by more buyers.
Get startedList with your own agent
Get your home in front of millions of buyers by listing it on Zillow.
Learn how to do itSell it yourself
Take full control of how buyers see your home on Zillow by listing For Sale by Owner (FSBO).
List your homeWhat's special
Dual zone wine refrigeratorIndustrial range hoodPickle ballFarmhouse sinkTot lotsRoll out drawersGame room
Zillow last checked:
Listing updated:
Listed by:
Scott Oswalt DRE #01126185 951-515-4992,
Keller Williams Realty
Bought with:
Tiffany Ly, DRE #01706492
Million Real Estate
Source: CRMLS,MLS#: IG23152085 Originating MLS: California Regional MLS
Originating MLS: California Regional MLSFacts & features
Interior
Bedrooms & bathrooms
- Bedrooms: 4
- Bathrooms: 2
- Full bathrooms: 2
- Main level bathrooms: 1
- Main level bedrooms: 1
Rooms
- Room types: Bedroom, Entry/Foyer, Foyer, Laundry, Other, Dining Room
Bedroom
- Features: Bedroom on Main Level
Bathroom
- Features: Bathtub, Dual Sinks, Quartz Counters, Remodeled, Soaking Tub, Separate Shower, Walk-In Shower
Kitchen
- Features: Quartz Counters, Updated Kitchen
Other
- Features: Walk-In Closet(s)
Heating
- Central
Cooling
- Central Air
Appliances
- Included: Built-In Range, Double Oven, Dishwasher, Gas Cooktop, Disposal, Gas Oven, Gas Range
- Laundry: Inside, Laundry Room
Features
- Breakfast Bar, Cathedral Ceiling(s), Separate/Formal Dining Room, Eat-in Kitchen, Quartz Counters, Recessed Lighting, Bedroom on Main Level, Entrance Foyer, Walk-In Closet(s)
- Flooring: Carpet, Laminate, Tile
- Windows: Screens, Shutters
- Has fireplace: Yes
- Fireplace features: Family Room
- Common walls with other units/homes: No Common Walls
Interior area
- Total interior livable area: 2,769 sqft
Property
Parking
- Total spaces: 2
- Parking features: Driveway, Garage Faces Front, Garage, Garage Door Opener
- Attached garage spaces: 2
Features
- Levels: Two
- Stories: 2
- Entry location: First Floor
- Patio & porch: Covered
- Pool features: Community, Heated, In Ground, Association
- Has spa: Yes
- Spa features: Association, Community, Heated, In Ground
- Fencing: Wood,Wrought Iron
- Has view: Yes
- View description: City Lights, Hills, Mountain(s), Panoramic
Lot
- Size: 5,227 Square Feet
- Features: 0-1 Unit/Acre, Cul-De-Sac, Sprinklers In Rear, Sprinklers In Front, Level
Details
- Parcel number: 953470005
- Special conditions: Standard
Construction
Type & style
- Home type: SingleFamily
- Property subtype: Single Family Residence
Materials
- Drywall, Stucco
- Foundation: Slab
- Roof: Tile
Condition
- Updated/Remodeled,Turnkey
- New construction: No
- Year built: 2001
Utilities & green energy
- Sewer: Public Sewer
- Water: Public
- Utilities for property: Cable Connected, Natural Gas Connected, Phone Connected, Sewer Connected, Water Connected
Community & HOA
Community
- Features: Curbs, Golf, Hiking, Street Lights, Suburban, Sidewalks, Pool
- Security: Carbon Monoxide Detector(s)
HOA
- Has HOA: Yes
- Amenities included: Dog Park, Fitness Center, Fire Pit, Golf Course, Meeting/Banquet/Party Room, Picnic Area, Paddle Tennis, Pickleball, Pool, Recreation Room, Spa/Hot Tub, Tennis Court(s), Trail(s)
- HOA fee: $100 monthly
- HOA name: Temeku
- HOA phone: 951-560-3303
Location
- Region: Temecula
Financial & listing details
- Price per square foot: $293/sqft
- Tax assessed value: $826,200
- Annual tax amount: $9,773
- Date on market: 8/17/2023
- Cumulative days on market: 5 days
- Listing terms: Cash,Conventional,FHA,Fannie Mae,Freddie Mac,Submit,VA Loan
- Road surface type: Paved
Price history
| Date | Event | Price |
|---|---|---|
| 10/16/2023 | Sold | $810,000$293/sqft |
Source:  CRMLS #IG23152085 Report a problem CRMLS #IG23152085 Report a problem | ||
| 8/24/2023 | Pending sale | $810,000+192.4%$293/sqft |
Source: CRMLS #IG23152085 Report a problem | ||
| 3/6/2001 | Sold | $277,000$100/sqft |
Source: Public Record Report a problem | ||
Public tax history
| Year | Property taxes | Tax assessment |
|---|---|---|
| 2025 | $9,773 +1.5% | $826,200 +2% |
| 2024 | $9,625 +98.4% | $810,000 +101.9% |
| 2023 | $4,851 +2.4% | $401,161 +2% |
| 2022 | $4,739 +2.2% | $393,296 +2% |
| 2021 | $4,638 +1.1% | $385,585 +1% |
| 2020 | $4,587 +1.5% | $381,632 +2% |
| 2019 | $4,518 +2% | $374,150 +2% |
| 2018 | $4,427 -28.7% | $366,815 +2% |
| 2017 | $6,205 | $359,623 +2% |
| 2016 | $6,205 +2.5% | $352,572 +1.5% |
| 2015 | $6,055 +2.1% | $347,277 +2% |
| 2014 | $5,927 | $340,476 +3.5% |
| 2013 | -- | $329,000 +4.4% |
| 2012 | -- | $315,000 +10.5% |
| 2011 | -- | $285,000 +16.3% |
| 2010 | -- | $245,000 -10.9% |
| 2009 | -- | $275,000 -13.5% |
| 2008 | -- | $317,763 +2% |
| 2007 | -- | $311,533 +2% |
| 2006 | -- | $305,425 +2% |
| 2005 | -- | $299,438 +3.9% |
| 2003 | -- | $288,190 +2% |
| 2002 | -- | $282,540 +281.8% |
| 2001 | $1,201 +764.1% | $74,005 +1575.5% |
| 2000 | $139 | $4,417 |
Find assessor info on the county website
Neighborhood: 92591
Nearby homes
- $714,0003 bd2 ba2k sqft31454 Sunningdale Dr, Temecula, CA 92591Sold
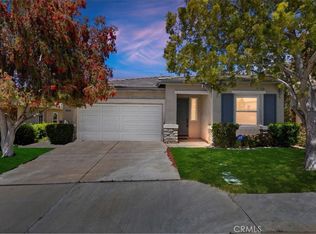
- $776,8004 bd2 ba2.5k sqft31478 Sunningdale Dr, Temecula, CA 92591Off Market
- $705,0003 bd2 ba1.8k sqft31442 Sunningdale Dr, Temecula, CA 92591Sold

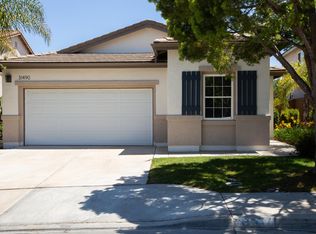
- $696,2003 bd2 ba1.8k sqft31490 Sunningdale Dr, Temecula, CA 92591Off Market
- $694,1002 bd2 ba1.7k sqft31451 Congressional Dr, Temecula, CA 92591Off Market
- $845,0005 bd4 ba2.8k sqft31461 Congressional Dr, Temecula, CA 92591Sold
- $751,5004 bd2 ba2.7k sqft31441 Congressional Dr, Temecula, CA 92591Off Market
- $693,3002 bd2 ba1.8k sqft31459 Sunningdale Dr, Temecula, CA 92591Off Market
Nearby schools
GreatSchools rating
- 8/10Rancho Elementary SchoolGrades: K-5Distance: 0.3 mi
- 5/10Margarita Middle SchoolGrades: 6-8Distance: 1 mi
- 9/10Temecula Valley High SchoolGrades: 9-12Distance: 1.4 mi
Get a cash offer in 3 minutes
Find out how much your home could sell for in as little as 3 minutes with a no-obligation cash offer.
Estimated market value
$814,900
Get a cash offer in 3 minutes
Find out how much your home could sell for in as little as 3 minutes with a no-obligation cash offer.
Estimated market value
$814,900
- California
- Riverside County
- Temecula
- 92591
- 31466 Sunningdale Dr
Nearby cities
Nearby zip codes
Other Temecula Topics
