Situated on a picturesque neighborhood street, in the highly coveted gated community of Rancho Madrina which is central to everything in San Juan Capistrano, is this exceptional home. Starting with sunning curb appeal, including updated hardscape, mature landscaping and dramatic professional lighting, enter to a grand yet welcoming foyer which certainly sets the tone for what guests can expect. On each side of the entry are two living areas with one situated as a formal sitting room with a fireplace and the other an office with views out to an interior portico. Next is the formal dining room which is anchored by a second warm and inviting hearth, features a convenient built-in butter’s station, a butler’s pantry hallway to the kitchen and French doors out to the interior portico sitting area. Beyond is the great room which has great space and light and doors out to the entertainer’s patio deck. Showcasing a massive central island with bar seating, this kitchen has it all! Stainless steel appliances, recessed, task and pendant lighting, an abundance of prep and storage space, an eat-in nook with counters and cabinets that extend from the kitchen and a sliding door out the patio. Adjacent is a stunning family room which has space enough for even the largest comfy sectional and has great light from large patio view windows. A guest bath and a convenient inside laundry room completes the lower level. Upstairs is anchored by a large second relaxing family room and has 4 ensuite bedrooms starting with the primary suite which has a fireplace and a Juliette balcony that overlooks the yard. The spa-like ensuite features a relaxing soaking tub, step in shower, privacy water closet door, dual vanities, a separate seated vanity station and a walk-in closet. 3 additional ensuite bedrooms complete the interior spaces. Outside is a spacious entertainer’s deck with a built-in BBQ, a fire feature wall, room for multiple seating areas, a relaxing spool with waterfall and a large turf play area. A unique central motor court has 3 garage spaces and with the driveway there is room to park a multitude of cars. Located minutes from Mission San Juan Capistrano, and downtown SJC with countless great restaurants, entertainment options, a variety of great shopping, and it is not far the beach, everything living in South OC has to offer and has easy access to great public and private schools. This is the one. Welcome Home.
Sold for $2,200,000
Listed by: First Team Real Estate • Beau Beardslee • Contact: 949-702-7752
Bought with: First Team Real Estate
Tax assessed value
$2,200,000
31462 Paseo Campeon, San Juan Capistrano, CA 92675
4beds
4,492sqft
Single Family Residence
Built in 2006
7,700 Square Feet Lot
$2,219,300 Zestimate®
$490/sqft
$7,799 Estimated rent
Home value
$2,219,300
$2.04M - $2.42M
$7,799/mo
Zestimate® history
Owner options
List your home for rent
$7,799/mo
Rent Zestimate®
Find your next renter with Zillow Rental Manager. Plus, with online applications, you can quickly screen prospective tenants – for free.
$7,799/mo
Rent Zestimate®
Refinance and save
$14,104/mo
Est. payment
Refinancing to a lower rate could help reduce your monthly payments and save thousands over the life of the loan.
$14,104/mo
Est. payment
Explore your selling options
Work with a Zillow partner agent
Leverage their expertise and Zillow's premium Showcase listings to get your home seen by more buyers.
Get startedList with your own agent
Get your home in front of millions of buyers by listing it on Zillow.
Learn how to do itSell it yourself
Take full control of how buyers see your home on Zillow by listing For Sale by Owner (FSBO).
List your homeWhat's special
Mature landscapingJuliette balconyRelaxing family roomSpool with waterfallSeparate seated vanity stationPicturesque neighborhood streetSpa-like ensuite
Zillow last checked:
Listing updated:
Listed by:
Beau Beardslee DRE #01940693 949-702-7752,
First Team Real Estate,
Ryan Multz DRE #02126390,
First Team Real Estate
Bought with:
Beau Beardslee, DRE #01940693
First Team Real Estate
Ryan Multz, DRE #02126390
First Team Real Estate
Source: CRMLS,MLS#: OC25069892 Originating MLS: California Regional MLS
Originating MLS: California Regional MLSFacts & features
Interior
Bedrooms & bathrooms
- Bedrooms: 4
- Bathrooms: 5
- Full bathrooms: 4
- 1/2 bathrooms: 1
- Main level bathrooms: 1
Rooms
- Room types: Bedroom, Entry/Foyer, Family Room, Foyer, Great Room, Kitchen, Laundry, Living Room, Primary Bathroom, Primary Bedroom, Office, Other, Pantry, Dining Room
Bedroom
- Features: All Bedrooms Up
Bathroom
- Features: Bathroom Exhaust Fan, Bathtub, Closet, Dual Sinks, Enclosed Toilet, Quartz Counters, Stone Counters, Remodeled, Soaking Tub, Separate Shower
Kitchen
- Features: Granite Counters, Kitchen Island, Kitchen/Family Room Combo, Stone Counters, Remodeled, Updated Kitchen, Walk-In Pantry
Heating
- Central, Forced Air, Natural Gas
Cooling
- Central Air, Electric
Appliances
- Included: 6 Burner Stove, Built-In Range, Double Oven, Dishwasher, Freezer, Gas Cooktop, Disposal, Gas Oven, Microwave, Range Hood, Vented Exhaust Fan
- Laundry: Inside, Laundry Room
Features
- Breakfast Bar, Built-in Features, Breakfast Area, Tray Ceiling(s), Ceiling Fan(s), Crown Molding, Separate/Formal Dining Room, Granite Counters, High Ceilings, Open Floorplan, Pantry, Quartz Counters, Stone Counters, Recessed Lighting, Unfurnished, All Bedrooms Up, Entrance Foyer, Multiple Primary Suites, Primary Suite, Walk-In Pantry, Walk-In Closet(s)
- Flooring: Carpet, Tile, Wood
- Doors: French Doors, Sliding Doors
- Windows: Plantation Shutters, Screens
- Has fireplace: Yes
- Fireplace features: Dining Room, Gas, Living Room
- Common walls with other units/homes: No Common Walls
Interior area
- Total interior livable area: 4,492 sqft
Property
Parking
- Total spaces: 9
- Parking features: Concrete, Direct Access, Door-Single, Driveway, Garage Faces Front, Garage, Garage Door Opener, Paved, Private, Garage Faces Rear, See Remarks
- Attached garage spaces: 3
- Uncovered spaces: 6
Accessibility
- Accessibility features: None
Features
- Levels: Two
- Stories: 2
- Entry location: 1
- Patio & porch: Concrete, Deck, Front Porch, Patio, Porch, See Remarks, Tile
- Exterior features: Barbecue, Lighting, Rain Gutters
- Has private pool: Yes
- Pool features: Community, Heated, In Ground, Private
- Spa features: None
- Fencing: Block
- Has view: Yes
- View description: None
Lot
- Size: 7,700 Square Feet
- Features: Back Yard, Corners Marked, Front Yard, Sprinklers In Rear, Sprinklers In Front, Lawn, Landscaped, Paved, Secluded, Sprinkler System, Yard
Details
- Parcel number: 65066350
- Special conditions: Standard
Construction
Type & style
- Home type: SingleFamily
- Architectural style: Spanish
- Property subtype: Single Family Residence
Materials
- Frame, Stucco
- Foundation: Slab
- Roof: Spanish Tile
Condition
- Updated/Remodeled,Turnkey
- New construction: No
- Year built: 2006
Utilities & green energy
- Electric: Photovoltaics on Grid, Photovoltaics Seller Owned, Standard
- Sewer: Public Sewer, Sewer Tap Paid
- Water: Public
- Utilities for property: Cable Available, Cable Connected, Electricity Available, Electricity Connected, Natural Gas Available, Natural Gas Connected, Phone Available, Phone Connected, Sewer Available, Sewer Connected, Water Available, Water Connected
Community & HOA
Community
- Features: Curbs, Gutter(s), Storm Drain(s), Street Lights, Suburban, Sidewalks, Gated, Pool
- Security: Carbon Monoxide Detector(s), Gated Community, Smoke Detector(s)
- Subdivision: Rancho Madrina (Rmar)
HOA
- Has HOA: Yes
- Amenities included: Controlled Access, Maintenance Grounds
- HOA fee: $279 monthly
- HOA name: Rancho Madrina Community Association
- HOA phone: 949-855-1800
Location
- Region: San Juan Capistrano
Financial & listing details
- Price per square foot: $490/sqft
- Tax assessed value: $2,200,000
- Date on market: 3/31/2025
- Cumulative days on market: 141 days
- Listing terms: Cash,Cash to New Loan
- Road surface type: Paved
Price history
| Date | Event | Price |
|---|---|---|
| 9/18/2025 | Sold | $2,200,000-11.6%$490/sqft |
Source:  CRMLS #OC25069892 Report a problem CRMLS #OC25069892 Report a problem | ||
| 8/20/2025 | Contingent | $2,490,000$554/sqft |
Source: CRMLS #OC25069892 Report a problem | ||
| 8/2/2025 | Price change | $2,490,000-4.2%$554/sqft |
Source: CRMLS #OC25069892 Report a problem | ||
| 7/18/2025 | Price change | $2,598,000-1.9%$578/sqft |
Source: CRMLS #OC25069892 Report a problem | ||
| 6/13/2025 | Price change | $2,648,000-3.6%$589/sqft |
Source: CRMLS #OC25069892 Report a problem | ||
| 4/1/2025 | Listed for sale | $2,748,000+197.1%$612/sqft |
Source: CRMLS #OC25069892 Report a problem | ||
| 7/24/2011 | Listing removed | $925,000$206/sqft |
Source: Visual Tour #S643688 Report a problem | ||
| 7/12/2011 | Listed for sale | $925,000$206/sqft |
Source: Visual Tour #S643688 Report a problem | ||
| 4/22/2011 | Sold | $925,000$206/sqft |
Source: Public Record Report a problem | ||
| 1/21/2011 | Price change | $925,000-2.6%$206/sqft |
Source: Realty One Group Inc #S643688 Report a problem | ||
| 11/14/2010 | Price change | $949,888-2%$211/sqft |
Source: Optimum Real Estate Services #S624515 Report a problem | ||
| 11/2/2010 | Price change | $969,000-3%$216/sqft |
Source: Optimum Real Estate Services #S624515 Report a problem | ||
| 10/22/2010 | Price change | $999,000+5.3%$222/sqft |
Source: Optimum Real Estate Services #S624515 Report a problem | ||
| 8/16/2010 | Price change | $949,000-13.6%$211/sqft |
Source: Optimum Real Estate Services #S624515 Report a problem | ||
| 8/4/2010 | Price change | $1,099,000-4.4%$245/sqft |
Source: Optimum Real Estate Services #S624515 Report a problem | ||
| 7/12/2010 | Listed for sale | $1,149,000-24.5%$256/sqft |
Source: Optimum Real Estate Services #S624515 Report a problem | ||
| 4/14/2006 | Sold | $1,522,500$339/sqft |
Source: Public Record Report a problem | ||
Public tax history
| Year | Property taxes | Tax assessment |
|---|---|---|
| 2026 | -- | $2,200,000 +85.6% |
| 2025 | $16,362 +1.6% | $1,185,084 +2% |
| 2024 | $16,108 +2.2% | $1,161,848 +2% |
| 2023 | $15,756 +3.4% | $1,139,067 +2% |
| 2022 | $15,236 +1.8% | $1,116,733 +2% |
| 2021 | $14,964 +1.2% | $1,094,837 +1% |
| 2020 | $14,793 | $1,083,611 +2% |
| 2019 | $14,793 +1.5% | $1,062,364 +2% |
| 2018 | $14,578 +4.5% | $1,041,534 +2% |
| 2017 | $13,952 | $1,021,112 +2% |
| 2016 | $13,952 -3.3% | $1,001,091 +1.5% |
| 2015 | $14,422 -9.8% | $986,054 +2% |
| 2014 | $15,981 | $966,739 +4.5% |
| 2013 | -- | $925,000 |
| 2012 | -- | $925,000 -8.8% |
| 2011 | -- | $1,014,000 -4.4% |
| 2010 | -- | $1,061,000 +12.3% |
| 2009 | -- | $945,000 -26.7% |
| 2008 | -- | $1,289,500 -16.9% |
| 2007 | -- | $1,552,533 +59.8% |
| 2006 | -- | $971,371 +209.6% |
| 2005 | -- | $313,701 |
Find assessor info on the county website
Neighborhood: 92675
Nearby homes
- $2,579,4005 bd6 ba4.2k sqft31452 Paseo Campeon, San Juan Capistrano, CA 92675Off Market
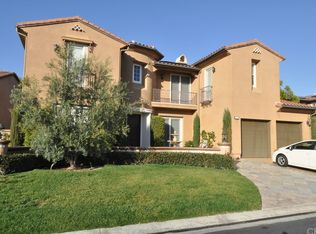
- $2,949,0005 bd5 ba4.2k sqft31472 Paseo Campeon, San Juan Capistrano, CA 92675Off Market
- $2,728,7005 bd6 ba4.2k sqft31451 Paseo Diosa, San Juan Capistrano, CA 92675Off Market
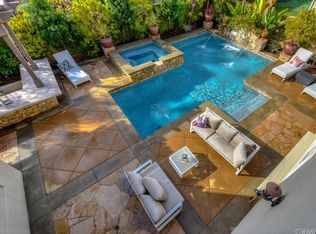
- $2,870,8004 bd4 ba4.4k sqft31441 Paseo Diosa, San Juan Capistrano, CA 92675Off Market
- $23,0004 bd4 ba4k sqft31482 Paseo Campeon, San Juan Capistrano, CA 92675For Rent
- $2,737,1004 bd4 ba4.4k sqft31442 Paseo Campeon, San Juan Capistrano, CA 92675Off Market
- $2,687,1004 bd4 ba4.4k sqft31471 Paseo Campeon, San Juan Capistrano, CA 92675Off Market
- $2,335,8005 bd4 ba4k sqft31461 Paseo Campeon, San Juan Capistrano, CA 92675Off Market
Nearby schools
GreatSchools rating
- 7/10Harold Ambuehl Elementary SchoolGrades: K-5Distance: 0.6 mi
- 8/10Marco Forster Middle SchoolGrades: 6-8Distance: 2 mi
- 9/10San Juan Hills High SchoolGrades: 9-12Distance: 1.8 mi
Schools provided by the listing agent
- Elementary: Ambuehl
- Middle: Forster
- High: San Juan Hills
Source: CRMLS. This data may not be complete. We recommend contacting the local school district to confirm school assignments for this home.
Get a cash offer in 3 minutes
Find out how much your home could sell for in as little as 3 minutes with a no-obligation cash offer.
Estimated market value
$2,219,300
Get a cash offer in 3 minutes
Find out how much your home could sell for in as little as 3 minutes with a no-obligation cash offer.
Estimated market value
$2,219,300
- California
- Orange County
- San Juan Capistrano
- 92675
- 31462 Paseo Campeon
Nearby cities
Nearby zip codes
Other San Juan Capistrano Topics
- Apartments for Rent in 92675
- Houses for Sale in 92675
- Houses for Rent in 92675
- 92675 Real Estate
- San Juan Capistrano Condos
- Houses for Sale in San Juan Capistrano
- Newest Listings in San Juan Capistrano
- San Juan Capistrano Home Values
- San Juan Capistrano Real Estate Agents
- San Juan Capistrano Refinance
- San Juan Capistrano Mortgage Rates
