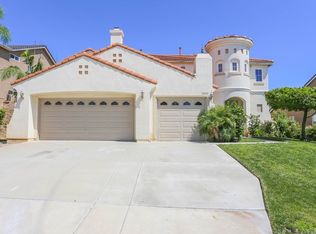
Welcome to this stunning "Craftsman" designed 5 bedroom, 3 bathroom home located in the desirable area of the Rancho Bella Vista area. This well-maintained property offers an open floor plan with modern upgrades featuring a downstairs large office/bedroom, corian kitchen counters, beautiful wood floors, a spacious backyard, and beautiful natural lighting to accent the high vaulted ceilings. This makes this cul-de-sac home perfect for growing families, multi-generational living, and a good opportunity for investors. The upgrades also include wooden shutters on the windows and slider to the back yard, a large kitchen island with bar seating, under cabinet lighting, glass cabinet doors to show off your best dishes, and a double oven for entertaining topped off with a large walk-in pantry and a double oven. The kitchen faces the backyard so you can watch the pets and kids play on the flat green grass and professionally landscaped yard with a raised brick trimmed flower bed with roses and trees that surrounds the perimeter of the yard. There is room for dining in the kitchen as it flows nicely into the den adorned with a fireplace with a wooden mantel which is great for lounging after a delicious meal. Use the living room and formal dining room as extra spaces for the family to entertain and spread out. With an indoor laundry room and sink and a 3 car garage with a work bench and cabinets for storage, it's easy to see why this house should be your new home!
Sold for $734,900
Listed by: Century 21 Masters • Dina Potter • Contact: 888-862-1194
Bought with: Mogul Real Estate
$734,900
31464 Orchard Ln, Murrieta, CA 92563
5beds
2,761sqft
Single Family Residence
Built in 2002
6,970 Square Feet Lot
$735,100 Zestimate®
$266/sqft
$3,674 Estimated rent
Home value
$735,100
$676,000 - $801,000
$3,674/mo
Zestimate® history
Owner options
List your home for rent
$3,674/mo
Rent Zestimate®
Find your next renter with Zillow Rental Manager. Plus, with online applications, you can quickly screen prospective tenants – for free.
$3,674/mo
Rent Zestimate®
Refinance and save
$4,772/mo
Est. payment
Refinancing to a lower rate could help reduce your monthly payments and save thousands over the life of the loan.
$4,772/mo
Est. payment
Explore your selling options
Work with a Zillow partner agent
Leverage their expertise and Zillow's premium Showcase listings to get your home seen by more buyers.
Get startedList with your own agent
Get your home in front of millions of buyers by listing it on Zillow.
Learn how to do itSell it yourself
Take full control of how buyers see your home on Zillow by listing For Sale by Owner (FSBO).
List your homeWhat's special
Zillow last checked:
Listing updated:
Listed by:
Dina Potter DRE #01817354 951-538-5566,
Century 21 Masters
Bought with:
Shantae Short, DRE #02096349
Mogul Real Estate
Source: CRMLS,MLS#: SW26136524 Originating MLS: California Regional MLS
Originating MLS: California Regional MLSFacts & features
Interior
Bedrooms & bathrooms
- Bedrooms: 5
- Bathrooms: 3
- Full bathrooms: 3
- Main level bathrooms: 1
Rooms
- Room types: Family Room, Foyer, Kitchen, Laundry, Living Room, Primary Bathroom, Primary Bedroom, Office, Other, Pantry
Bathroom
- Features: Bathtub, Dual Sinks, Full Bath on Main Level, Linen Closet, Solid Surface Counters, Separate Shower, Tub Shower, Vanity
Kitchen
- Features: Kitchen Island, Kitchen/Family Room Combo, Solid Surface Counters, Walk-In Pantry
Other
- Features: Walk-In Closet(s)
Pantry
- Features: Walk-In Pantry
Heating
- Central
Cooling
- Central Air, Whole House Fan
Appliances
- Laundry: Inside, Laundry Room
Features
- Breakfast Bar, Eat-in Kitchen, Open Floorplan, Solid Surface Counters, Entrance Foyer, Walk-In Pantry, Walk-In Closet(s)
- Has fireplace: Yes
- Fireplace features: Family Room
- Common walls with other units/homes: No Common Walls
Interior area
- Total interior livable area: 2,761 sqft
Property
Parking
- Total spaces: 3
- Parking features: Direct Access, Driveway, Garage
- Attached garage spaces: 3
Features
- Levels: Two
- Stories: 2
- Entry location: 1
- Patio & porch: Patio
- Pool features: None
- Fencing: Vinyl
- Has view: Yes
- View description: Neighborhood
Lot
- Size: 6,970 Square Feet
- Features: Back Yard, Cul-De-Sac, Front Yard, Sprinklers In Rear, Sprinklers In Front, Lawn, Landscaped, Sprinklers Timer, Street Level
Details
- Parcel number: 964290042
- Special conditions: Standard
Construction
Type & style
- Home type: SingleFamily
- Architectural style: Craftsman
- Property subtype: Single Family Residence
Condition
- New construction: No
- Year built: 2002
Utilities & green energy
- Sewer: Public Sewer
- Water: Public
- Utilities for property: Electricity Connected, Natural Gas Connected, Sewer Connected, Water Connected
Community & HOA
Community
- Features: Curbs, Park, Suburban
- Security: Carbon Monoxide Detector(s), Smoke Detector(s)
HOA
- Has HOA: Yes
- Amenities included: Call for Rules, Picnic Area, Playground
- HOA fee: $40 monthly
- HOA name: Rancho Bella Vista HOA
- HOA phone: 888-354-8322
Location
- Region: Murrieta
Financial & listing details
- Price per square foot: $266/sqft
- Tax assessed value: $433,312
- Annual tax amount: $6,452
- Date on market: 6/23/2026
- Cumulative days on market: 3 days
- Listing terms: Submit
Price history
| Date | Event | Price |
|---|---|---|
| 7/23/2026 | Sold | $734,900+2.1%$266/sqft |
Source:  CRMLS #SW26136524 Report a problem CRMLS #SW26136524 Report a problem | ||
| 6/29/2026 | Contingent | $719,900$261/sqft |
Source: CRMLS #SW26136524 Report a problem | ||
| 6/23/2026 | Listed for sale | $719,900+118.2%$261/sqft |
Source: CRMLS #SW26136524 Report a problem | ||
| 3/4/2008 | Sold | $330,000-17.5%$120/sqft |
Source: Public Record Report a problem | ||
| 2/1/2008 | Listed for sale | $399,900+29.8%$145/sqft |
Source: NCI #T07148054 Report a problem | ||
| 12/5/2002 | Sold | $308,000$112/sqft |
Source: Public Record Report a problem | ||
Public tax history
| Year | Property taxes | Tax assessment |
|---|---|---|
| 2025 | $6,452 +1.2% | $433,312 +2% |
| 2024 | $6,377 +0.5% | $424,816 +2% |
| 2023 | $6,346 +0.7% | $416,487 +2% |
| 2022 | $6,302 +1.6% | $408,321 +2% |
| 2021 | $6,202 +1.4% | $400,315 +1% |
| 2020 | $6,116 +1% | $396,211 +2% |
| 2019 | $6,058 +1.3% | $388,443 +2% |
| 2018 | $5,978 +1.1% | $380,827 +2% |
| 2017 | $5,913 | $373,360 +2% |
| 2016 | $5,913 0% | $366,040 +1.5% |
| 2015 | $5,915 +3.6% | $360,543 +4.5% |
| 2014 | $5,708 | $345,000 +19.8% |
| 2013 | -- | $288,000 +24.7% |
| 2012 | -- | $231,000 -13.2% |
| 2011 | -- | $266,000 -0.4% |
| 2010 | -- | $267,000 +6.8% |
| 2009 | -- | $250,000 -22.6% |
| 2008 | -- | $323,000 -3% |
| 2007 | -- | $332,950 +2% |
| 2006 | -- | $326,423 |
Find assessor info on the county website
Neighborhood: 92563
Nearby homes
- $780,3006 bd4 ba3.4k sqft31474 Orchard Ln, Murrieta, CA 92563Off Market
- $788,8005 bd3 ba3.1k sqft31454 Orchard Ln, Murrieta, CA 92563Off Market
- $667,5004 bd3 ba2.7k sqft31475 Pear Blossom Cir, Murrieta, CA 92563Off Market
- $742,9005 bd4 ba3.4k sqft31485 Pear Blossom Cir, Murrieta, CA 92563Off Market
- $699,0004 bd4 ba3.4k sqft31465 Pear Blossom Cir, Murrieta, CA 92563Sold
- $736,7004 bd3 ba3.1k sqft31484 Orchard Ln, Murrieta, CA 92563Off Market
- $785,4005 bd4 ba3.4k sqft31444 Orchard Ln, Murrieta, CA 92563Off Market
- $712,3004 bd3 ba3.3k sqft31455 Pear Blossom Cir, Murrieta, CA 92563Off Market
Nearby schools
GreatSchools rating
- 9/10Alamos Elementary SchoolGrades: K-5Distance: 0.4 mi
- 8/10Bella Vista Middle SchoolGrades: 6-8Distance: 0.5 mi
- 9/10Chaparral High SchoolGrades: 9-12Distance: 2.5 mi
Get a cash offer in 3 minutes
Find out how much your home could sell for in as little as 3 minutes with a no-obligation cash offer.
Estimated market value
$735,100
Get a cash offer in 3 minutes
Find out how much your home could sell for in as little as 3 minutes with a no-obligation cash offer.
Estimated market value
$735,100
- California
- Riverside County
- Murrieta
- 92563
- 31464 Orchard Ln
Nearby cities
Nearby zip codes
Other Murrieta Topics
