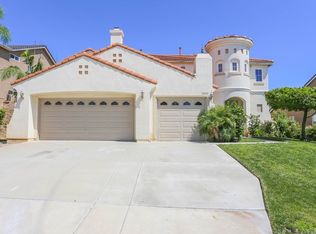
Welcome to this beautiful Rancho Bella Vista home! Charming architectural details on the exterior add to its appeal, notably the turret and round entrance to the front door. Lush green grass and landscaping complete the lovely first impression. This sought after floorplan features 3468 square feet, 4 bedrooms (1 downstairs!) 4 full bathrooms (1 remodeled full bath!) and a huge bonus room with doors. Come inside and you will find a dramatic 2 story foyer, generous sized living and formal dining rooms featuring high ceilings, lots of windows and walls ready for artwork. Flowing seamlessly into bright and airy kitchen with a large island with available seating, ample cabinetry with under cabinet lighting, a refrigerator that stays, a built-in toaster oven, plenty of space for a breakfast table and a massive walk-in pantry! A spacious family room with a grand yet cozy fireplace creates a prime area for entertaining or just watching the magic happen in the kitchen from the comfort of a couch, this is where memories are made. Upstairs are 3 bedrooms, 3 full baths, the bonus room, plus the luxurious primary suite featuring dual vanities, a soaking tub, shower and a dream of a closet, double sided and mirrored doors create a spa-like haven. A dedicated laundry room boasts a large sink, storage space, washer and dryer included! The 2 hallways connecting the rooms are wide and spacious, both have additional cabinets for maximum storage potential. The backyard is a fruit tree paradise, featuring Meyer lemon, fig, mandarin, jujube, plum and grape vines! Plenty of space to create an outdoor living area for warm, starry nights. A 2 car and separate 1 car garage, both with overhead storage, EV charger, whole house water filtration and complete Sunrun solar panel system make this a wonderful family home you must see! Top rated schools, community parks, proximity to shopping, wine country and freeways bring quality opportunities and community. Book your private showing today!
Sold for $699,000
Listed by: RE/MAX Connections • Katie O'Neill • Contact: 951-704-2554
Bought with: CRG Properties
$699,000
31465 Pear Blossom Cir, Murrieta, CA 92563
4beds
3,468sqft
Single Family Residence
Built in 2003
6,534 Square Feet Lot
$704,900 Zestimate®
$202/sqft
$3,360 Estimated rent
Home value
$704,900
$641,000 - $775,000
$3,360/mo
Zestimate® history
Owner options
List your home for rent
$3,360/mo
Rent Zestimate®
Find your next renter with Zillow Rental Manager. Plus, with online applications, you can quickly screen prospective tenants – for free.
$3,360/mo
Rent Zestimate®
Refinance and save
$4,447/mo
Est. payment
Refinancing to a lower rate could help reduce your monthly payments and save thousands over the life of the loan.
$4,447/mo
Est. payment
Explore your selling options
Work with a Zillow partner agent
Leverage their expertise and Zillow's premium Showcase listings to get your home seen by more buyers.
Get startedList with your own agent
Get your home in front of millions of buyers by listing it on Zillow.
Learn how to do itSell it yourself
Take full control of how buyers see your home on Zillow by listing For Sale by Owner (FSBO).
List your homeWhat's special
Luxurious primary suiteLots of windowsHigh ceilingsWalls ready for artworkSoaking tubWasher and dryer includedBuilt-in toaster oven
Zillow last checked:
Listing updated:
Listed by:
Katie O'Neill DRE #01259363 951-704-2554,
RE/MAX Connections
Bought with:
Kristen Walker, DRE #01888317
CRG Properties
Source: CRMLS,MLS#: SW26004229 Originating MLS: California Regional MLS
Originating MLS: California Regional MLSFacts & features
Interior
Bedrooms & bathrooms
- Bedrooms: 4
- Bathrooms: 4
- Full bathrooms: 4
- Main level bathrooms: 1
- Main level bedrooms: 1
Rooms
- Room types: Bonus Room, Bedroom, Entry/Foyer, Family Room, Foyer, Kitchen, Laundry, Living Room, Primary Bedroom, Pantry, Retreat, Dining Room
Primary bedroom
- Features: Primary Suite
Bedroom
- Features: Bedroom on Main Level
Bathroom
- Features: Bathtub, Dual Sinks, Enclosed Toilet, Full Bath on Main Level, Linen Closet, Remodeled, Soaking Tub, Separate Shower, Tile Counters, Upgraded
Heating
- Central
Cooling
- Central Air, Dual
Appliances
- Included: Dryer, Washer
- Laundry: Inside, Laundry Room, Upper Level
Features
- Breakfast Bar, Built-in Features, Block Walls, Ceiling Fan(s), Ceramic Counters, Separate/Formal Dining Room, Eat-in Kitchen, High Ceilings, Open Floorplan, Pantry, Recessed Lighting, Storage, Tile Counters, Two Story Ceilings, Bedroom on Main Level, Entrance Foyer, Primary Suite, Walk-In Pantry
- Flooring: Laminate, Tile, Vinyl
- Doors: Mirrored Closet Door(s), Panel Doors
- Has fireplace: Yes
- Fireplace features: Family Room, Gas
- Common walls with other units/homes: No Common Walls
Interior area
- Total interior livable area: 3,468 sqft
Property
Parking
- Total spaces: 3
- Parking features: Garage - Attached
- Attached garage spaces: 3
Features
- Levels: Two
- Stories: 2
- Entry location: Front
- Pool features: None
- Has view: Yes
- View description: Mountain(s)
Lot
- Size: 6,534 Square Feet
- Features: Back Yard, Cul-De-Sac, Front Yard, Garden, Lawn, Landscaped, Yard
Details
- Additional structures: Shed(s)
- Parcel number: 904290004
- Special conditions: Standard,Trust
Construction
Type & style
- Home type: SingleFamily
- Property subtype: Single Family Residence
Condition
- Repairs Cosmetic
- New construction: No
- Year built: 2003
Utilities & green energy
- Sewer: Public Sewer
- Water: Public
Community & HOA
Community
- Features: Biking, Curbs, Gutter(s), Street Lights, Suburban, Sidewalks
- Security: Smoke Detector(s)
HOA
- Has HOA: Yes
- Amenities included: Call for Rules, Trail(s)
- HOA fee: $45 monthly
- HOA name: Rancho Bella Vista Community Association
- HOA phone: 951-699-1220
Location
- Region: Murrieta
Financial & listing details
- Price per square foot: $202/sqft
- Tax assessed value: $504,763
- Date on market: 1/10/2026
- Cumulative days on market: 10 days
- Listing terms: Cash,Conventional,Item1031Exchange,FHA,VA Loan
Price history
| Date | Event | Price |
|---|---|---|
| 2/19/2026 | Sold | $699,000$202/sqft |
Source:  CRMLS #SW26004229 Report a problem CRMLS #SW26004229 Report a problem | ||
| 1/21/2026 | Pending sale | $699,000$202/sqft |
Source: CRMLS #SW26004229 Report a problem | ||
| 1/10/2026 | Listed for sale | $699,000+104.4%$202/sqft |
Source: CRMLS #SW26004229 Report a problem | ||
| 4/11/2003 | Sold | $342,000$99/sqft |
Source: Public Record Report a problem | ||
Public tax history
| Year | Property taxes | Tax assessment |
|---|---|---|
| 2026 | -- | $504,763 +2% |
| 2025 | $5,596 +0.6% | $494,867 +2% |
| 2024 | $5,562 -0.6% | $485,165 +2% |
| 2023 | $5,598 -1.1% | $475,653 +2% |
| 2022 | $5,659 +1.6% | $466,327 +2% |
| 2021 | $5,573 +0.9% | $457,184 +1% |
| 2020 | $5,525 +0.6% | $452,497 +2% |
| 2019 | $5,491 +0.8% | $443,625 +2% |
| 2018 | $5,449 +0.7% | $434,928 +2% |
| 2017 | $5,412 | $426,401 +2% |
| 2016 | $5,412 +0.6% | $418,041 +3.5% |
| 2015 | $5,382 +0.6% | $404,000 +0.2% |
| 2014 | $5,349 | $403,000 +24.4% |
| 2013 | -- | $324,000 +0.6% |
| 2012 | -- | $322,000 +7.7% |
| 2011 | -- | $299,000 +11.2% |
| 2010 | -- | $269,000 -12.4% |
| 2009 | -- | $307,000 -18.5% |
| 2008 | -- | $376,768 +2% |
| 2007 | -- | $369,381 +2% |
| 2006 | -- | $362,139 |
Find assessor info on the county website
Neighborhood: 92563
Nearby homes
- $710,1004 bd3 ba3.3k sqft31455 Pear Blossom Cir, Murrieta, CA 92563Off Market

- $668,2004 bd3 ba2.7k sqft31475 Pear Blossom Cir, Murrieta, CA 92563Off Market
- $786,5005 bd3 ba3.1k sqft31454 Orchard Ln, Murrieta, CA 92563Off Market
- $734,9005 bd3 ba2.7k sqft31464 Orchard Ln, Murrieta, CA 92563Sold

- $754,6005 bd4 ba3.4k sqft31445 Pear Blossom Cir, Murrieta, CA 92563Off Market
- $783,5005 bd4 ba3.4k sqft31444 Orchard Ln, Murrieta, CA 92563Off Market
- $737,7005 bd4 ba3.4k sqft31485 Pear Blossom Cir, Murrieta, CA 92563Off Market
- $749,0005 bd4 ba3.4k sqft31460 Pear Blossom Cir, Murrieta, CA 92563Off Market
Nearby schools
GreatSchools rating
- 9/10Alamos Elementary SchoolGrades: K-5Distance: 0.4 mi
- 8/10Bella Vista Middle SchoolGrades: 6-8Distance: 0.5 mi
- 9/10Chaparral High SchoolGrades: 9-12Distance: 2.5 mi
Get a cash offer in 3 minutes
Find out how much your home could sell for in as little as 3 minutes with a no-obligation cash offer.
Estimated market value
$704,900
Get a cash offer in 3 minutes
Find out how much your home could sell for in as little as 3 minutes with a no-obligation cash offer.
Estimated market value
$704,900
- California
- Riverside County
- Murrieta
- 92563
- 31465 Pear Blossom Cir
Nearby cities
Nearby zip codes
Other Murrieta Topics
