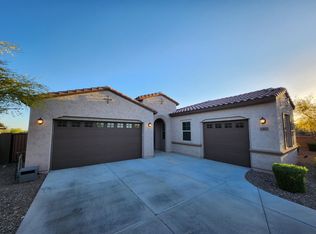
Location! This is a unique opportunity to own a 2022-built NextGen home in a well-maintained community in Mystic, located in the highly sought-after Peoria zip 85383. Only 20 minutes to TSMC & 30 minutes to Lake Pleasant! The property offers a multi-generational cohabitation floorplan. The main house (2,669 sf) has 3-BR, 2.5-BA with a chef's kitchen, spacious living spaces, a den/ formal dining, laundry, 2-car garage w/ built-in cabinets & work bench, new built-in outdoor BBQ, modern fire pit in a manicured yard w/ artificial grass. The attached private Casita (850 sf) has its separate entrance, 1-BR, 1-BA, full-sized kitchen, laundry, living & dining areas, private 1-car garage & patio. It's a 3,519 sf luxury smart home that allows you to control the smart home features w/ your cell. The home sits on an oversized 11,190 sf corner lot surrounded by scenic hills, mountains, trails, parks and award-wining golf courses in the adjacent Blackstone Country Club & Vistancia Trilogy.
As you walk in, you will be greeted by the fancy custom-made metal gate that leads you to the welcoming courtyard. There you will see two front doors - one for the main house and the other for the private Casita.
The main house offers a functional floorplan with spacious living spaces. It also boasts a Chef's Kitchen with Monogram high-end stainless-steel appliances: 6-burner gas stove with a griddle, hood with heat lamps, double ovens, 5-in-1 smart touch-screen wall microwave, smart dishwasher, refrigerator and wine cooler. It also has extra cabinets, extended quartz countertops, coffee bar and more cabinets under the oversized kitchen island for your convenience.
The primary bedroom has an oversized shower and oversized walk-in closet, and the other bedrooms have custom-built shelving to optimize the space.
The oversized backyard is an entertainer's dream, with a new outdoor BBQ kitchen, a modern gas firepit and an extended pergola. You can enjoy the sunrise and sunset from the patio or admire the beautiful scenery through the view fencing. You might even spot some hot air balloons flying over the neighborhood. The landscaping in the front and backyard is low-maintenance and professionally designed with pavers, gravels, artificial turf and plants all in the right places.
The main has a separate 2-car garage with EV charging, smart My Q garage door opener, built-in cabinets, overhead shelving and work bench.
The private Casita has its own entrance, living room, king-sized bedroom, full-sized kitchen, laundry (stacked washer and dryer) with upgraded appliances, gas stub for outdoor BBQ, private patio backyard and separate one-car garage with built-in cabinets and overhead shelves.
See the attached document for a full list of upgrades and home improvements.
Newly installed solar panels, transferable to the new owner with 24-year warranty on the equipment, repairs and maintenance. Savings! Savings! Monthly cost for electricity is only $186! For details, please click the "Documents" tab.
Two Ring doorbells, each on both front doors for 24/7 monitoring. Security system, Level Lock, reverse osmosis, water softener, Flow Control, on-demand tankless water heater, and ceiling Internet booster are owned and included in the sale.
Enjoy the clubhouse amenities, including a heated pool, an outdoor BBQ area and regular community events. Explore the walking/hiking/biking trails in this peaceful and family-friendly neighborhood. Nearby amenities/attractions include Blackstone Country Club with award-winning golf courses (social membership available); Vistancia (voted #1 master-planned community in Arizona, open to the public for golfing); hot-air balloon rides; paragliding; and 30 minutes to Lake Pleasant Regional Park, Scorpion Bay Marina, Pleasant Harbor Marina, Sailboat Shop, Pleasant Harbor RV Resort, Desert Tortoise Campground, Roadrunner Campground, and many scenic spots for water sports, camping, fishing, hiking, picnicking, boat tours, and dining at the restaurants in the marinas.
Mystic is also conveniently located near shopping, dining, entertainment, and great schools (BASIS Peoria is 20 minutes away). Five minutes to freeway 303 and future improved freeway 74. The new 40-billion world-class chip manufacturer TSMC is just 20 minutes away. Whether you are looking for a family-friendly neighborhood, a low-maintenance lifestyle, or a place to retire, Mystic has something for everyone.
Sold for $1,025,000
$1,025,000
31466 N 126TH Lane, Peoria, AZ 85383
4beds
3,519sqft
Single Family Residence
Built in 2022
0.26 Acres Lot
$967,000 Zestimate®
$291/sqft
$3,629 Estimated rent
Home value
$967,000
$909,000 - $1.03M
$3,629/mo
Zestimate® history
Owner options
List your home for rent
$3,629/mo
Rent Zestimate®
Find your next renter with Zillow Rental Manager. Plus, with online applications, you can quickly screen prospective tenants – for free.
$3,629/mo
Rent Zestimate®
Refinance and save
$4,861/mo
Est. payment
Refinancing to a lower rate could help reduce your monthly payments and save thousands over the life of the loan.
$4,861/mo
Est. payment
Explore your selling options
Work with a Zillow partner agent
Leverage their expertise and Zillow's premium Showcase listings to get your home seen by more buyers.
Get startedList with your own agent
Get your home in front of millions of buyers by listing it on Zillow.
Learn how to do itSell it yourself
Take full control of how buyers see your home on Zillow by listing For Sale by Owner (FSBO).
List your homeWhat's special
Heated poolSeparate entranceModern fire pitSpacious living spacesFormal diningNewly installed solar panelsFull - sized kitchen
Zillow last checked:
Listing updated:
Listed by:
Helen Logan 480-349-1263,
HomeSmart
Bought with:
Jeff Nawrot, SA678932000
Realty ONE Group
Source: ARMLS,MLS#: 6644687
Facts & features
Interior
Bedrooms & bathrooms
- Bedrooms: 4
- Bathrooms: 4
- Full bathrooms: 3
- 1/2 bathrooms: 1
Heating
- Natural Gas
Cooling
- Central Air, Ceiling Fan(s), Programmable Thmstat
Appliances
- Included: Washer/Dryer Stacked, Dryer, Washer, Water Softener Owned, Reverse Osmosis, Refrigerator, Built-in Microwave, Dishwasher, Disposal, Gas Range, Gas Oven, Gas Cooktop, Water Purifier
Features
- Pantry, High Speed Internet, Smart Home, Double Vanity, Eat-in Kitchen, Breakfast Bar, 9+ Flat Ceilings, No Interior Steps, Kitchen Island
- Flooring: Carpet, Tile
- Windows: Solar Screens, Double Pane Windows
- Has basement: No
- Has fireplace: No
Interior area
- Total structure area: 3,519
- Total interior livable area: 3,519 sqft
Property
Parking
- Total spaces: 7
- Parking features: Garage, Open
- Garage spaces: 3
- Uncovered spaces: 4
Accessibility
- Accessibility features: Bath Grab Bars
Features
- Stories: 1
- Patio & porch: Covered
- Exterior features: Private Yard, Built-in Barbecue
- Spa features: None
- Fencing: Block,Wrought Iron
- Has view: Yes
- View description: Mountain(s)
Lot
- Size: 0.26 Acres
- Features: Sprinklers In Rear, Sprinklers In Front, Corner Lot, Desert Back, Gravel/Stone Back, Synthetic Grass Back, Auto Timer H2O Front, Auto Timer H2O Back
Details
- Additional structures: Guest House
- Parcel number: 51013279
Construction
Type & style
- Home type: SingleFamily
- Architectural style: Spanish
- Property subtype: Single Family Residence
Materials
- Stucco, Wood Frame, Stone
- Roof: Tile
Condition
- Year built: 2022
Details
- Builder name: Lennar
Utilities & green energy
- Sewer: Public Sewer
- Water: City Water
Community & HOA
Community
- Features: Pool, Community Media Room, Playground, Biking/Walking Path
- Security: Fire Sprinkler System, Security System Owned
- Subdivision: MYSTIC AT LAKE PLEASANT HEIGHTS PARCEL B REPLAT
HOA
- Has HOA: Yes
- Services included: Maintenance Grounds
- HOA fee: $177 monthly
- HOA name: Mystic
- HOA phone: 623-250-5780
Location
- Region: Peoria
Financial & listing details
- Price per square foot: $291/sqft
- Tax assessed value: $643,700
- Annual tax amount: $3,363
- Date on market: 1/8/2024
- Cumulative days on market: 55 days
- Listing terms: Cash,Conventional,1031 Exchange,FHA,VA Loan
- Ownership: Fee Simple
Price history
| Date | Event | Price |
|---|---|---|
| 5/11/2025 | Listing removed | $1,100,000+7.3%$313/sqft |
Source:  ARMLS #6613205 Report a problem ARMLS #6613205 Report a problem | ||
| 3/22/2024 | Sold | $1,025,000$291/sqft |
Source: ARMLS #6644687 Report a problem | ||
| 3/21/2024 | Pending sale | $1,025,000$291/sqft |
Source: ARMLS #6644687 Report a problem | ||
| 3/21/2024 | Price change | $1,025,000-2.4%$291/sqft |
Source: ARMLS #6644687 Report a problem | ||
| 3/2/2024 | Pending sale | $1,050,000$298/sqft |
Source: ARMLS #6644687 Report a problem | ||
| 2/23/2024 | Contingent | $1,050,000$298/sqft |
Source:  HomeSmart #6644687 Report a problem HomeSmart #6644687 Report a problem | ||
| 2/17/2024 | Price change | $1,050,000-2.8%$298/sqft |
Source: ARMLS #6644687 Report a problem | ||
| 2/9/2024 | Price change | $1,080,000-1.8%$307/sqft |
Source: ARMLS #6644687 Report a problem | ||
| 1/8/2024 | Listed for sale | $1,100,000$313/sqft |
Source: ARMLS #6644687 Report a problem | ||
| 12/13/2023 | Listing removed | -- |
Source: ARMLS #6613205 Report a problem | ||
| 10/11/2023 | Listed for sale | $1,100,000+42.3%$313/sqft |
Source: ARMLS #6613205 Report a problem | ||
| 5/27/2022 | Sold | $772,990$220/sqft |
Source: Public Record Report a problem | ||
Public tax history
| Year | Property taxes | Tax assessment |
|---|---|---|
| 2025 | $2,519 +2.8% | $64,370 -6.1% |
| 2024 | $2,450 -1.4% | $68,520 +128% |
| 2023 | $2,486 +746.7% | $30,047 +62.7% |
| 2022 | $294 +20.9% | $18,465 +388.5% |
| 2021 | $243 | $3,780 +7.2% |
| 2020 | -- | $3,525 |
Find assessor info on the county website
Neighborhood: 85383
Nearby homes
- $970,0004 bd4 ba3.1k sqft31490 N 126th Ln, Peoria, AZ 85383Sold

- $839,0004 bd4 ba3.5k sqft31514 N 126th Ln, Peoria, AZ 85383Off Market
- $989,2004 bd4 ba3.6k sqft12657 W Oyer Ln, Peoria, AZ 85383Off Market
- $906,400-- bd-- ba3.1k sqft12651 W Oyer Ln, Peoria, AZ 85383Off Market
- $3,2994 bd4 ba3.2k sqft31465 N 126th Ln, Peoria, AZ 85383For Rent
- $1,300,0005 bd4 ba3.2k sqft31489 N 126th Ln, Peoria, AZ 85383Sold
- $823,900-- bd-- ba3.5k sqft12645 W Oyer Ln, Peoria, AZ 85383Off Market
- $807,6004 bd4 ba3.1k sqft31538 N 126th Ln, Peoria, AZ 85383Off Market
Nearby schools
GreatSchools rating
- 8/10Lake Pleasant Elementary SchoolGrades: PK-8Distance: 0.7 mi
- 6/10Liberty High SchoolGrades: 7-12Distance: 7 mi
Schools provided by the listing agent
- Elementary: Lake Pleasant Elementary
- Middle: Peoria High School
- High: Liberty High School
- District: Peoria Unified School District
Source: ARMLS. This data may not be complete. We recommend contacting the local school district to confirm school assignments for this home.
Get a cash offer in 3 minutes
Find out how much your home could sell for in as little as 3 minutes with a no-obligation cash offer.
Estimated market value
$967,000
Get a cash offer in 3 minutes
Find out how much your home could sell for in as little as 3 minutes with a no-obligation cash offer.
Estimated market value
$967,000
- Arizona
- Maricopa County
- Peoria
- 85383
- 31466 N 126TH Lane
Nearby cities
Nearby neighborhoods
Nearby zip codes
Other Peoria Topics
