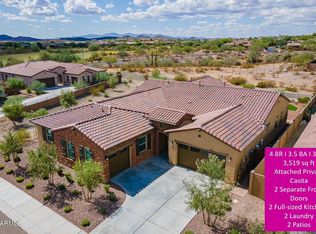
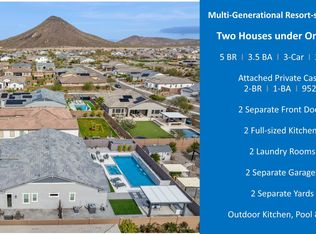
REDUCED PRICE TO SELL!!! This is your window to own a premier home at a compelling price! Discover unparalleled luxury in this exquisite Multi-Gen (Private Casita) Smart Home, nestled within the prestigious Estate Series of Mystic Vistancia. Surrounded by breathtaking hills and mountains, this 2022-built estate offers a rare opportunity to own a resort-style retreat in one of Peoria's most sought-after communities. Designed with elegance and functionality in mind, the home seamlessly accommodates multi-generational living, featuring a private guest quarter with its own entrance and dedicated garage. Situated in a private quarter-acre lot in a single-story-only section, adjacent to Blackstone Country Club, the home boasts view fencing for unobstructed scenic vistas and added privacy.
Spanning 2,493 square feet with soaring 10-foot ceilings, open floorplan, the main residence features a spacious owner's suite, two bedrooms, two baths, a powder room, a dedicated laundry room, and an open-concept great room and formal dining area perfect for entertaining. The chef's kitchen is a culinary dream, complete with high-end GE Monogram stainless steel smart appliances, a six-burner gas stove with griddle, a restaurant-grade hood with heat lamps, smart double ovens, a smart 5-in-1 microwave, smart dishwasher, refrigerator, wine cooler, and expansive quartz countertops. A generously sized island with an eat-in breakfast bar, additional under-counter cabinets, and a coffee bar enhance both form and function. The three-car garage includes a 240V EV-ready outlet, ensuring modern convenience.
The private attached casita spans 700 square feet with its own entrance through a stunning travertine-paved courtyard, enclosed by custom wrought iron gates. This peaceful space is perfect for morning coffee while watching hummingbirds flutter by. Inside, the casita features a one-bedroom, one-bathroom layout, a kitchenette and a separate one-car garage, offering privacy and charm.
Designed for relaxation and entertainment, the backyard is a true oasis with a brand-new waterfall swimming pool, an oversized ramada pergola shading the outdoor dining area, and a beautifully landscaped yard with artificial turf and travertine pavers. Enjoy breathtaking sunrises, sunsets, and even the occasional sight of hot air balloons drifting overhead.
Equipped with cutting-edge smart home technology, this residence offers a Ring doorbell with 24/7 monitoring, a Smart Level Lock, an owned water softener system, an on-demand tankless water heater, a Moen Flo Smart Water Sensor, a ceiling internet booster for enhanced connectivity, and fully integrated smart kitchen appliances, ensuring effortless control from your smartphone.
For a complete list of upgrades and home improvements, please refer to the attached document.
The lively Mystic Community Center is the heart of the neighborhood, featuring a heated infinity-edge pool, a playground, scenic walking trails, and a brand-new city park with pickleball courts on the way! With monthly events like food truck nights, dive-in movies, paint parties, concerts, and holiday celebrations, there's always something fun happening.
Conveniently located just five minutes from Loop 303, this home is also a short 15-minute drive to Paloma Community Park, 20 minutes to TSMC, and 30 minutes to Lake Pleasant.
Love golf? You're just 15 minutes from seven public courses!
Need groceries? The new Fry's Marketplace and Safeway are only 5 minutes away! Plus, high-end shopping and dining at Five North and even more exciting retail spots and Mountainside Fitness are coming soon.
Need great schools? Families will love the convenience of a short 5-minute drive to the American Leadership Academy (ALA), a K-12 charter school opening in Fall 2025. Nearby top-rated schools including BASIS Peoria and Liberty High School.
And the best part? This home is tucked away in a peaceful spot in Mystic, giving you extra privacy while staying close to all the action in North Peoria.
Don't miss this extraordinary home that perfectly blends luxury, convenience, and modern living. Schedule your private tour today!
Sold for $970,000
$970,000
31490 N 126TH Lane, Peoria, AZ 85383
4beds
3,193sqft
Single Family Residence
Built in 2022
0.26 Acres Lot
$966,000 Zestimate®
$304/sqft
$4,067 Estimated rent
Home value
$966,000
$879,000 - $1.06M
$4,067/mo
Zestimate® history
Owner options
List your home for rent
$4,067/mo
Rent Zestimate®
Find your next renter with Zillow Rental Manager. Plus, with online applications, you can quickly screen prospective tenants – for free.
$4,067/mo
Rent Zestimate®
Refinance and save
$4,617/mo
Est. payment
Refinancing to a lower rate could help reduce your monthly payments and save thousands over the life of the loan.
$4,617/mo
Est. payment
Explore your selling options
Work with a Zillow partner agent
Leverage their expertise and Zillow's premium Showcase listings to get your home seen by more buyers.
Get startedList with your own agent
Get your home in front of millions of buyers by listing it on Zillow.
Learn how to do itSell it yourself
Take full control of how buyers see your home on Zillow by listing For Sale by Owner (FSBO).
List your homeWhat's special
Zillow last checked:
Listing updated:
Listed by:
Helen Logan 480-349-1263,
HomeSmart
Bought with:
Susan H. Evans, BR650892000
Coldwell Banker Realty
Source: ARMLS,MLS#: 6839762
Facts & features
Interior
Bedrooms & bathrooms
- Bedrooms: 4
- Bathrooms: 4
- Full bathrooms: 3
- 1/2 bathrooms: 1
Heating
- Natural Gas
Cooling
- Central Air, Ceiling Fan(s), ENERGY STAR Qualified Equipment, Programmable Thmstat
Appliances
- Included: Dryer, Washer, Water Softener Owned, Refrigerator, Built-in Microwave, Dishwasher, Disposal, Gas Range, Gas Oven, Gas Cooktop, Built-In Electric Oven
- Laundry: Inside
Features
- Pantry, High Speed Internet, Smart Home, Double Vanity, Eat-in Kitchen, Breakfast Bar, 9+ Flat Ceilings, No Interior Steps, Kitchen Island, Full Bth Master Bdrm
- Flooring: Carpet, Tile
- Windows: Double Pane Windows
- Has basement: No
- Has fireplace: No
Interior area
- Total structure area: 3,193
- Total interior livable area: 3,193 sqft
Property
Parking
- Total spaces: 6
- Parking features: Garage Door Opener, Direct Access
- Garage spaces: 3
- Uncovered spaces: 3
Accessibility
- Accessibility features: Accessible Hallway(s)
Features
- Stories: 1
- Patio & porch: Covered
- Exterior features: Private Yard
- Has private pool: Yes
- Spa features: None
- Fencing: Block,Wrought Iron
- Has view: Yes
- View description: Mountain(s)
Lot
- Size: 0.26 Acres
- Features: Desert Front, Gravel/Stone Back, Synthetic Grass Back, Auto Timer H2O Front, Auto Timer H2O Back
Details
- Additional structures: Gazebo
- Parcel number: 51013278
Construction
Type & style
- Home type: SingleFamily
- Architectural style: Spanish
- Property subtype: Single Family Residence
Materials
- Stucco, Wood Frame
- Roof: Tile
Condition
- Year built: 2022
Details
- Builder name: Lennar
Utilities & green energy
- Sewer: Public Sewer
- Water: City Water
Community & HOA
Community
- Features: Pool, Community Media Room, Playground, Biking/Walking Path
- Security: Fire Sprinkler System
- Subdivision: MYSTIC AT LAKE PLEASANT HEIGHTS PARCEL B REPLAT
HOA
- Has HOA: Yes
- Services included: Maintenance Grounds
- HOA fee: $185 monthly
- HOA name: Mystic
- HOA phone: 623-250-5780
Location
- Region: Peoria
Financial & listing details
- Price per square foot: $304/sqft
- Tax assessed value: $657,800
- Annual tax amount: $3,216
- Date on market: 4/1/2025
- Cumulative days on market: 113 days
- Listing terms: Cash,Conventional,1031 Exchange,FHA,VA Loan
- Ownership: Fee Simple
Price history
| Date | Event | Price |
|---|---|---|
| 8/20/2025 | Sold | $970,000$304/sqft |
Source:  ARMLS #6839762 Report a problem ARMLS #6839762 Report a problem | ||
| 7/23/2025 | Pending sale | $970,000$304/sqft |
Source: ARMLS #6839762 Report a problem | ||
| 7/19/2025 | Price change | $970,000-3%$304/sqft |
Source: ARMLS #6839762 Report a problem | ||
| 6/11/2025 | Price change | $999,999-9.1%$313/sqft |
Source: ARMLS #6839762 Report a problem | ||
| 5/29/2025 | Price change | $1,100,000-4.3%$345/sqft |
Source: ARMLS #6839762 Report a problem | ||
| 5/6/2025 | Price change | $1,150,000-4.2%$360/sqft |
Source: ARMLS #6839762 Report a problem | ||
| 4/1/2025 | Listed for sale | $1,200,000+65.6%$376/sqft |
Source: ARMLS #6839762 Report a problem | ||
| 6/29/2022 | Sold | $724,490$227/sqft |
Source: Public Record Report a problem | ||
Public tax history
| Year | Property taxes | Tax assessment |
|---|---|---|
| 2025 | $2,405 +2.8% | $65,780 +0.2% |
| 2024 | $2,340 -1.4% | $65,650 +128.8% |
| 2023 | $2,374 +708.6% | $28,694 +55.4% |
| 2022 | $294 +20.9% | $18,465 +388.5% |
| 2021 | $243 | $3,780 +7.2% |
| 2020 | -- | $3,525 |
Find assessor info on the county website
Neighborhood: 85383
Nearby homes
- $828,5004 bd4 ba3.5k sqft31514 N 126th Ln, Peoria, AZ 85383Off Market
- $1,025,0004 bd4 ba3.5k sqft31466 N 126th Ln, Peoria, AZ 85383Sold
- $801,2004 bd4 ba3.1k sqft31538 N 126th Ln, Peoria, AZ 85383Off Market
- $1,300,0005 bd4 ba3.2k sqft31489 N 126th Ln, Peoria, AZ 85383Sold
- $798,000-- bd-- ba3.2k sqft31513 N 126th Ln, Peoria, AZ 85383Off Market
- $3,2994 bd4 ba3.2k sqft31465 N 126th Ln, Peoria, AZ 85383For Rent
- $1,013,900-- bd4 ba2.7k sqft31324 N 127th Dr, Peoria, AZ 85383Off Market
- $981,5004 bd4 ba3.6k sqft12657 W Oyer Ln, Peoria, AZ 85383Off Market
Nearby schools
GreatSchools rating
- 8/10Lake Pleasant Elementary SchoolGrades: PK-8Distance: 0.7 mi
- 6/10Liberty High SchoolGrades: 7-12Distance: 7 mi
Schools provided by the listing agent
- Elementary: Lake Pleasant Elementary
- Middle: Peoria High School
- High: Liberty High School
- District: Peoria Unified School District
Source: ARMLS. This data may not be complete. We recommend contacting the local school district to confirm school assignments for this home.
Get a cash offer in 3 minutes
Find out how much your home could sell for in as little as 3 minutes with a no-obligation cash offer.
Estimated market value
$966,000
Get a cash offer in 3 minutes
Find out how much your home could sell for in as little as 3 minutes with a no-obligation cash offer.
Estimated market value
$966,000
- Arizona
- Maricopa County
- Peoria
- 85383
- 31490 N 126TH Lane
Nearby cities
Nearby neighborhoods
Nearby zip codes
Other Peoria Topics
