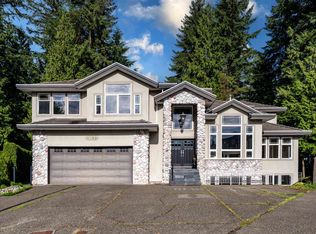
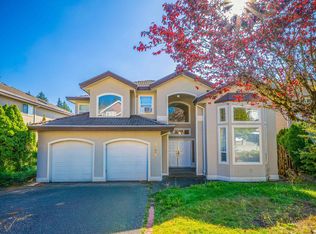
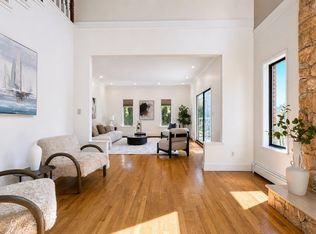
Stunning Custom Home in Prestigious Westwood Plateau. This exquisite 8-bedroom, 7-bathroom custom residence, nestled in the highly sought-after Westwood Plateau neighbourhood. Situated on an expansive 8,000+ sq ft private lot, this home offers over 5,400 sq ft of beautifully designed living space. From the moment you arrive, you’ll be impressed by the grand staircase, vaulted ceilings, and elegant triple-car garage. The home boasts three cozy gas fireplaces, an extra-large kitchen with a charming eating area, and direct access to a sunny deck—ideal for morning coffee or weekend barbecues. The adjoining family room creates a warm, inviting space for everyday living. Downstairs you'll find two self-contained suits with separate entrances, perfect for extended family, guests or rental income.
For sale
C$1,988,000
3147 Silverthrone Dr, Coquitlam, BC V3E 3C3
8beds
5,488sqft
Single Family Residence
Built in 1995
8,276 Square Feet Lot
$-- Zestimate®
C$362/sqft
C$-- HOA
What's special
Grand staircaseVaulted ceilingsElegant triple-car garageCozy gas fireplacesExtra-large kitchenCharming eating areaSunny deck
- 288 days |
- 37 |
- 2 |
Zillow last checked:
Listing updated:
Listed by:
Atefeh Abbaspour,
Royal LePage Sussex Brokerage
Source: Greater Vancouver REALTORS®,MLS®#: R3054784 Originating MLS®#: Greater Vancouver
Originating MLS®#: Greater VancouverFacts & features
Interior
Bedrooms & bathrooms
- Bedrooms: 8
- Bathrooms: 7
- Full bathrooms: 7
Heating
- Hot Water, Radiant
Appliances
- Included: Washer/Dryer, Dishwasher, Refrigerator, Stove
Features
- Pantry, Vaulted Ceiling(s), Wet Bar
- Windows: Window Coverings
- Basement: Full,Finished,Exterior Entry
- Number of fireplaces: 3
- Fireplace features: Insert, Gas
Interior area
- Total structure area: 5,488
- Total interior livable area: 5,488 sqft
Property
Parking
- Total spaces: 8
- Parking features: Garage, Front Access, Garage Door Opener
- Garage spaces: 3
Features
- Levels: Two
- Stories: 2
- Exterior features: Balcony
- Has view: Yes
- View description: SOME CITY/ MOUNTAIN
- Frontage length: 0
Lot
- Size: 8,276 Square Feet
- Features: Central Location, Near Golf Course, Private, Recreation Nearby
Construction
Type & style
- Home type: SingleFamily
- Property subtype: Single Family Residence
Condition
- Year built: 1995
Community & HOA
HOA
- Has HOA: No
Location
- Region: Coquitlam
Financial & listing details
- Price per square foot: C$362/sqft
- Annual tax amount: C$7,290
- Date on market: 10/2/2025
- Ownership: Freehold NonStrata
Atefeh Abbaspour
Atefeh Abbaspour
By pressing Contact Agent, you agree that the real estate professional identified above may call/text you about your search, which may involve use of automated means and pre-recorded/artificial voices. You don't need to consent as a condition of buying any property, goods, or services. Message/data rates may apply. You also agree to our Terms of Use. Zillow does not endorse any real estate professionals. We may share information about your recent and future site activity with your agent to help them understand what you're looking for in a home.
Price history
Price history is unavailable.
Public tax history
Tax history is unavailable.
Climate risks
Neighborhood: Westwood Plateau
Nearby schools
GreatSchools rating
- 5/10Birch Bay Home ConnectionsGrades: K-8Distance: 21 mi
- 6/10Blaine High SchoolGrades: 9-12Distance: 21.4 mi
- C$1,999,9007 bd4 ba5.6k sqft3170 Hallam Ct, Coquitlam, BC V3E3C3For Sale

- C$2,390,0008 bd6 ba5.8k sqft3172 Hallam Ct, Coquitlam, BC V3E3C3For Sale
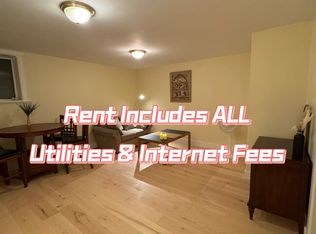
- C$--1 bd1 ba700 sqft3125 Quintette Cres UNIT B, Coquitlam, BC V3E3B6Off Market
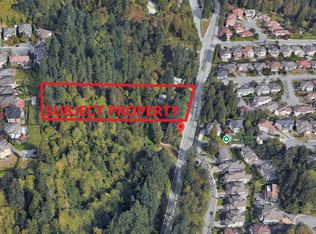
- C$1,180,0002 bd1 ba954 sqft1450 Pipeline Rd, Coquitlam, BC V3E2X1For Sale
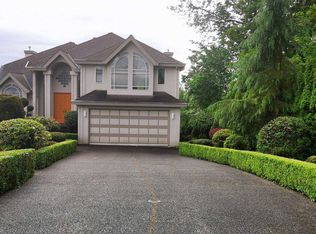
- C$--2 bd1 ba970 sqft1429 Pipeline Rd, Coquitlam, BC V3E2X1Off Market
- C$2,500,0004 bd4 ba2.3k sqft1458 Pipeline Rd, Coquitlam, BC V3E2X1For Sale
- C$1,399,0005 bd3 ba2.7k sqft1472 Pipeline Rd, Coquitlam, BC V3E2X1For Sale
- C$1,628,0006 bd3 ba3.2k sqft3311 Rakanna Pl, Coquitlam, BC V3E3B2For Sale
Similar homes
- C$2,170,0005 bd5 ba5.7k sqft2777 Nadina Dr, Coquitlam, BC V3C 6A5For Sale
 MLS ID #R3145440, Lobo Liang, Ta Ta Uotai Realty Ltd. Brokerage. Greater Vancouver REALTORS®
 - C$2,299,0006 bd5 ba5.6k sqft3070 Timber Ct, Coquitlam, BC V3E 2Y8For Sale
 MLS ID #R3100306, Sylvia Xiao Shen PREC*, Sutton Group - 1st West Realty Brokerage. Greater Vancouver REALTORS®
 - C$1,850,0009 bd7 ba4.4k sqft1277 Charter Hill Dr, Coquitlam, BC V3E 1P1For Sale
 MLS ID #R3128616, Jack Gao, Regent Park Realty Inc. Brokerage. Greater Vancouver REALTORS®
 - C$2,494,8006 bd6 ba5.7k sqft3059 Timber Ct, Coquitlam, BC V3E 2Y8For Sale
 MLS ID #R3122885, Moe Khatami, Swift Realty Ltd. Brokerage. Greater Vancouver REALTORS®
 - C$1,900,0006 bd6 ba3.4k sqft2822 Glen Dr, Coquitlam, BC V3B 0A4For SaleMLS ID #R3129399, Frank Xue, Royal Pacific Realty Corp. Brokerage. Greater Vancouver REALTORS®
- C$2,668,0006 bd5 ba4k sqft3070 Waddington Pl, Coquitlam, BC V3E 2Y9For SaleMLS ID #R3108636, Rita Nagy PREC*, Sutton Group-West Coast Realty Brokerage. Greater Vancouver REALTORS®
- C$1,900,0007 bd4 ba3.6k sqft3574 Harper Rd, Coquitlam, BC V3E 0L7For SaleMLS ID #R3084383, Romeo Di Pietra, RE/MAX City Realty Brokerage. Greater Vancouver REALTORS®
- C$2,275,0007 bd5 ba6.3k sqft8579 171st St, Surrey, BC V4N 5J1For SaleMLS ID #R3143970, Paola Oliviero - PREC, Royal LePage West Real Estate Services Brokerage. Greater Vancouver REALTORS®
- C$1,699,0006 bd4 ba3.2k sqft3373 Francis Cres, Coquitlam, BC V3E 0H1For SaleMLS ID #R3077771, Torie Yang, Luxmore Realty Brokerage. Greater Vancouver REALTORS®
- C$2,100,0007 bd6 ba4k sqft7505 Manzanita Pl, Burnaby, BC V3N 4X1For SaleMLS ID #R3133658, John K.S. Ng PREC*, Latitude Realty Inc. Brokerage. Greater Vancouver REALTORS®
- C$1,868,0008 bd7 ba4.1k sqft7622 147a St, Surrey, BC V3S 8Z3For SaleMLS ID #R3082202, May Chen - PREC, eXp Realty of Canada, Inc. Brokerage. Greater Vancouver REALTORS®
- C$2,250,0008 bd9 ba5.9k sqft14548 110a Ave, Surrey, BC V3R 2B5For SaleMLS ID #R3135301, Jay Khun Khun - PREC, Nationwide Realty Corp. Brokerage. Greater Vancouver REALTORS®
- C$2,288,0006 bd4 ba3.8k sqft3532 Trestle Ct, Coquitlam, BC V3E 0L5For SaleMLS ID #R2667674, Xu Pan, Homeland Realty Brokerage. Greater Vancouver REALTORS®
- C$1,499,0007 bd5 ba3.1k sqft6739 178b St, Surrey, BC V3S 9E1For SaleMLS ID #R3146685, Mani Thind, Century 21 Coastal Realty Ltd. Brokerage. Greater Vancouver REALTORS®
- C$2,060,0007 bd6 ba3.2k sqft2935 E 17th Ave, Vancouver, BC V5M 2N4For SaleMLS ID #R3129517, Crusoe Huang, Royal Pacific Realty Corp. Brokerage. Greater Vancouver REALTORS®
- C$1,899,0007 bd5 ba3.4k sqft2011 7th Ave, New Westminster, BC V3M 2L5For SaleMLS ID #R3131800, Sara Conley PREC*, RE/MAX All Points Realty Brokerage. Greater Vancouver REALTORS®
- C$1,648,8005 bd5 ba4.9k sqft12047 Laity St, Maple Ridge, BC V2X 5A7For SaleMLS ID #R3123461, Jan Hickman PREC*, RE/MAX LIFESTYLES REALTY Brokerage. Greater Vancouver REALTORS®
- C$1,978,0007 bd5 ba2.9k sqft1525 E 51st Ave, Vancouver, BC V5P 4R6For SaleMLS ID #R3134579, Stephen Sandhu PREC*, Royal Pacific Realty Corp. Brokerage. Greater Vancouver REALTORS®
- C$2,150,0008 bd7 ba4.1k sqft12973 Glengarry Cres, Surrey, BC V3V 1S9For SaleMLS ID #R3137969, Sunny Brar - PREC, LPT Realty ULC Brokerage. Greater Vancouver REALTORS®
- C$2,199,0005 bd5 ba6.7k sqft7625 Aubrey St, Burnaby, BC V5A 1K6For SaleMLS ID #R3102282, Jason Su PREC*, Sutton Group-West Coast Realty Brokerage. Greater Vancouver REALTORS®
