Welcome to 31478 Hillside Drive, a beautifully designed home located in the sought-after Incline Village community of Foristell, Missouri. This private, gated lake community offers an incredible lifestyle with amenities including serene waters for boating, fishing, and swimming, a private beach, clubhouse, swimming pool, tennis and pickleball courts, playgrounds, and even an 18-hole golf course—all just steps from your door.
Inside, you’ll find a thoughtfully designed floor plan highlighted by soaring ceilings that enhance the open, airy feel throughout the living spaces. The heart of the home features an inviting kitchen and living area perfect for both entertaining and everyday living.
Retreat to the primary suite with a luxurious, resort-inspired bathroom, where you can unwind with elegant finishes and a relaxing atmosphere. The oversized garage provides ample storage and space for vehicles, recreational equipment, or a workshop—ideal for lake living.
Whether you’re enjoying the community amenities, hosting friends and family, or relaxing in your serene home, this property offers the perfect balance of comfort and lifestyle.
Don’t miss your chance to call this one-of-a-kind Incline Village home yours!
Closed
Listed by: Real Broker LLC • Michael J Burgoyne • Contact: 314-753-4060
Bought with: Magnolia Real Estate
Price Unknown
31478 Hillside Dr, Foristell, MO 63348
4beds
2,224sqft
Single Family Residence
Built in 2019
9,583 Square Feet Lot
$402,700 Zestimate®
$--/sqft
$2,289 Estimated rent
Home value
$402,700
$346,000 - $467,000
$2,289/mo
Zestimate® history
Owner options
List your home for rent
$2,289/mo
Rent Zestimate®
Find your next renter with Zillow Rental Manager. Plus, with online applications, you can quickly screen prospective tenants – for free.
$2,289/mo
Rent Zestimate®
Refinance and save
$71/mo
Est. payment
Refinancing to a lower rate could help reduce your monthly payments and save thousands over the life of the loan.
$71/mo
Est. payment
Explore your selling options
Work with a Zillow partner agent
Leverage their expertise and Zillow's premium Showcase listings to get your home seen by more buyers.
Get startedList with your own agent
Get your home in front of millions of buyers by listing it on Zillow.
Learn how to do itSell it yourself
Take full control of how buyers see your home on Zillow by listing For Sale by Owner (FSBO).
List your homeWhat's special
Swimming poolOversized garageTennis and pickleball courtsAmple storagePrivate beachSoaring ceilingsInviting kitchen
Zillow last checked:
Listing updated:
Listed by:
Michael J Burgoyne 314-753-4060,
Real Broker LLC
Bought with:
Bre L Presley, 2024015388
Magnolia Real Estate
Source: MARIS,MLS#: 25060036 Originating MLS: St. Charles County Association of REALTORS
Originating MLS: St. Charles County Association of REALTORSFacts & features
Interior
Bedrooms & bathrooms
- Bedrooms: 4
- Bathrooms: 3
- Full bathrooms: 3
- Main level bathrooms: 2
- Main level bedrooms: 3
Primary bedroom
- Level: Main
- Area: 157.2
- Dimensions: 12x13.1
Bedroom 2
- Level: Main
- Area: 132.6
- Dimensions: 13x10.2
Bathroom 3
- Level: Main
- Area: 130
- Dimensions: 10x13
Dining room
- Level: Main
- Area: 191.04
- Dimensions: 9.6x19.9
Great room
- Level: Main
- Area: 283.18
- Dimensions: 13.11x21.6
Kitchen
- Level: Main
- Area: 126.48
- Dimensions: 9.3x13.6
Heating
- Electric, Forced Air
Cooling
- Central Air, Electric
Appliances
- Included: Dishwasher, Disposal, Electric Oven, Electric Range, Washer/Dryer, Electric Water Heater
Features
- Ceiling Fan(s)
- Basement: Finished,Full
- Number of fireplaces: 1
- Fireplace features: Wood Burning
Interior area
- Total structure area: 2,224
- Total interior livable area: 2,224 sqft
- Finished area above ground: 1,624
- Finished area below ground: 600
Property
Parking
- Total spaces: 2
- Parking features: Garage, Garage Door Opener, Garage Faces Front
- Garage spaces: 2
Features
- Levels: One
- Patio & porch: Covered, Rear Porch
- Fencing: Back Yard
Lot
- Size: 9,583 Square Feet
Details
- Parcel number: 0401.0208016.000.000
- Special conditions: Standard
Construction
Type & style
- Home type: SingleFamily
- Architectural style: Ranch
- Property subtype: Single Family Residence
Materials
- Brick Veneer, Stone Veneer, Vinyl Siding
- Foundation: Concrete Perimeter
Condition
- Year built: 2019
Utilities & green energy
- Electric: Ameren
- Sewer: Public Sewer
- Water: Public
- Utilities for property: Cable Available, Electricity Connected, Sewer Connected, Water Connected
Community & HOA
Community
- Subdivision: Incline Village
HOA
- Has HOA: Yes
- Amenities included: Association Management, Barbecue, Basketball Court, Beach Access, Beach Rights, Boat Dock, Boating, Clubhouse, Common Ground, Game Court Exterior, Lake, Pickleball Court(s), Picnic Area, Pool, Tennis Court(s)
- Services included: Clubhouse, Common Area Maintenance, Pool Maintenance, Pool, Recreational Facilities
- HOA fee: $71 monthly
- HOA name: Incline Village
Location
- Region: Foristell
Financial & listing details
- Tax assessed value: $214,823
- Annual tax amount: $2,500
- Date on market: 9/12/2025
- Cumulative days on market: 84 days
- Listing terms: Cash,Conventional,FHA,VA Loan
- Electric utility on property: Yes
Price history
| Date | Event | Price |
|---|---|---|
| 12/5/2025 | Sold | -- |
Source:  MARIS #25060036 Report a problem MARIS #25060036 Report a problem | ||
| 10/24/2025 | Contingent | $415,000$187/sqft |
Source: MARIS #25060036 Report a problem | ||
| 9/12/2025 | Listed for sale | $415,000$187/sqft |
Source: MARIS #25060036 Report a problem | ||
Public tax history
| Year | Property taxes | Tax assessment |
|---|---|---|
| 2024 | $2,500 -0.5% | $40,816 |
| 2023 | $2,511 +8% | $40,816 +8% |
| 2022 | $2,326 | $37,793 |
| 2021 | -- | $37,793 |
| 2020 | -- | $37,793 |
| 2019 | -- | $37,793 +3215.2% |
| 2017 | -- | $1,140 |
| 2016 | -- | $1,140 |
| 2015 | -- | $1,140 |
Find assessor info on the county website
Neighborhood: 63348
Nearby homes
- $--3 bd2 ba1.5k sqft31466 Hillside Dr, Foristell, MO 63348Sold

- $499,0005 bd4 ba5.3k sqft31486 Hillside Dr, Foristell, MO 63348For Sale
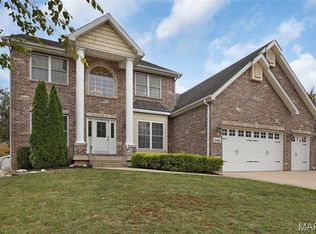
- $371,000-- bd2 ba1.5k sqft31472 Hillside Dr, Foristell, MO 63348Off Market
- $395,500-- bd1 ba1.7k sqft10619 Village Dr W, Foristell, MO 63348Off Market
- $308,200-- bd1 ba1.5k sqft10613 Village Dr W, Foristell, MO 63348Off Market
- $6,000-- sqftHillside Dr, Hillside, MO 63348Off Market
- $6,480-- bd-- ba-- sqftHillside Dr, Hillside, MO 63348Off Market
- $6,480-- bd-- ba-- sqftHillside Dr, Foristell, MO 63348Off Market
Nearby schools
GreatSchools rating
- NAWright City East Elementary SchoolGrades: K-1Distance: 2.6 mi
- 6/10Wright City Middle SchoolGrades: 5-8Distance: 4.5 mi
- 6/10Wright City High SchoolGrades: 9-12Distance: 4.5 mi
Schools provided by the listing agent
- Elementary: Wright City East/West
- Middle: Wright City Middle
- High: Wright City High
Source: MARIS. This data may not be complete. We recommend contacting the local school district to confirm school assignments for this home.
Get a cash offer in 3 minutes
Find out how much your home could sell for in as little as 3 minutes with a no-obligation cash offer.
Estimated market value
$402,700
Get a cash offer in 3 minutes
Find out how much your home could sell for in as little as 3 minutes with a no-obligation cash offer.
Estimated market value
$402,700
- Missouri
- Warren County
- Foristell
- 63348
- 31478 Hillside Dr
Nearby cities
Nearby zip codes
Other Foristell Topics
